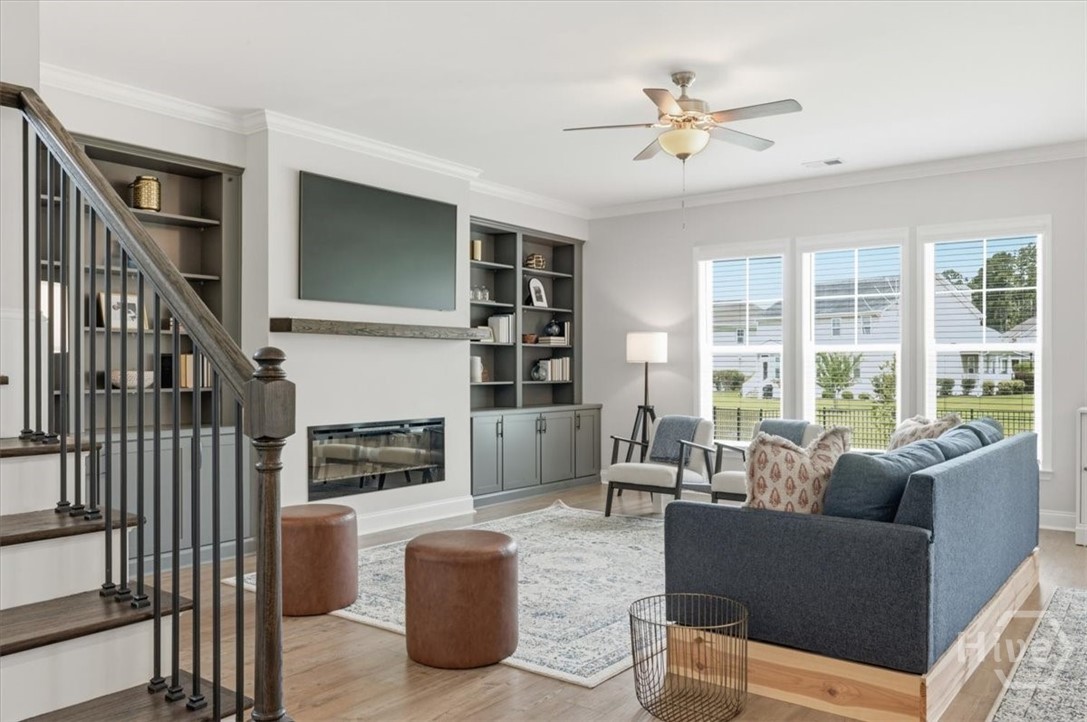
Property photo 1
Property photo 2
Property photo 3
Property photo 4
Property photo 5
5 Beds
3 Baths
3,359 sqft

$615,000

108 Champlain Drive, Pooler GA, 31322

Price per sqft$183.09
Built in2022
Property size3,359 sqft
Property typeResidential

Overview

Active

Listed Sep 10, 2026

Updated 1h ago

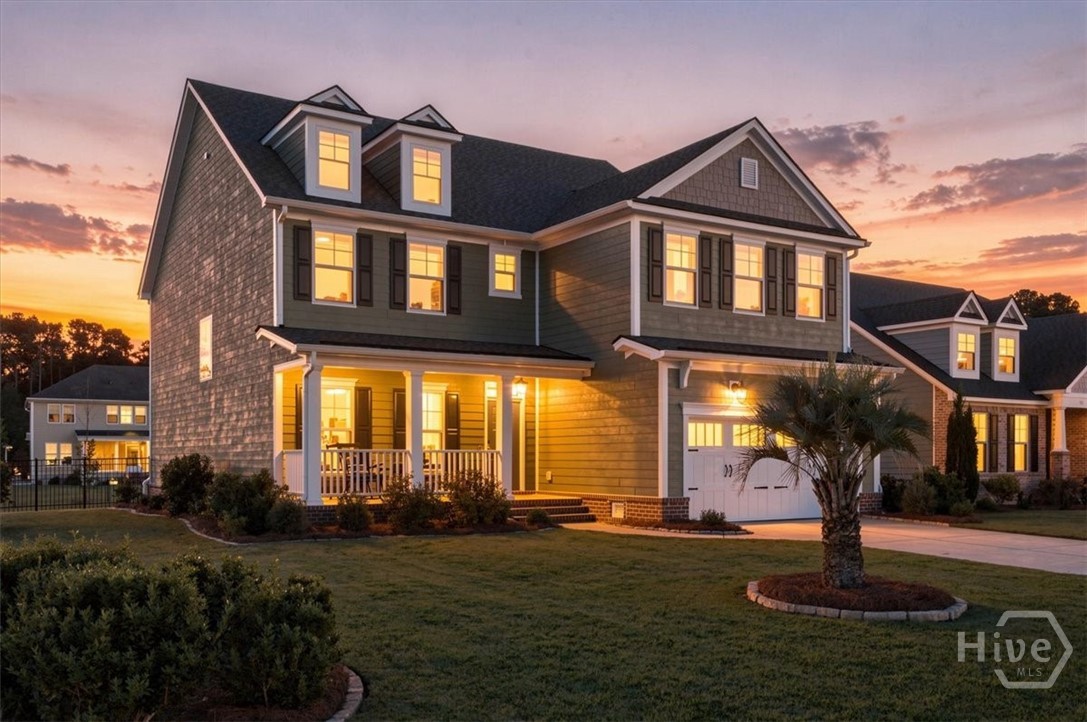
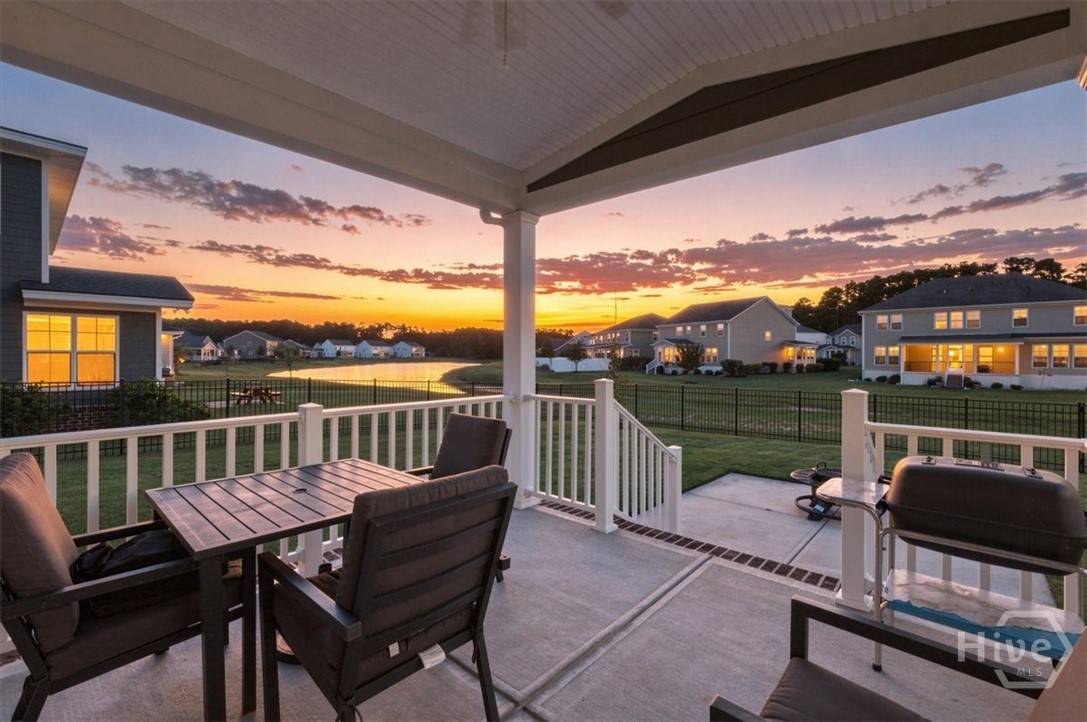
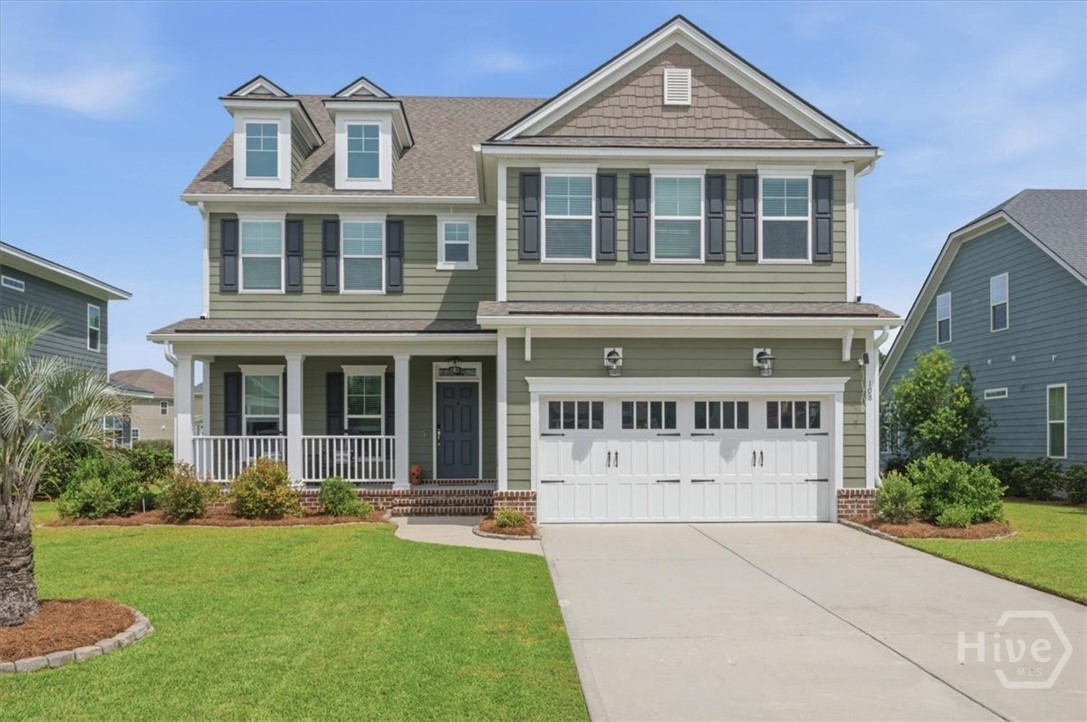
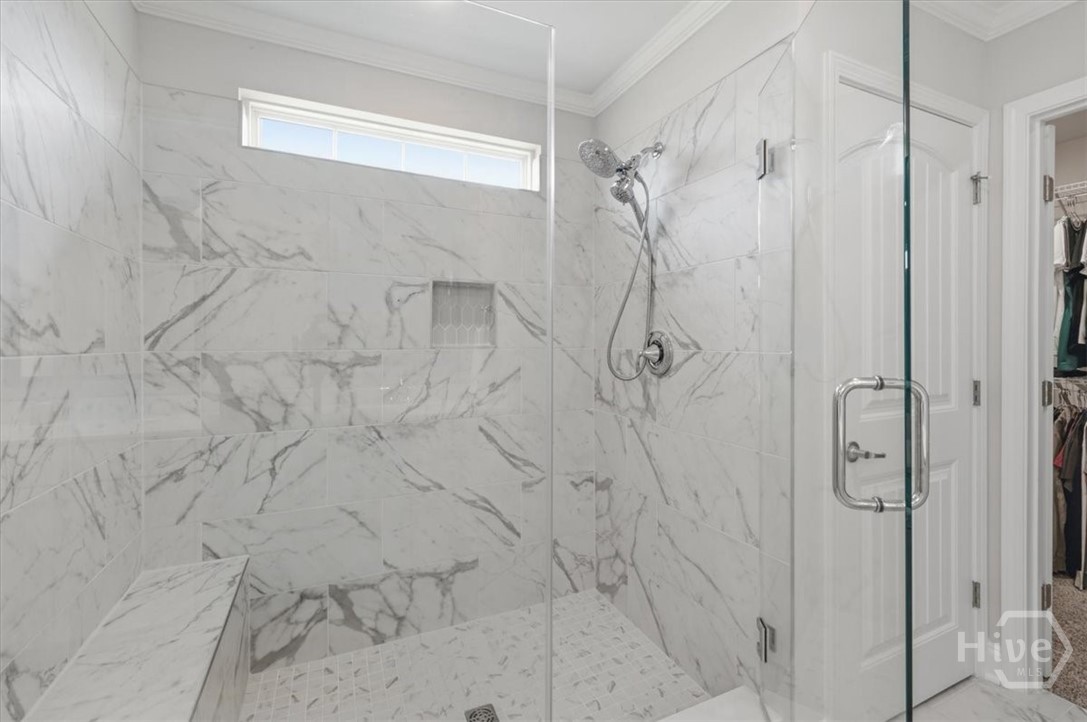
$10,000 SELLER INCENTIVE AVAILABLE! Seller is offering $10,000 toward buyer closing costs, an interest rate buydown, or a combination of both with an acceptable offer. Some homes simply make everyday life easier—and with 3,359 square feet, this 2022-built Forest Lakes home offers room to gather, room to retreat, and space for everyone in between. Located inside this gated Pooler community, the flexible floor plan includes five bedrooms, three full baths, a dedicated office, and a bright upstairs loft that creates a comfortable second living area. Downstairs, the light-filled office with glass doors provides a welcoming workspace, while a first-floor guest bedroom and full bath offer flexibility for visitors. The heart of the home opens into an expansive kitchen, informal dining area, and great room. The bright white kitchen features abundant cabinetry, quartz countertops, double ovens, a walk-in pantry, and an oversized square island made for gathering. The great room is anchored by a sleek electric fireplace with built-ins on either side. Upstairs, the oversized primary suite features TWO walk-in closets, two linen closets, a spacious double vanity, and an oversized tiled shower with bench. Three additional bedrooms offer generous closets, while the guest bath includes double sinks, a tiled tub/shower, and additional linen storage. An upstairs laundry room adds everyday convenience, and the spacious loft provides another inviting place for movie nights, games, or simply relaxing. Outside, enjoy a covered back porch, extended concrete patio, and fenced backyard with decorative wrought-iron fencing. A two-car garage provides additional storage and parking. Forest Lakes residents enjoy a gated entrance, community pool, fitness facility, tennis courts, and playground. Tucked away from the bustle yet convenient to Pooler shopping and dining, Savannah/Hilton Head International Airport, and approximately 20 minutes from downtown Savannah.

$4,092/mo

Est. mortgage payment based on a $615,000 home price.

All estimates are provided by Luxury Presence for informational purposes only. Actual amounts may vary.

Additional information

MLS® ID
SA364331

Interior Features

Bedrooms
5
Bathrooms
3
Fireplace
Yes
Cooling
Yes
Heating
Yes
Basement
No

Exterior Features

Lot Size
0.23 Acres

Other Property Details

Taxes
$6,402
Tax Frequency
Annually
Association Fee Frequency
Yearly
Garage
Yes
View
Yes

Courtesy of Realty One Group Inclusion with Renee B. Williams,
Listing Contact: (704) 969-6993 


The data relating to real estate on this website comes in part from the Internet Data Exchange program of Hive MLS, and is updated as of 2:56 PM UTC, 11/9/2026. All information is deemed reliable but not guaranteed and should be independently verified. All properties are subject to prior sale, change, or withdrawal. Neither listing broker(s) nor Fore Properties shall be responsible for any typographical errors, misinformation, or misprints, and shall be held totally harmless from any damages arising from reliance upon these data.  Hive MLS provides content displayed here (“provided content”) on an “as is” basis and makes no representations or warranties regarding the provided content, including, but not limited to those of non-infringement, timeliness, accuracy, or completeness. Individuals and companies using information presented are responsible for verification and validation of information they utilize and present to their customers and clients. Hive MLS will not be liable for any damage or loss resulting from the use of the provided content or the products available through Portals, IDX, VOW, and/or Syndication. Recipients of this information shall not resell, redistribute, reproduce, modify, or otherwise copy any portion thereof without the expressed written consent of Hive MLS.

©2026 Hive MLS 

Data last updated 2:56 PM UTC, 11/9/2026

Powered by Luxury Presence