Leave a Message

Thank you for your message. We will be in touch with you shortly.

16 Mulbren Court
16 Mulbren Court
16 Mulbren Court
16 Mulbren Court
16 Mulbren Court
16 Mulbren Court
16 Mulbren Court
16 Mulbren Court
16 Mulbren Court
16 Mulbren Court
16 Mulbren Court
16 Mulbren Court
16 Mulbren Court
16 Mulbren Court
16 Mulbren Court
16 Mulbren Court
16 Mulbren Court
16 Mulbren Court
16 Mulbren Court
16 Mulbren Court
16 Mulbren Court
16 Mulbren Court
16 Mulbren Court
16 Mulbren Court
16 Mulbren Court
16 Mulbren Court
16 Mulbren Court
16 Mulbren Court
16 Mulbren Court
16 Mulbren Court
16 Mulbren Court
16 Mulbren Court
16 Mulbren Court
16 Mulbren Court
16 Mulbren Court
16 Mulbren Court
16 Mulbren Court
16 Mulbren Court
16 Mulbren Court
16 Mulbren Court
16 Mulbren Court
16 Mulbren Court
16 Mulbren Court
16 Mulbren Court
16 Mulbren Court
16 Mulbren Court
16 Mulbren Court
16 Mulbren Court
16 Mulbren Court
16 Mulbren Court
16 Mulbren Court
16 Mulbren Court
16 Mulbren Court
16 Mulbren Court
16 Mulbren Court
16 Mulbren Court
16 Mulbren Court
16 Mulbren Court
16 Mulbren Court
SEE ALL PHOTOS
16 Mulbren Court
16 Mulbren Court
16 Mulbren Court
16 Mulbren Court
16 Mulbren Court
16 Mulbren Court
16 Mulbren Court
16 Mulbren Court
16 Mulbren Court
16 Mulbren Court
16 Mulbren Court
16 Mulbren Court
16 Mulbren Court
16 Mulbren Court
16 Mulbren Court
16 Mulbren Court
16 Mulbren Court
16 Mulbren Court
16 Mulbren Court
16 Mulbren Court
16 Mulbren Court
16 Mulbren Court
16 Mulbren Court
16 Mulbren Court
16 Mulbren Court
16 Mulbren Court
16 Mulbren Court
16 Mulbren Court
16 Mulbren Court
16 Mulbren Court
16 Mulbren Court
16 Mulbren Court
16 Mulbren Court
16 Mulbren Court
16 Mulbren Court
16 Mulbren Court
16 Mulbren Court
16 Mulbren Court
16 Mulbren Court
16 Mulbren Court
16 Mulbren Court
16 Mulbren Court
16 Mulbren Court
16 Mulbren Court
16 Mulbren Court
16 Mulbren Court
16 Mulbren Court
16 Mulbren Court
16 Mulbren Court
16 Mulbren Court
16 Mulbren Court
16 Mulbren Court
16 Mulbren Court
16 Mulbren Court
16 Mulbren Court
16 Mulbren Court
16 Mulbren Court
16 Mulbren Court
16 Mulbren Court
Courtesy of Fore Properties
Sold

16 Mulbren Court

16 Mulbren Court, Pinehurst, NC 28374

$1,295,000
ONE OF PINEWILD'S ICONIC HOMES HAS BEEN PRICE ADJUSTED BY $80,000 AND PRICE $191,000 BELOW THE SELLER'S 2023 APPRAISAL. OUR SHIFTING MARKET DOES NOT NEGATE THE TIMELESS ELEGANCE & LUXURY TO BE FOUND AT 16 MULBREN COURT, BUT REFRAMES THE HOME AS A STRONG VALUE AGAINST THE BACKDROP OF OUR MARKET DYNAMICS:

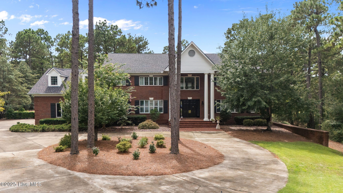
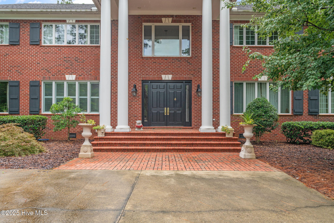
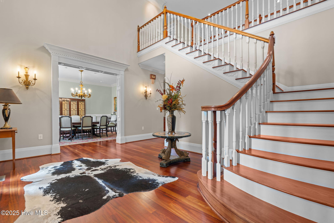
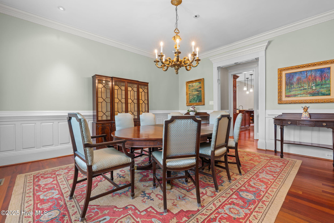
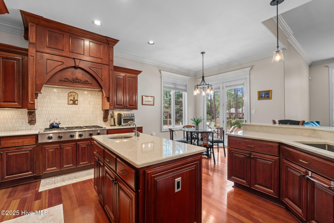
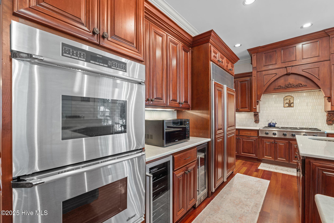
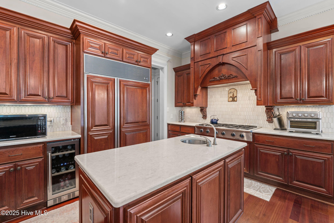
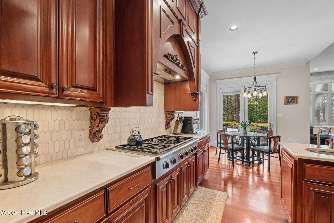
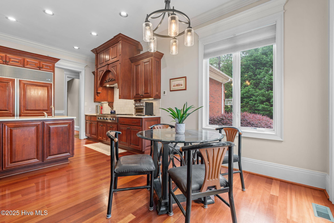
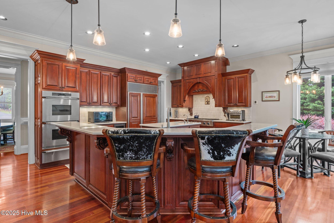
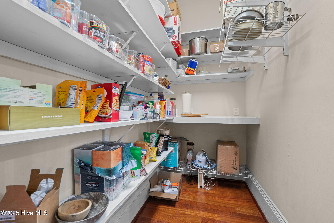
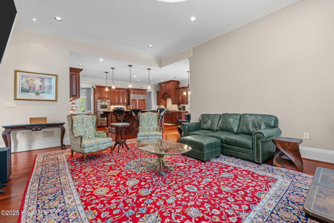
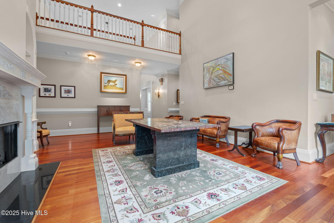
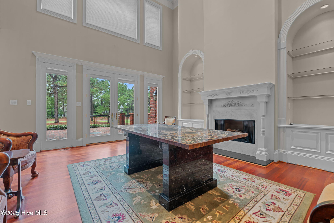
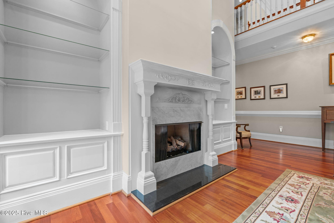
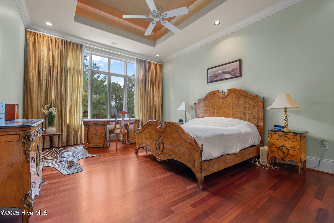
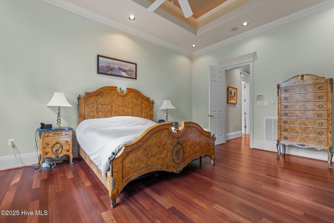
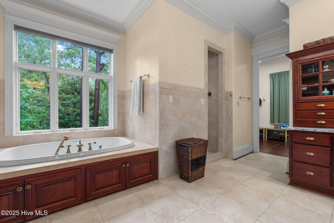
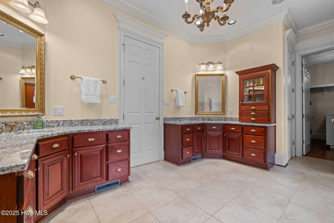
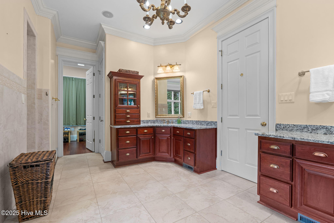
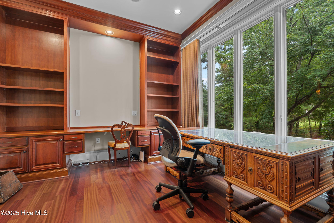
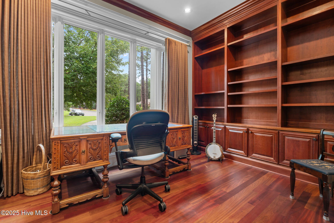
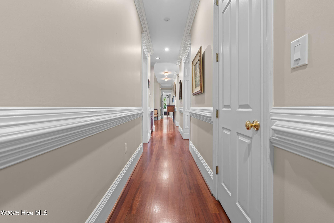
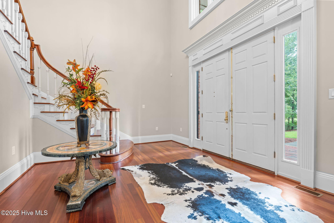
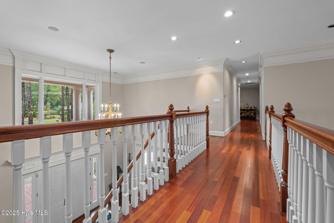
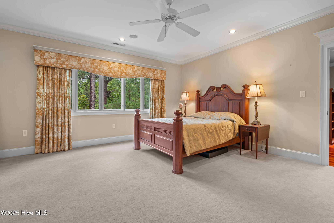
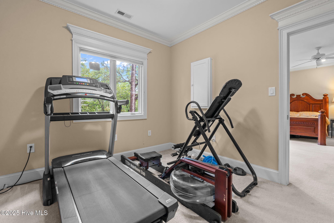
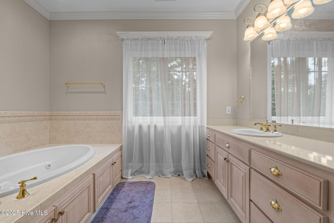
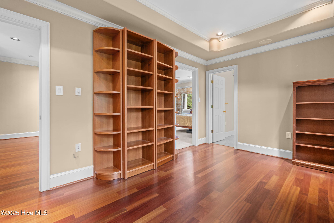
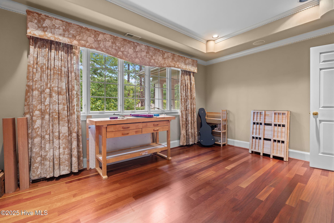
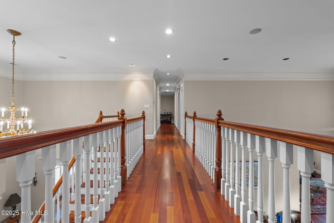
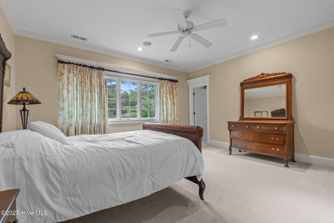
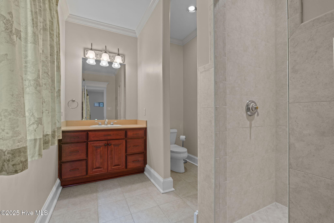
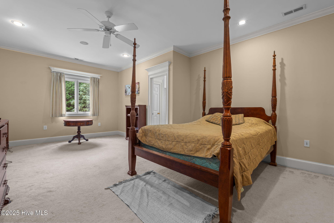
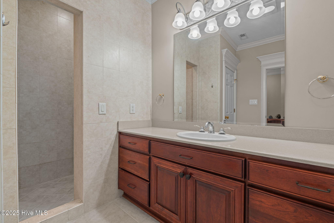
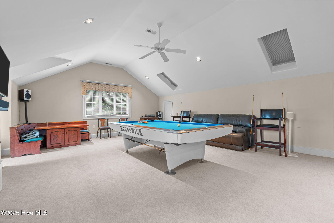
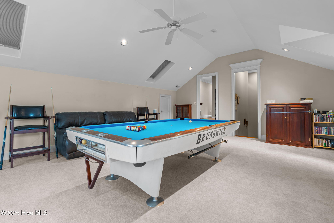
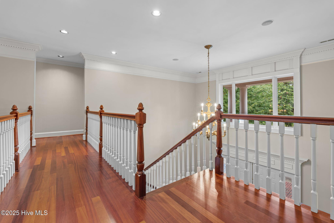
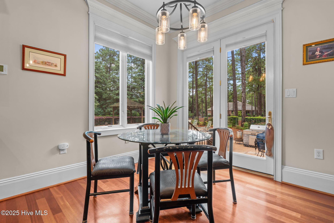
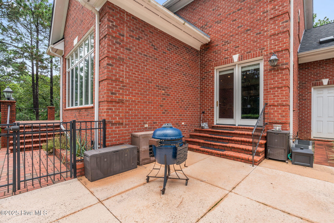
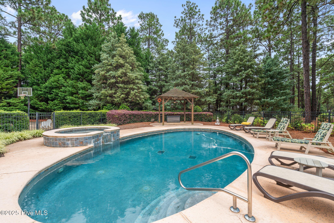
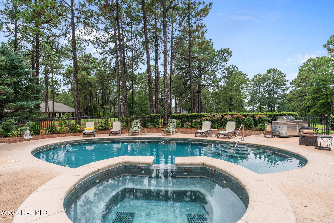
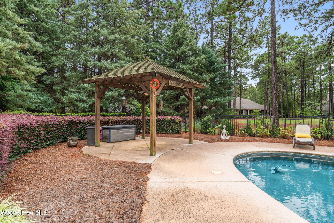
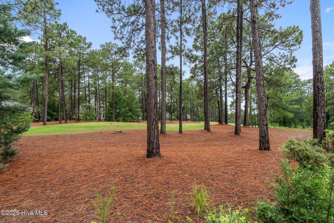
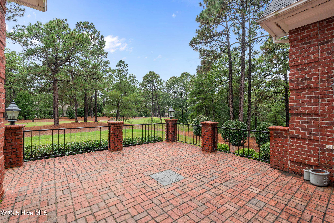
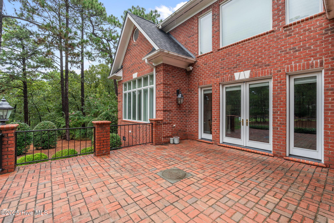
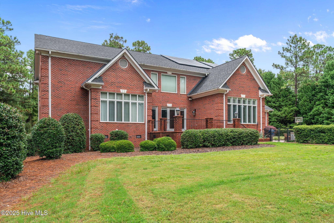
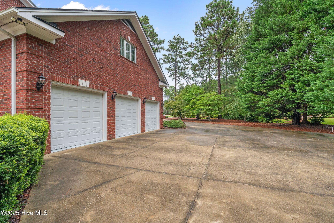
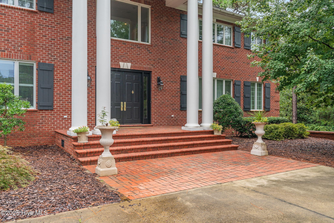
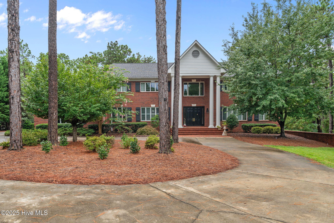
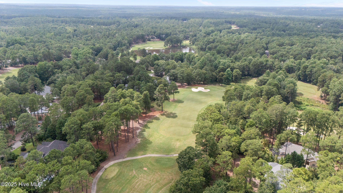
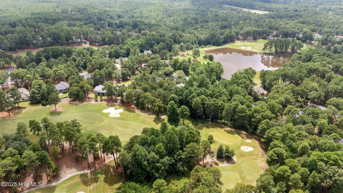
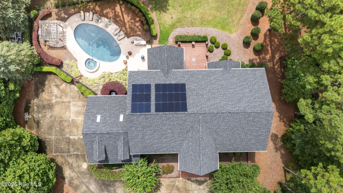
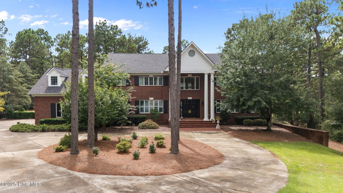
This stately all-brick residence is nestled on a private cut-de-sac within the presitgious Gated Community of Pinewild CC. The classical architectural details are astounding! From the grand staircase, bull-nosed corners, and stunning crown molding the list goes on & on. There are FOUR generous sized en-suite bedrooms.The primary suite is complete with a spa-like bathroom. Off the primary suite is an office with built-in bookshelves. The gourmet kitchen delights with a sub-zero refrigerator, 6-burner gas cooktop, vented cooktop hood, beverage refrigerator, along with a large pantry. The bonus room upstairs offers a wide range of accommodation, from a game room to your own private space. Note the additional storage area with access from the bonus room with newly installed insulated doors. Manage your temperature through Google Nest for optimal savings. The home offers (2) staircases to access the second floor, one accesses the bonus room directly. Outside, the resort-style backyard is a private oasis.Pool, spa, pergola, and patio. This home overlooks the tee box on #7 of the Holly course. Pinewild CC includes two 18-hole Championship Courses, a Gary Player designed par 3 nine-hole course, a 3-hole Challenge course and a magnificent driving range.

4
beds

6
baths

6,457 Sq.Ft. LIVING AREA

1.09 Acres lot

Rose Ward

Rose Ward

Features & Amenities

Interior

  • total bedrooms4
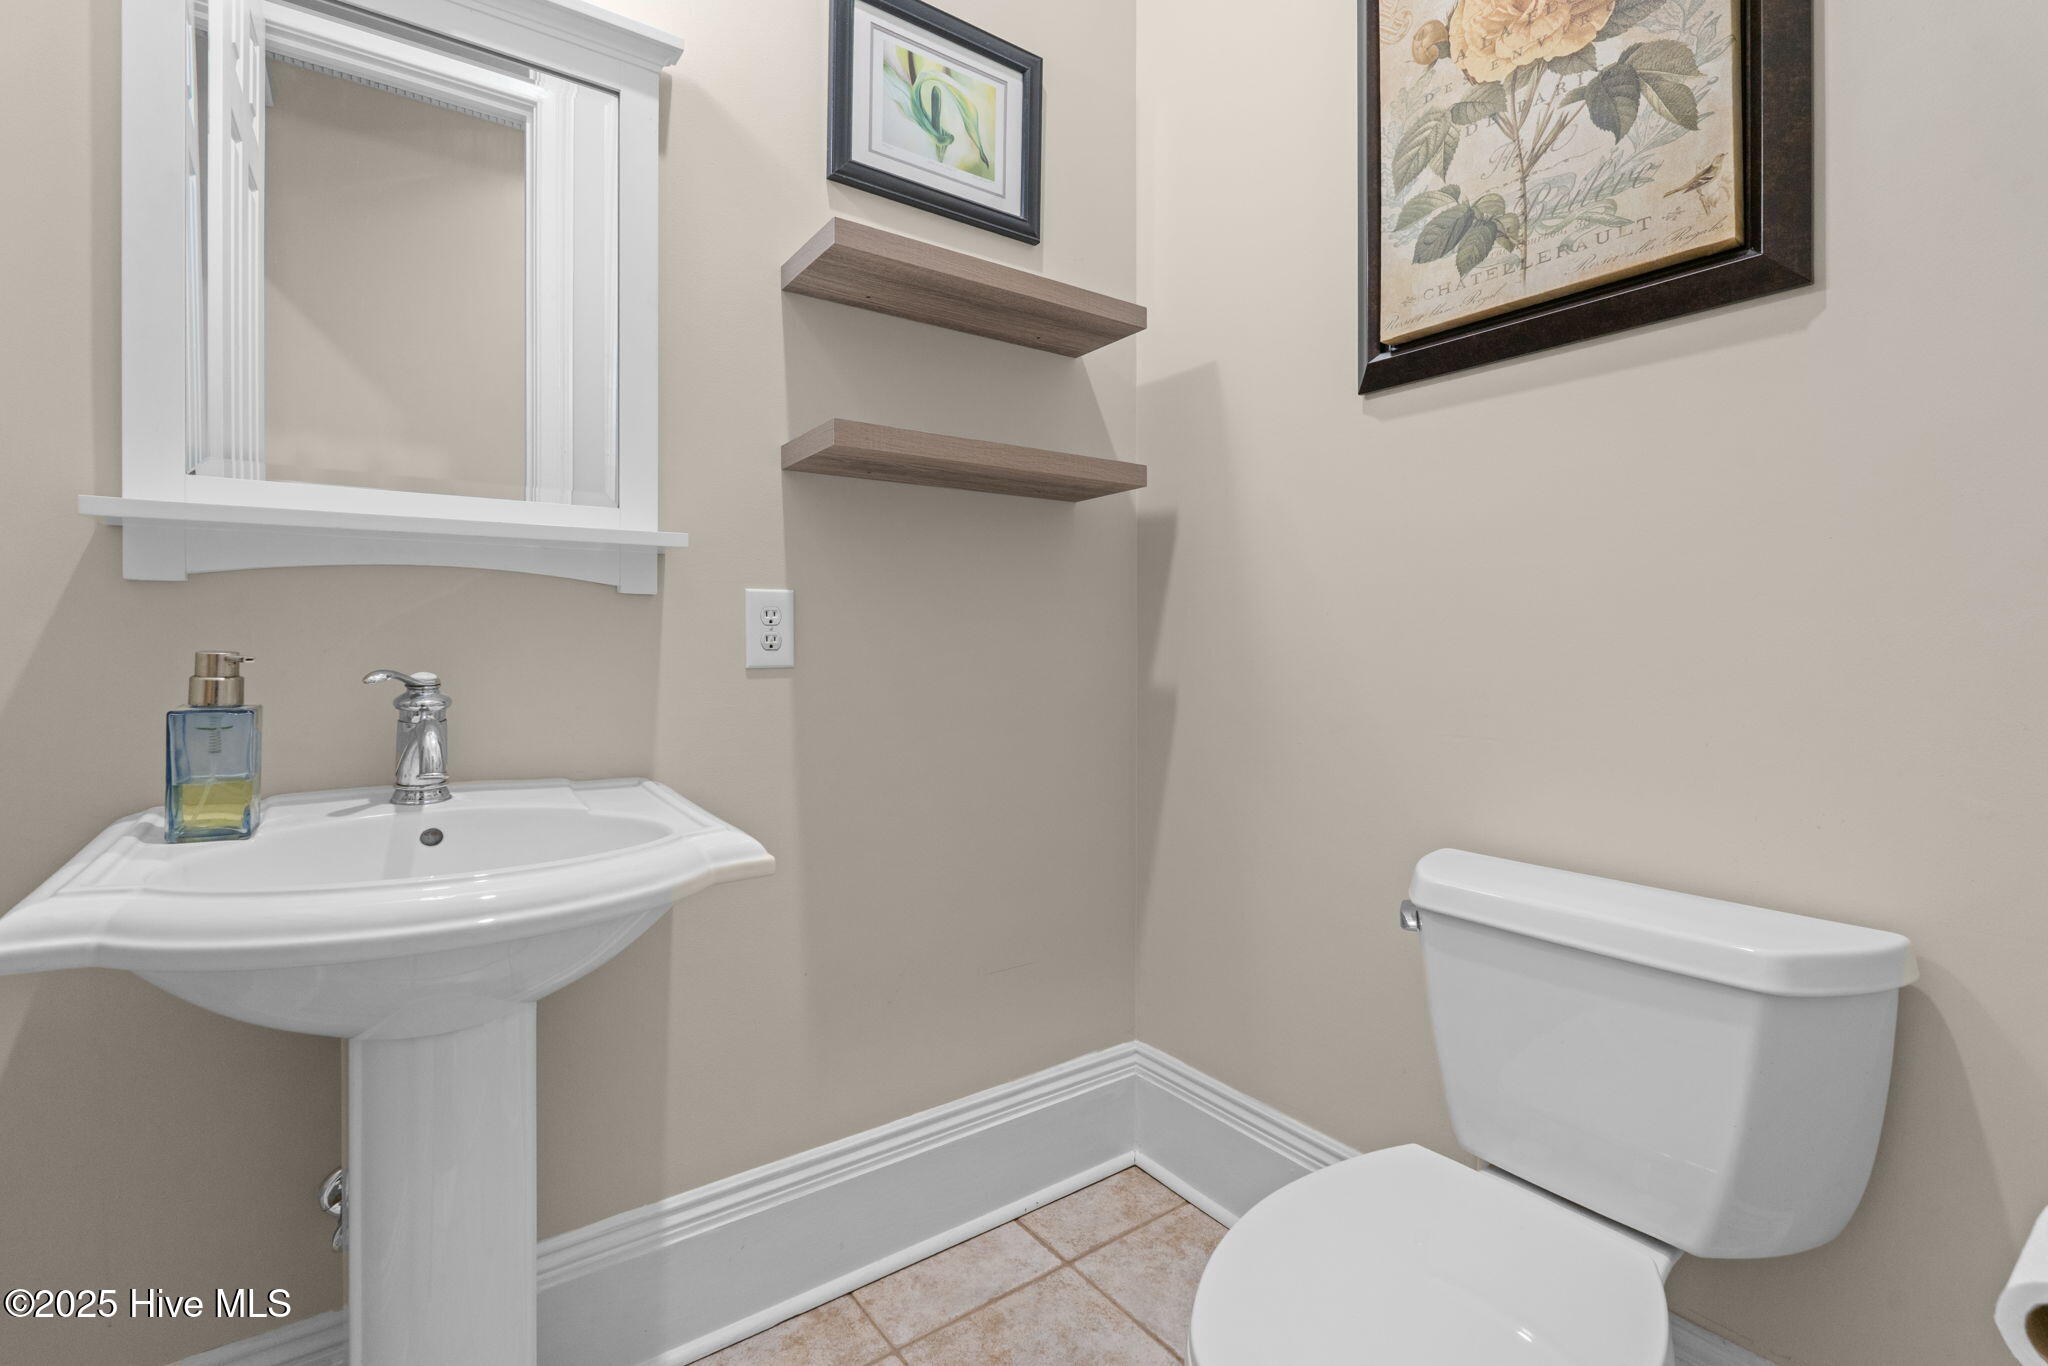
  • Total bathrooms6
  • full bathrooms4
  • half bathrooms2
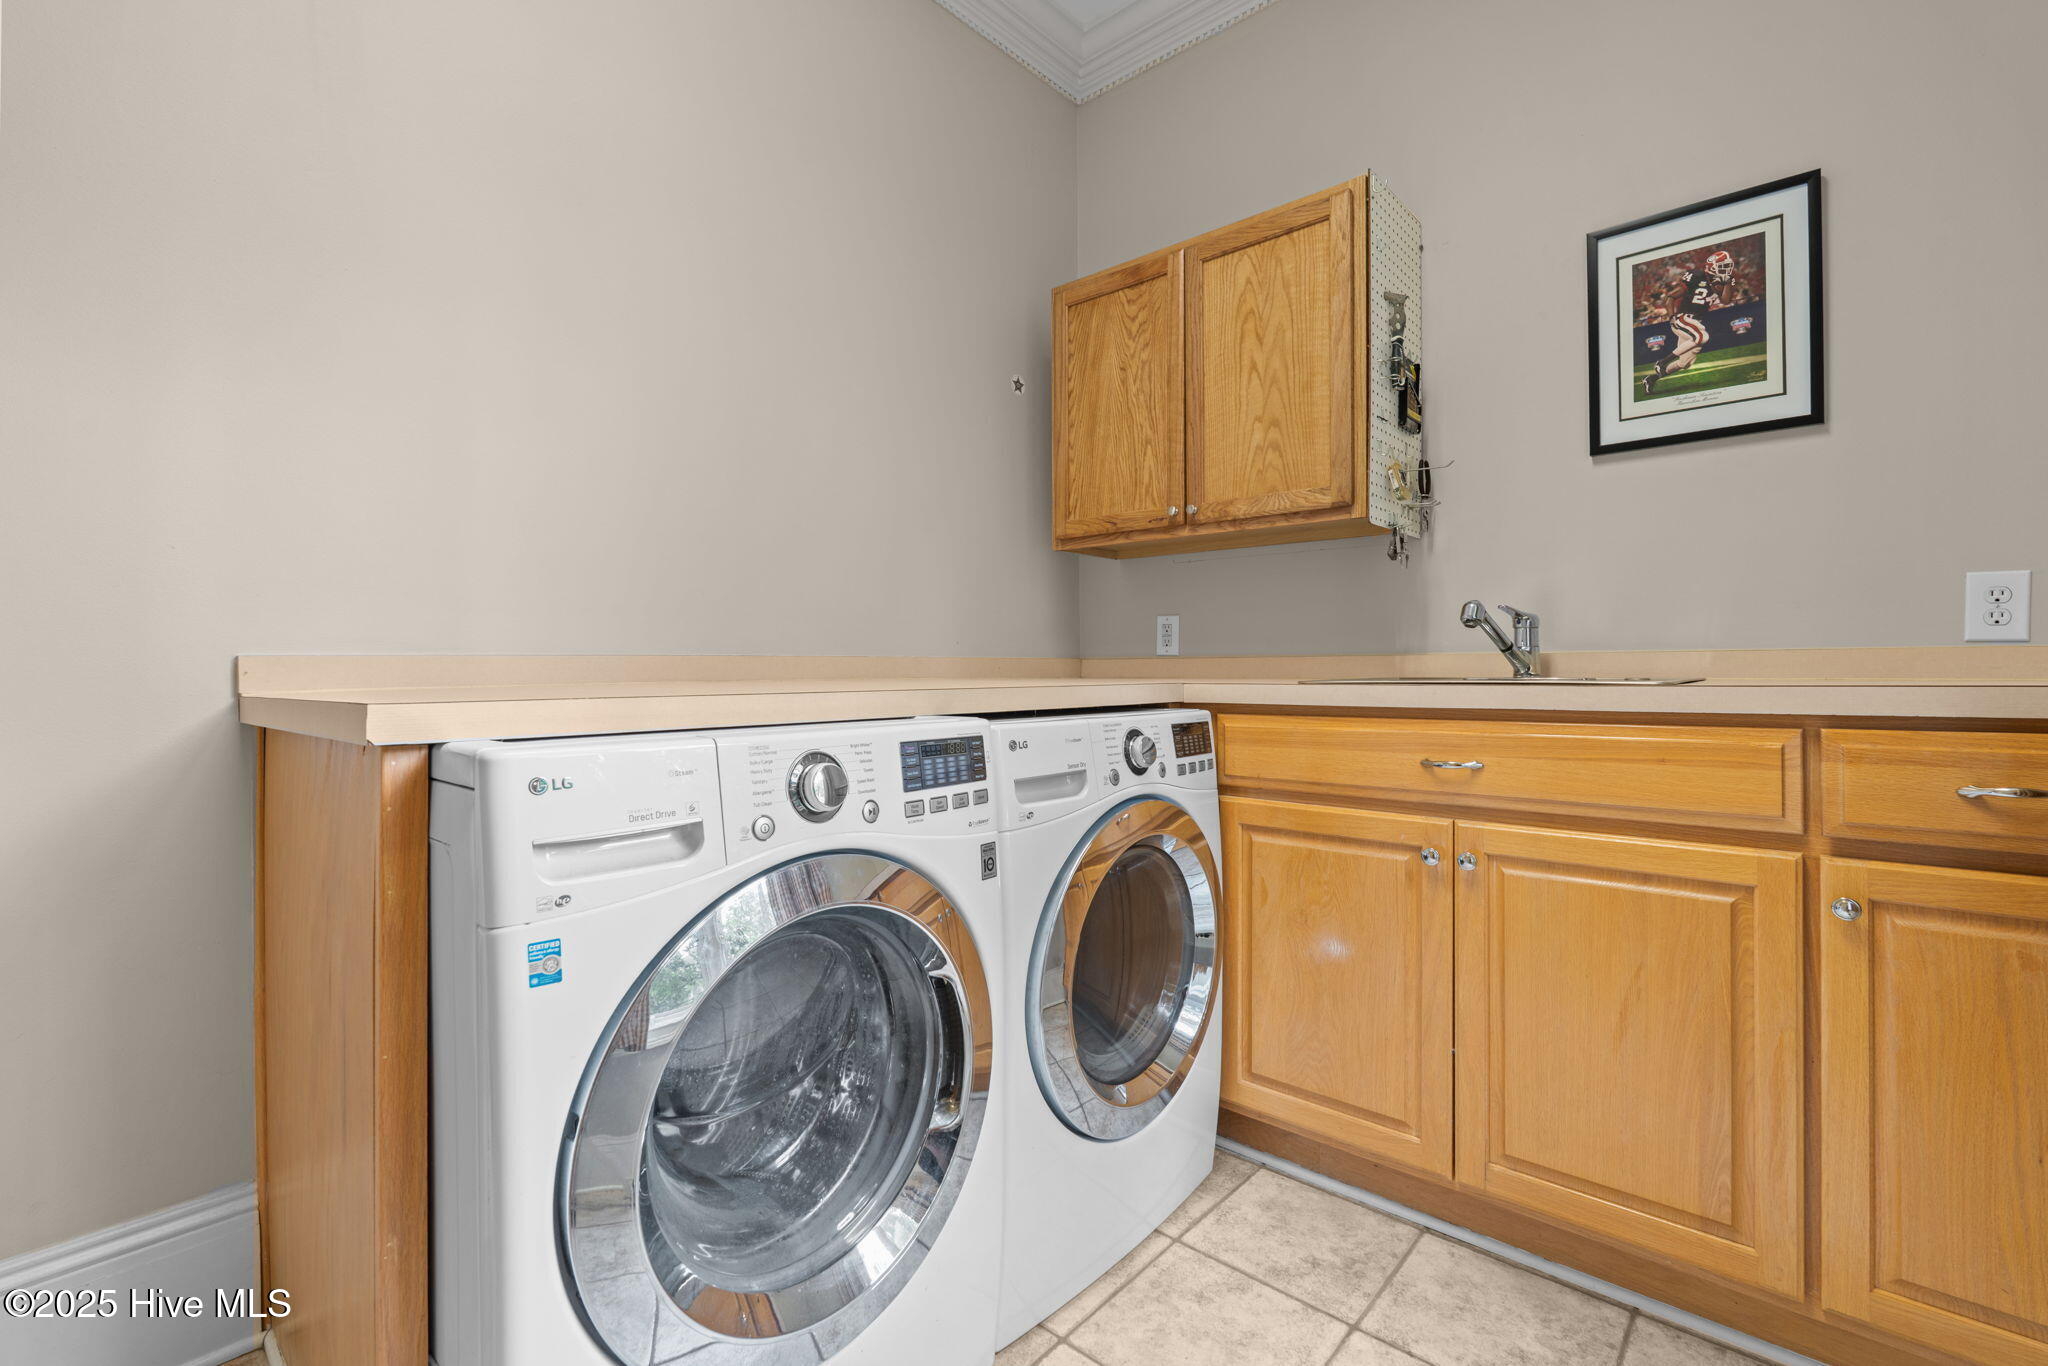
  • Laundry room Laundry Room
  • Flooring Carpet, Tile, Wood
  • Fireplace Gas Log
  • APPLIANCES Vented Exhaust Fan, Mini Refrigerator, Gas Cooktop, Electric Oven, Built-In Electric Oven, Washer, Refrigerator, Dryer, Double Oven, Disposal, Dishwasher
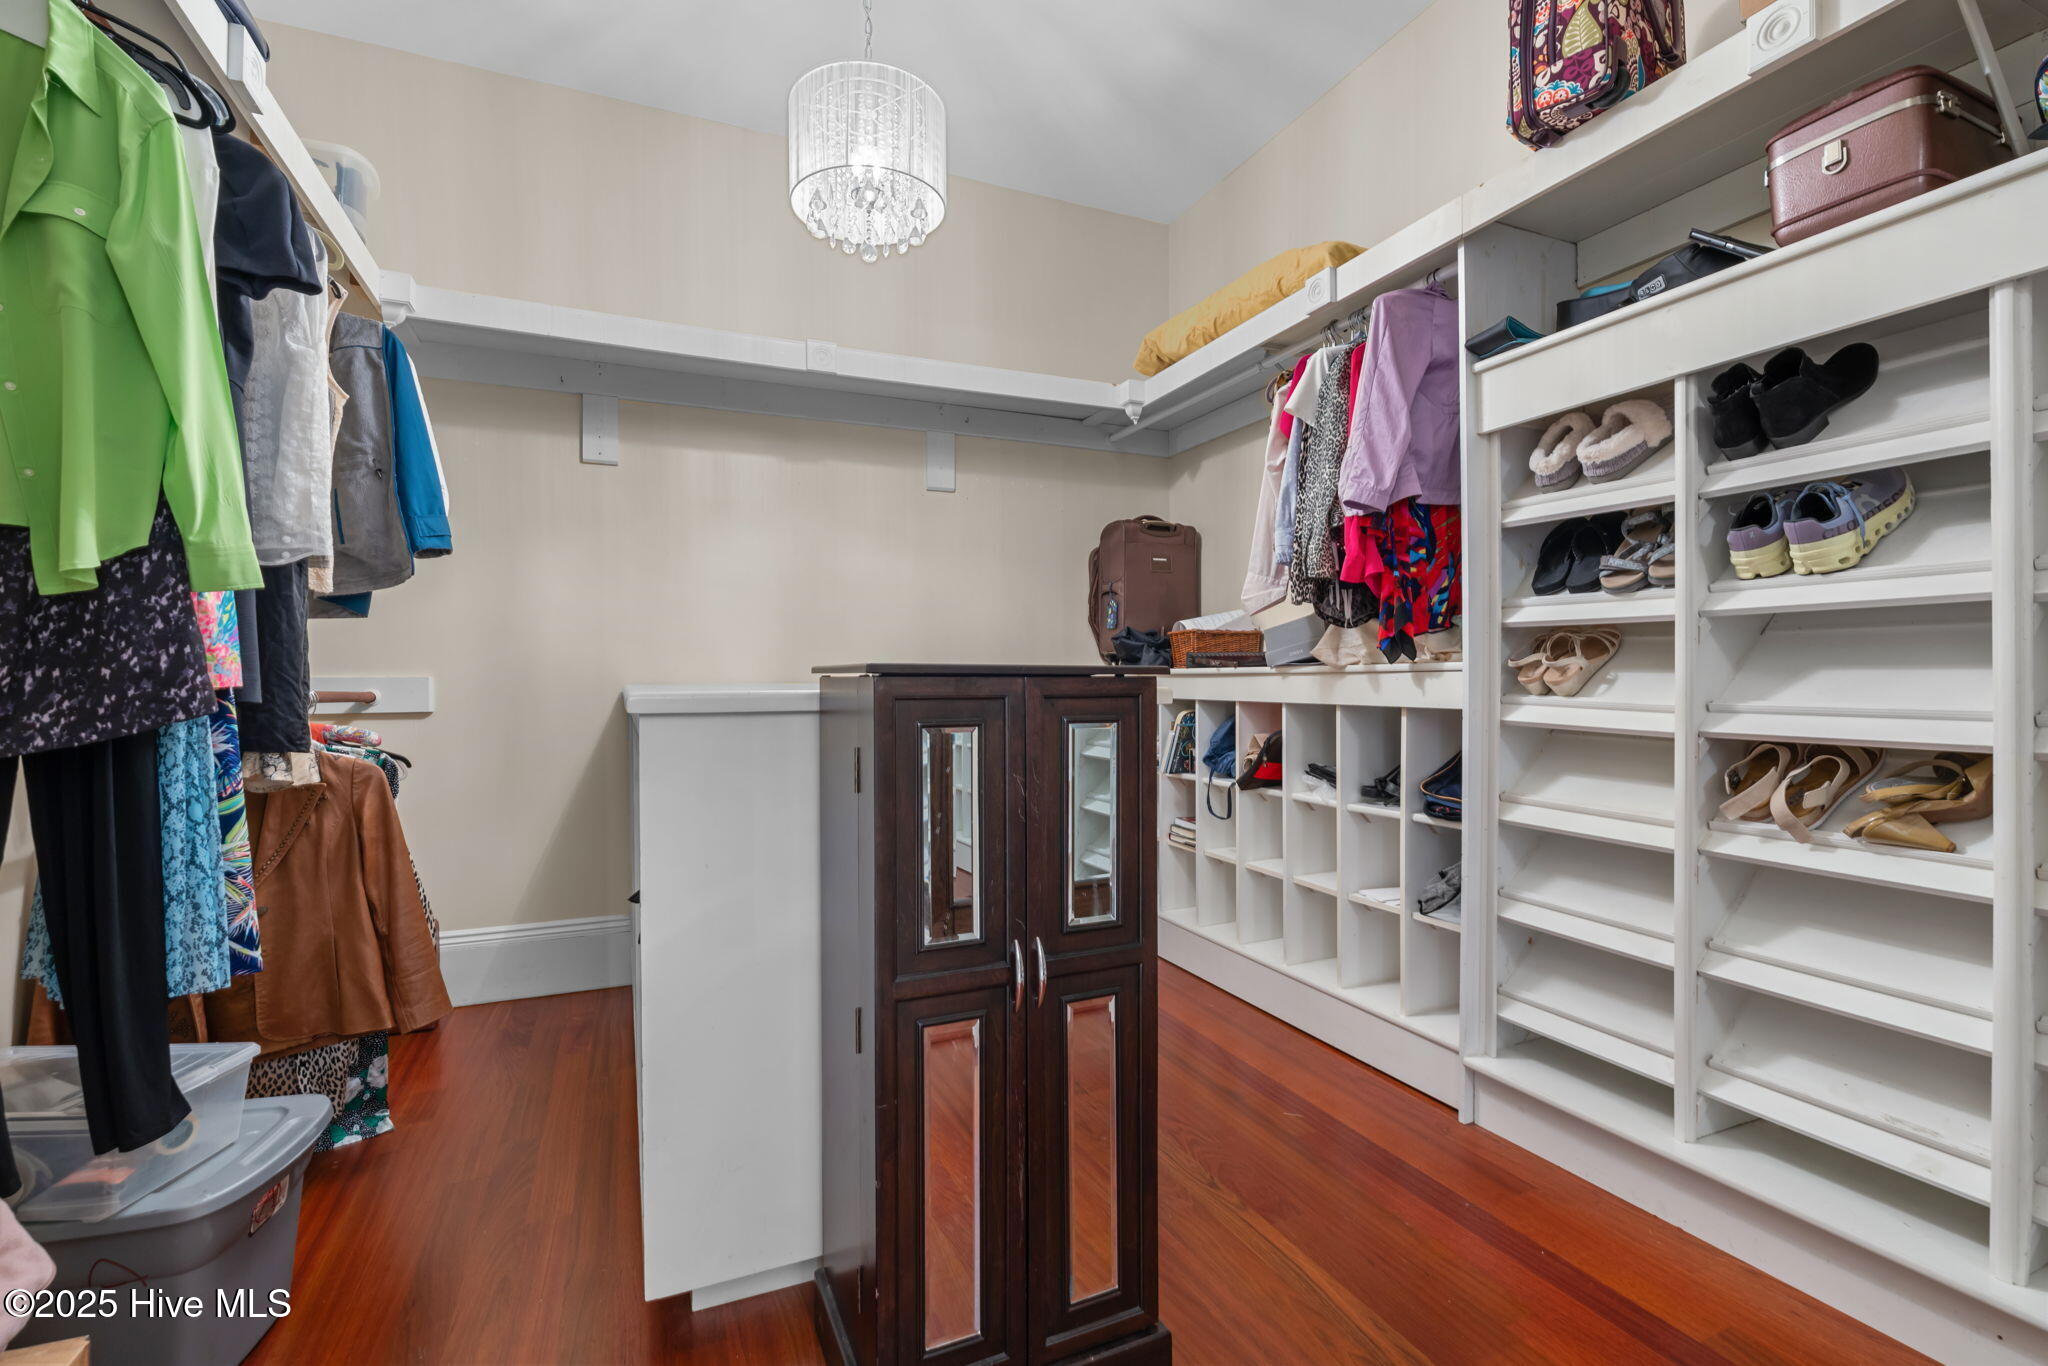
  • other interior Features Master Downstairs, Central Vacuum, Walk-in Closet(s), Vaulted Ceiling(s), Tray Ceiling(s), High Ceilings, Entrance Foyer, Whirlpool, Bookcases, Kitchen Island, Ceiling Fan(s), Hot Tub, Pantry, Walk-in Shower, Wet Bar, Blinds/Shades, Gas Log, Walk-In Closet(s)

Area & Lot

  • Status Sold
  • Date Sold April 30, 2026
  • Living Area6,457 Sq.Ft.
  • Total Area6,457 Sq.Ft.
  • Lot Area1.09 Acres
  • MLS® ID100527244
  • TypeResidential
  • YEAR BUILT2002
  • NeighborhoodPinehurst
  • Water FrontageNone
  • View DescriptionGolf Course
  • Elementary SchoolPinehurst Elementary
  • Middle SchoolWest Pine Middle
  • High SchoolPinecrest High
  • School DistrictMoore County Schools

Exterior

  • STORIES2
  • Garage Space3.0
  • water SourcePublic
  • utilitiesSewer Connected, Water Connected
  • PoolIn Ground
  • roofArchitectural Shingle
  • lot featuresCul-De-Sac
  • parkingGarage Faces Side, Golf Cart Parking, Concrete, Garage Door Opener
  • HEAT TYPEHeat Pump, Fireplace(s), Active Solar, Electric, Hot Water, Solar, Zoned
  • AIR CONDITIONINGCentral Air, Zoned, Heat Pump
  • sewerMunicipal Sewer, Moore County Public Works
  • SubstructureBlock
  • HOA AmenitiesBarbecue, Clubhouse, Community Pool, Gated, Golf Course, Maintenance Common Areas, Maintenance Grounds, Maintenance Roads, Management, Park, Picnic Area, Playground, Tennis Court(s), Cable TV
  • security FeaturesSecurity System
  • Green featuresActive Solar
  • other exterior FeaturesIrrigation System, Gas Grill, Gas Log

Financial

  • Sales Price$1,295,000
  • HOA $1,422/yr
  • Zoning R30

Pinehurst

Explore

Work With Rose

Buying a home is a big decision. Let an experienced real estate expert guide you every step of the way.

Follow Me on Instagram