Leave a Message

Thank you for your message. We will be in touch with you shortly.

20 Forest Lake Drive
SEE ALL PHOTOS
20 Forest Lake Drive
Courtesy of Fore Properties
Sold

20 Forest Lake Drive

20 Forest Lake Drive, Jackson Springs, NC 27281

$520,000
**PRICE IMPROVEMENT**
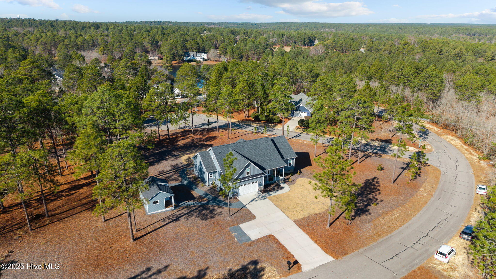
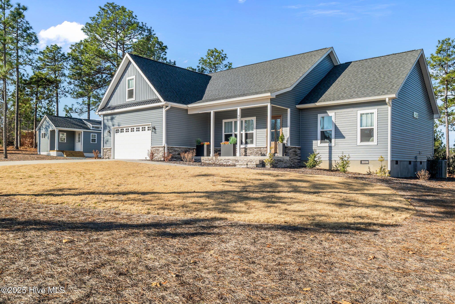
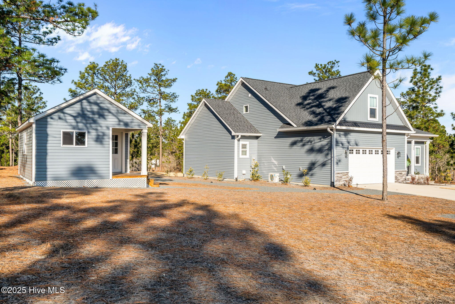
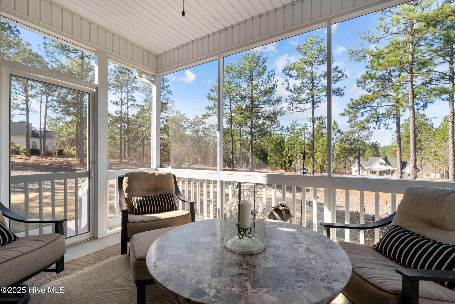
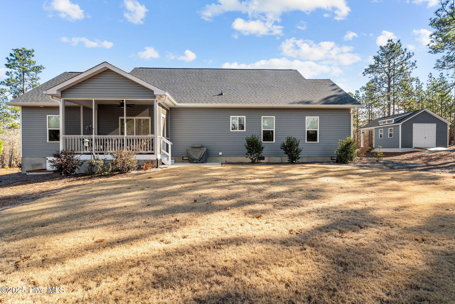
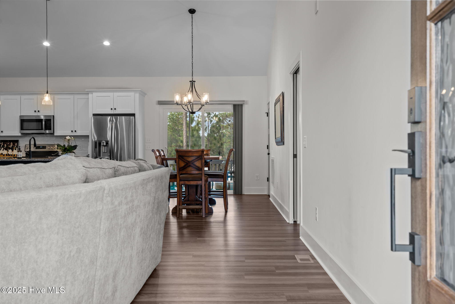
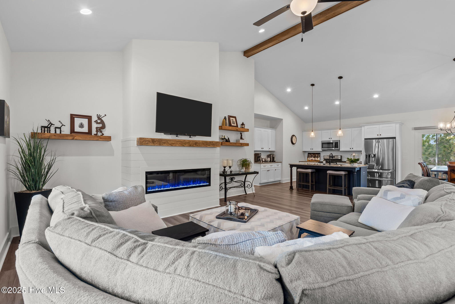
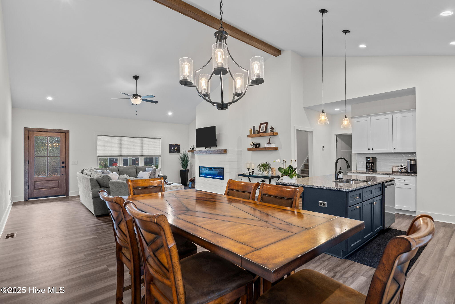
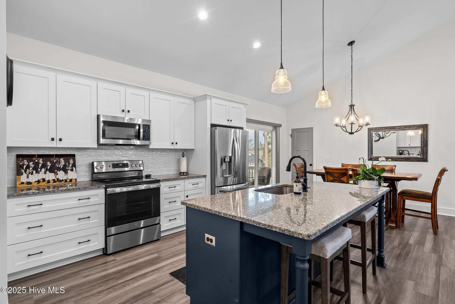
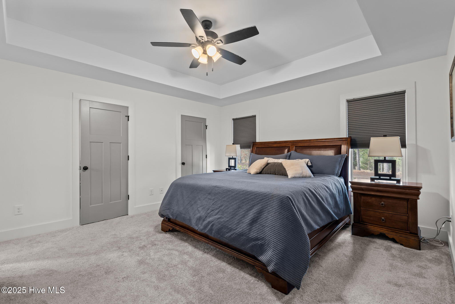
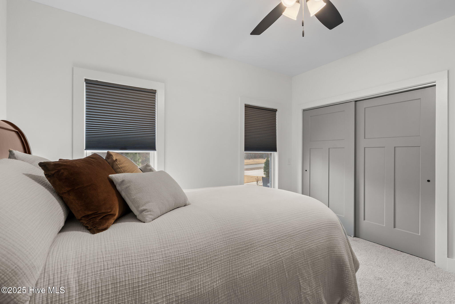
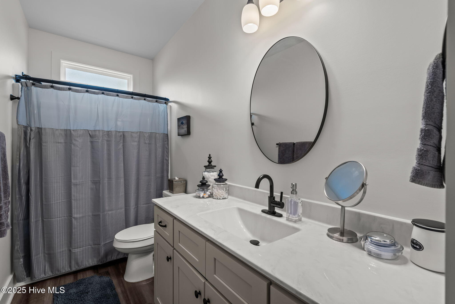
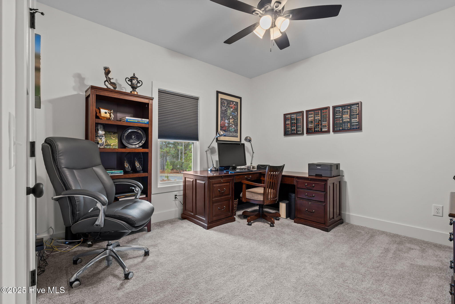
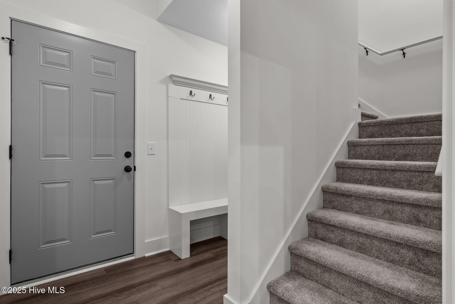
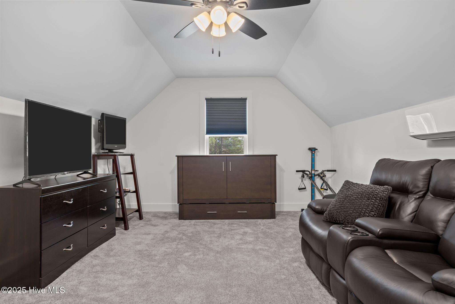
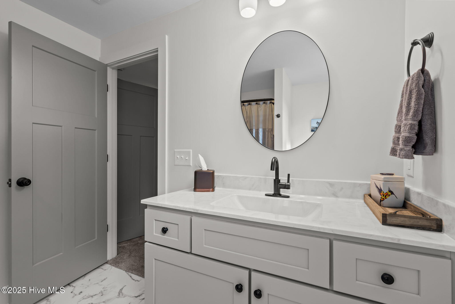
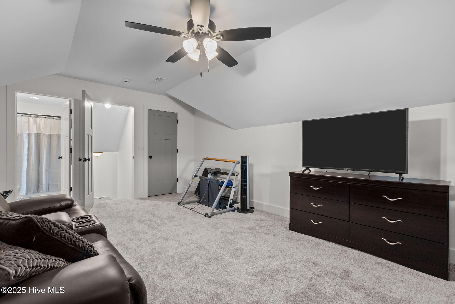
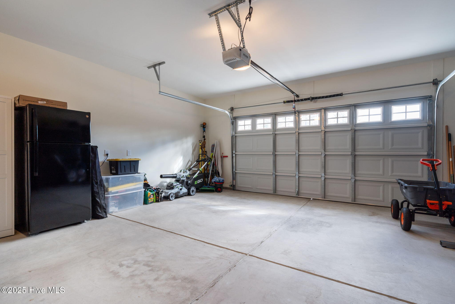
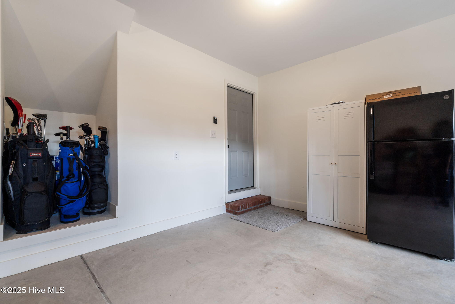
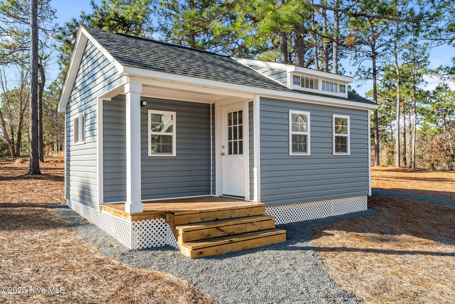
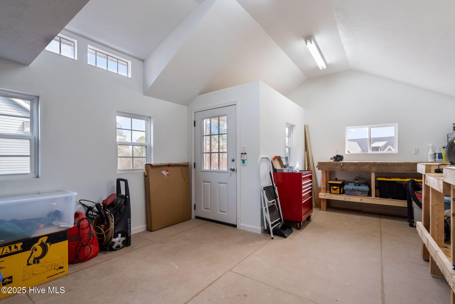
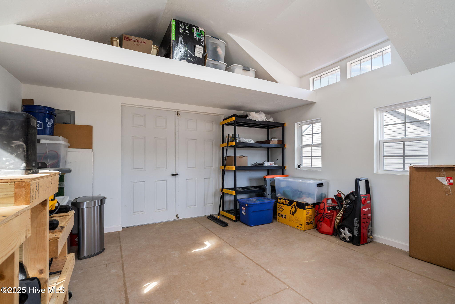
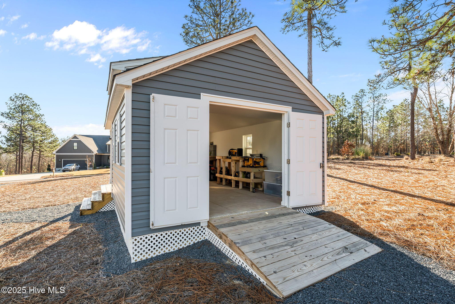
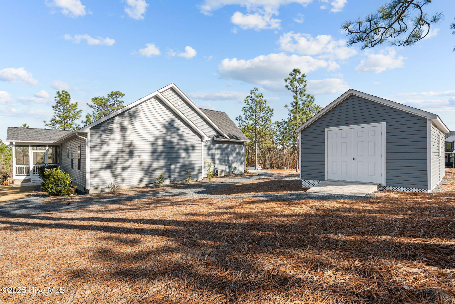
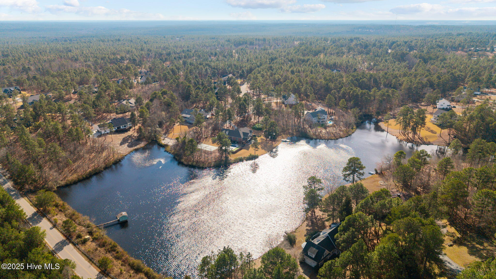
Discover the perfect blend of convenience and Community in this Custom Built home. Key Features include Open Floor Plan ~ designed for modern living; bright, airy open concept creates a welcoming flow throughout the main living areas; Bonus/Media Suite ~ versatile bonus room on the 2nd level serves perfectly as a media center, private guest suite, or a 4th bedroom, complete with Full Bathroom; Screened in porch to enjoy morning coffee and serene evenings bug-free; Large Flat lot offering ample space for gardening/play; Custom Built (20'x14') Workshop/Shed ~ thoughtfully planned out with Finished Interior, Electrical, Double Doors ~ perfect for easy storage/parking for golf cart/hobby area. Prime Location Conveniently located near Fort Bragg/renowned Golf Courses just minutes away. This is a Community with ease of walking/jogging. On top of all this, NO HOA FEES!!!

4
beds

3
baths

2,292 Sq.Ft. LIVING AREA

0.96 Acres lot

Rose Ward

Rose Ward

Features & Amenities

Interior

  • total bedrooms4
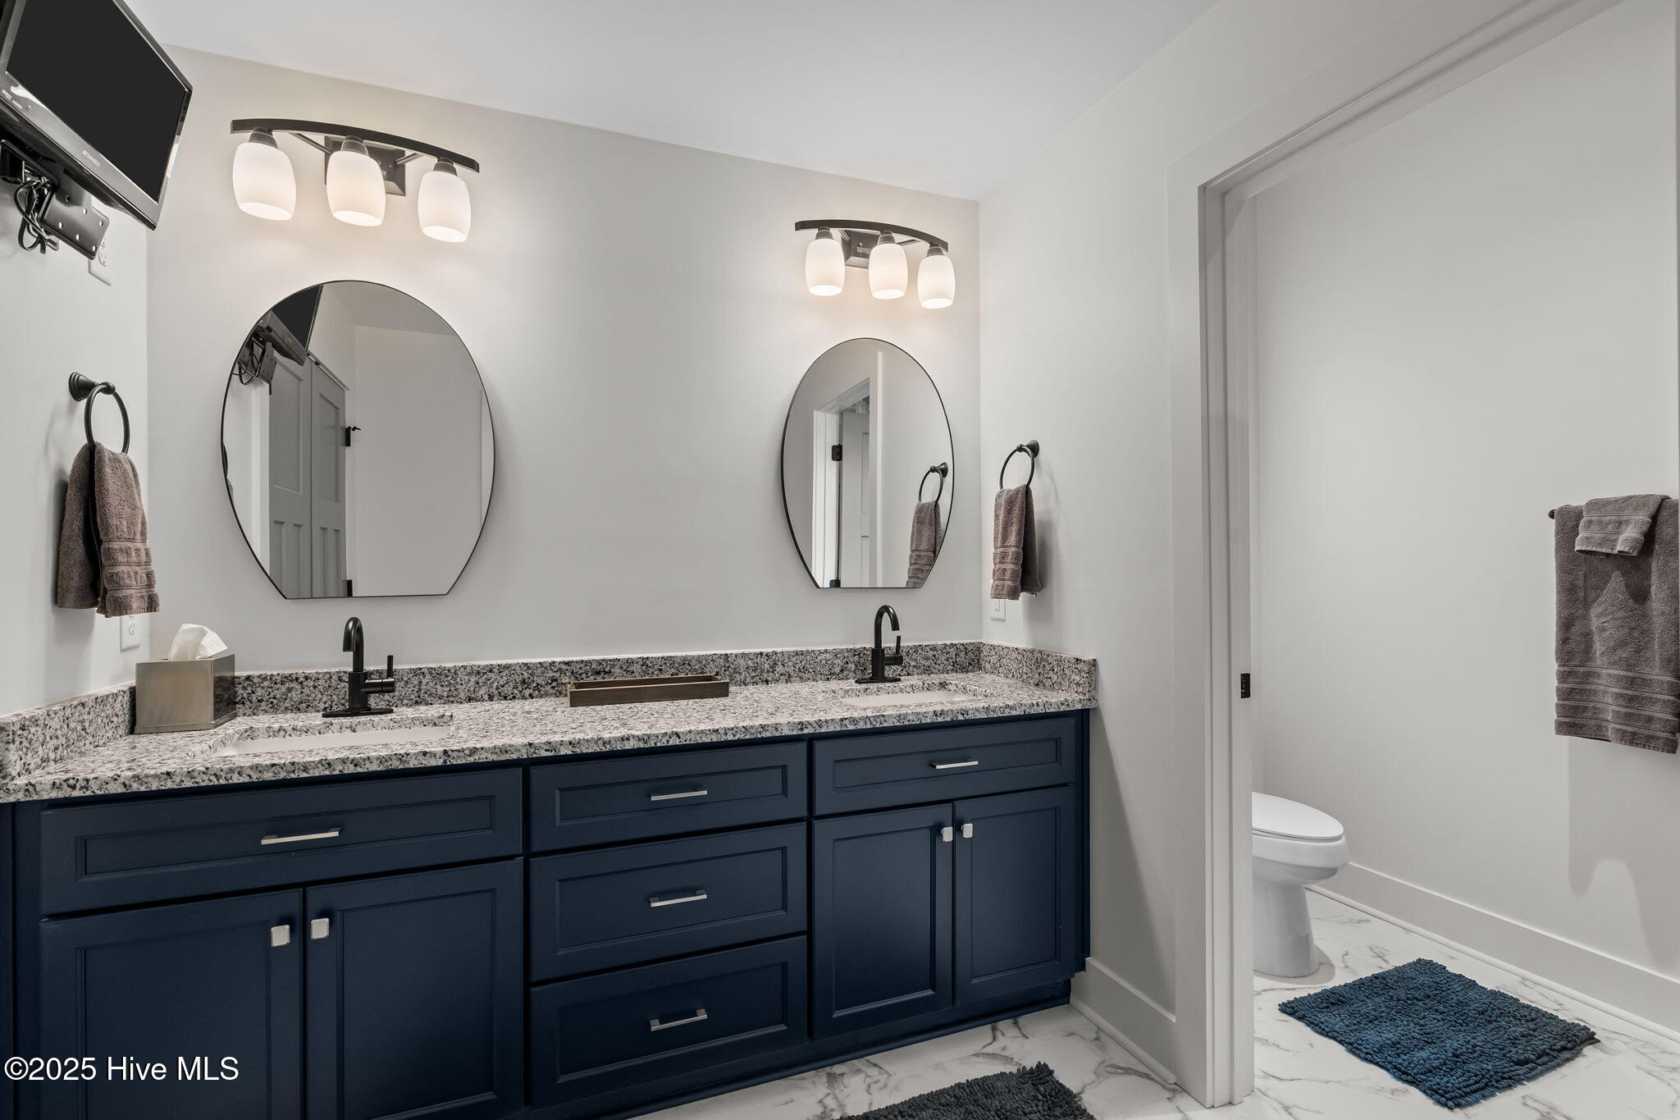
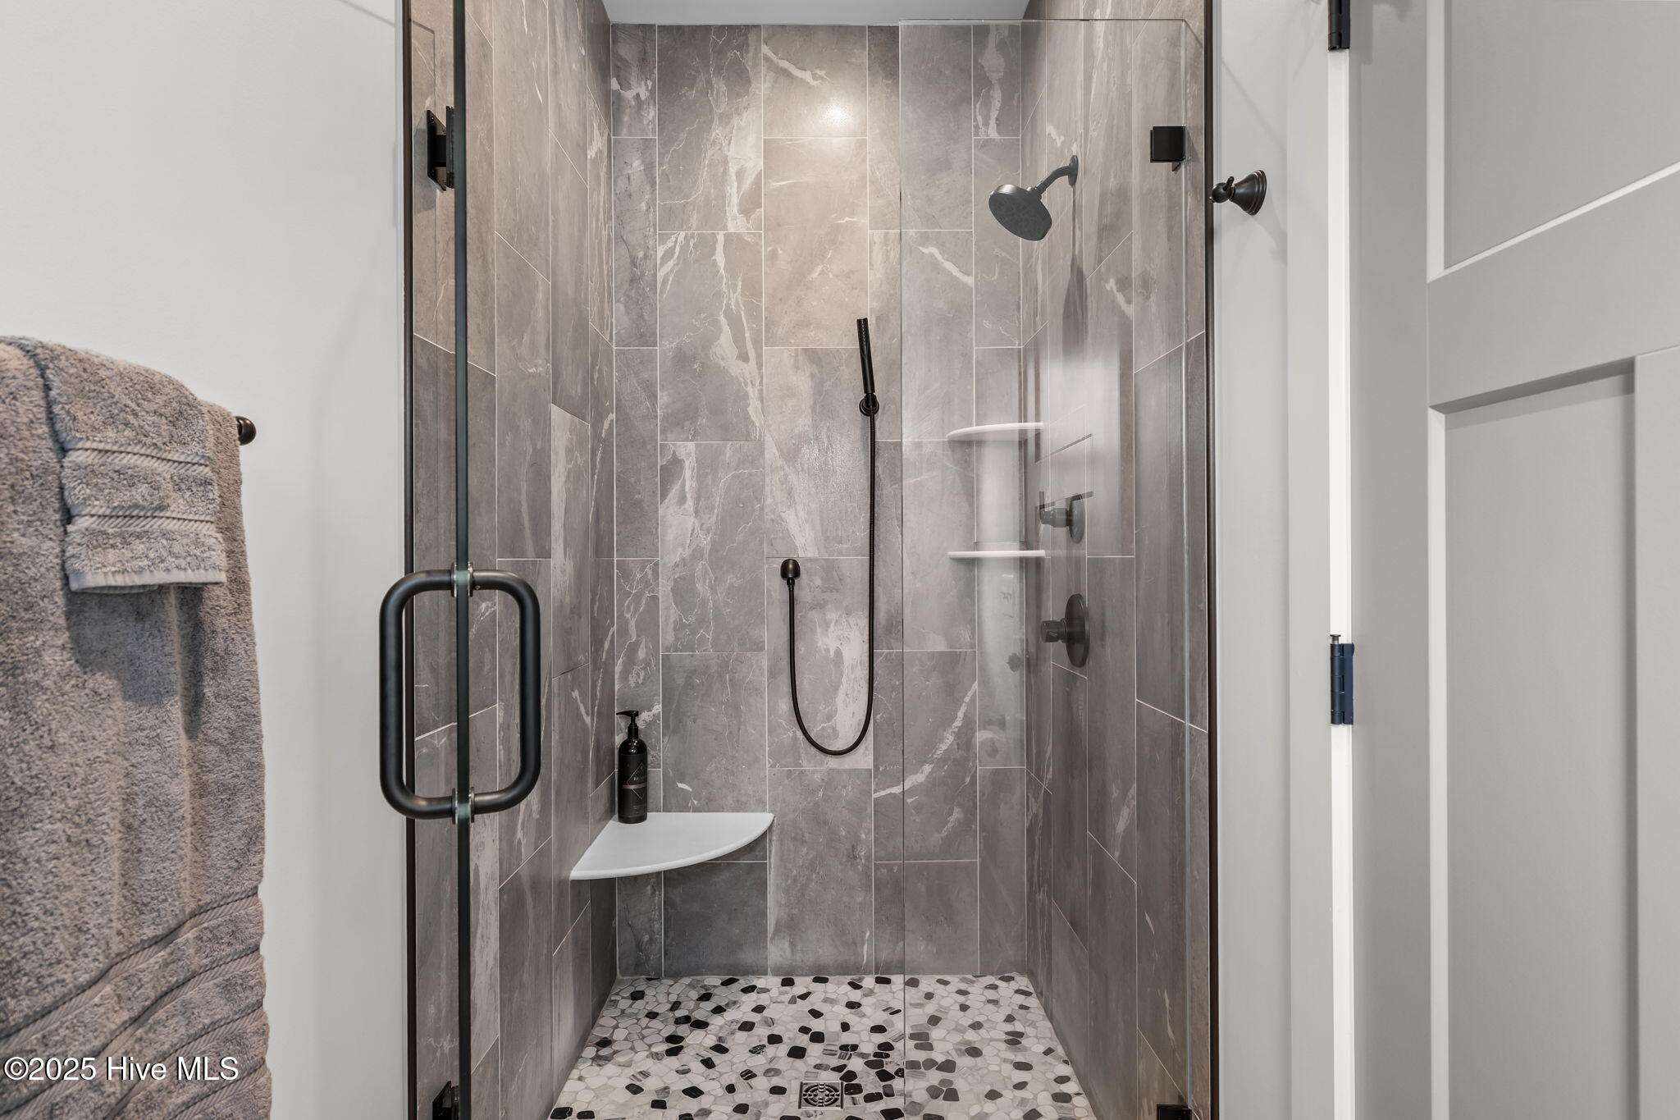
  • Total bathrooms3
  • full bathrooms3
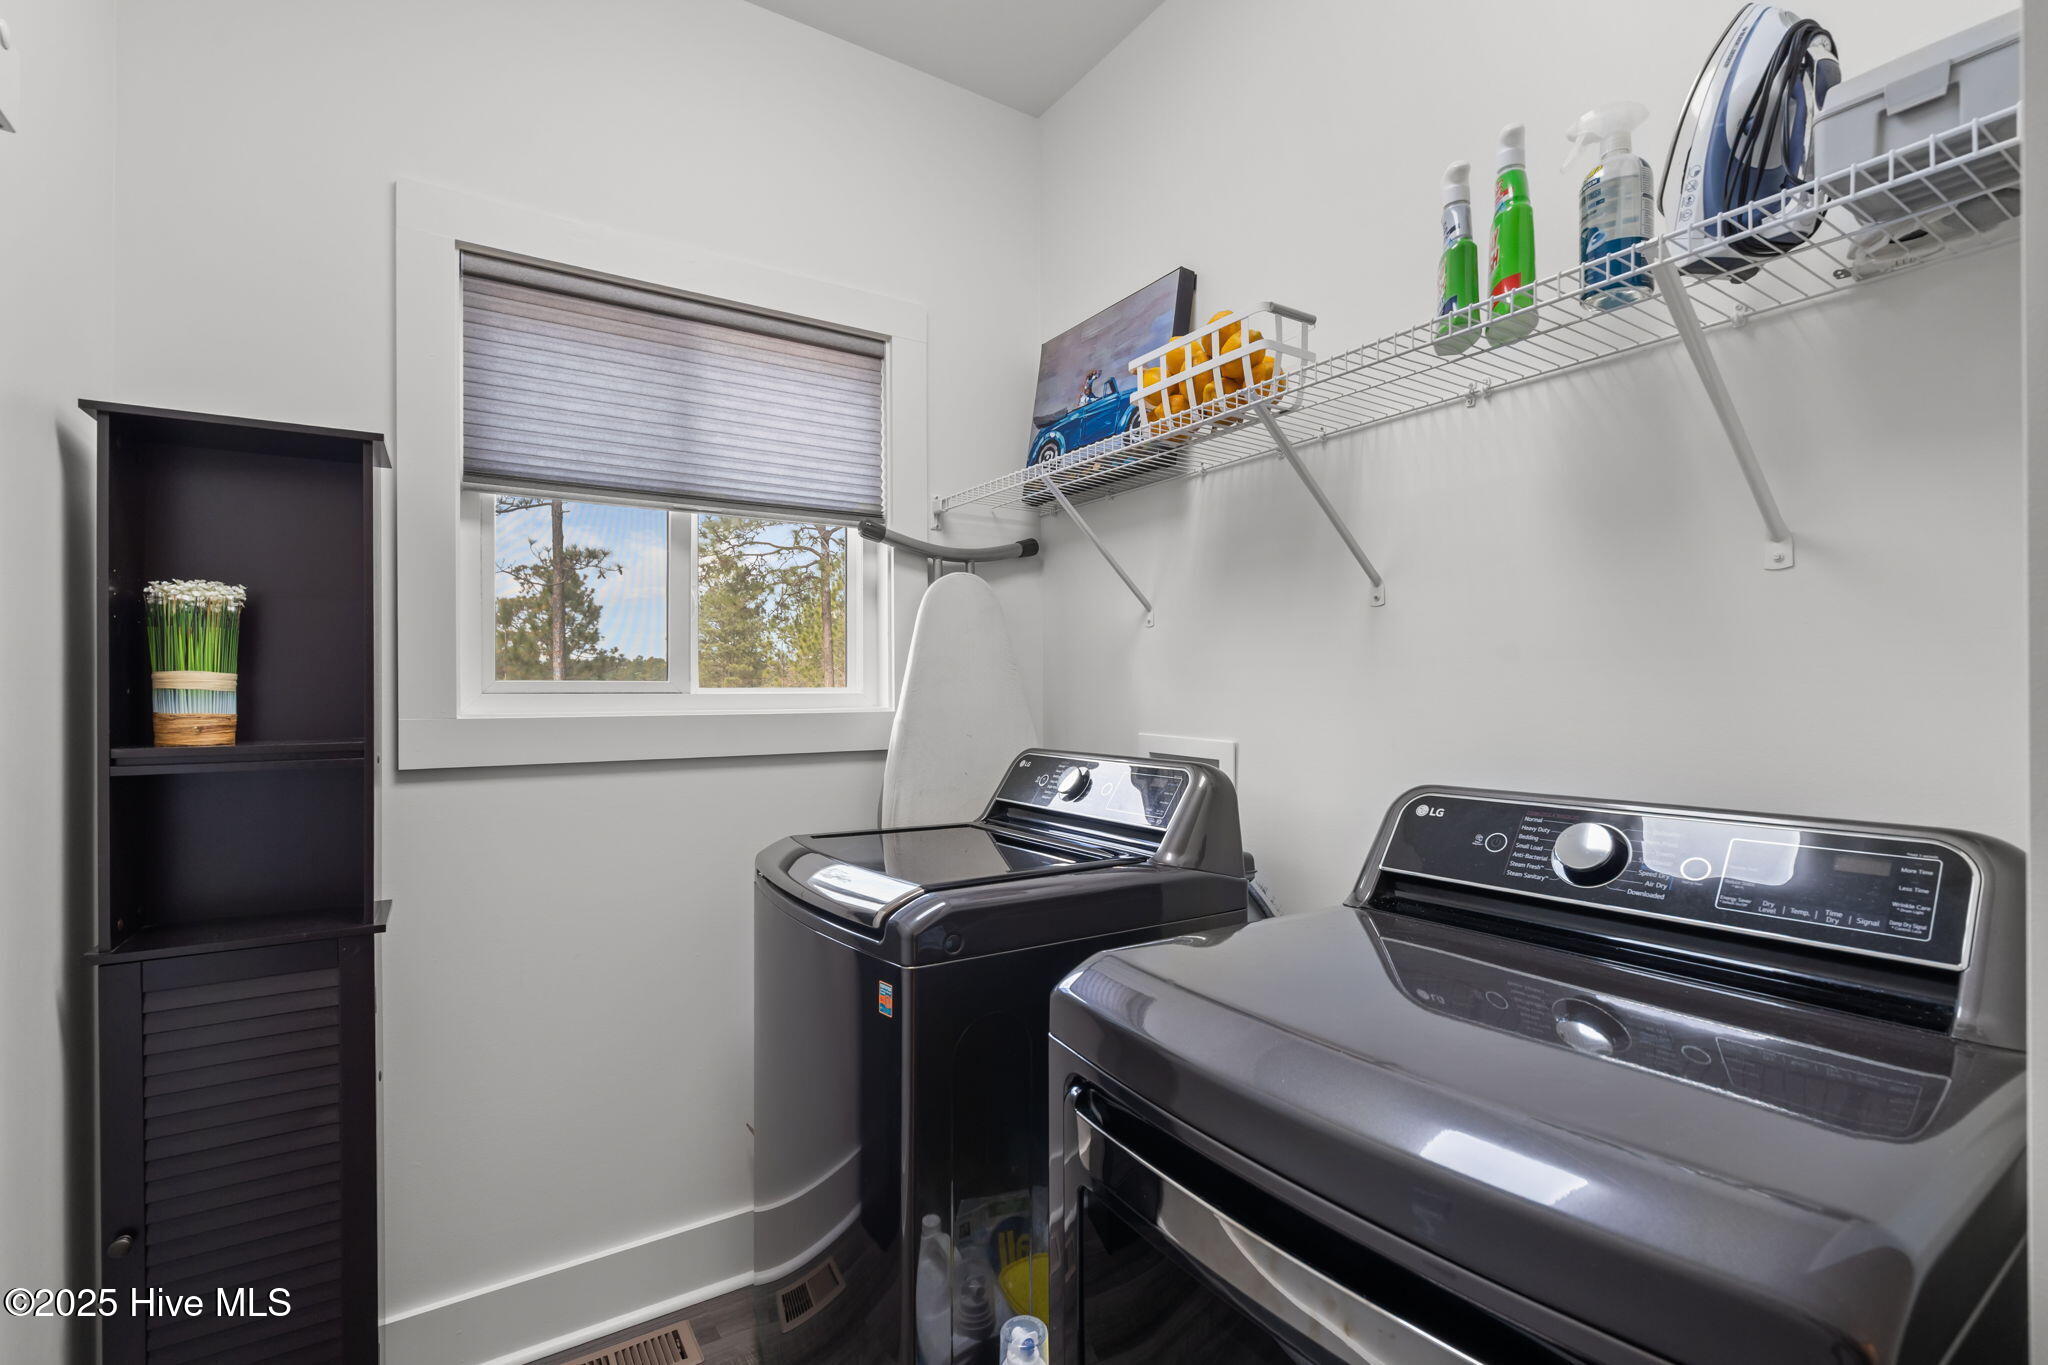
  • Laundry room Dryer Hookup, Washer Hookup, Laundry Room
  • Flooring LVT/LVP, Carpet
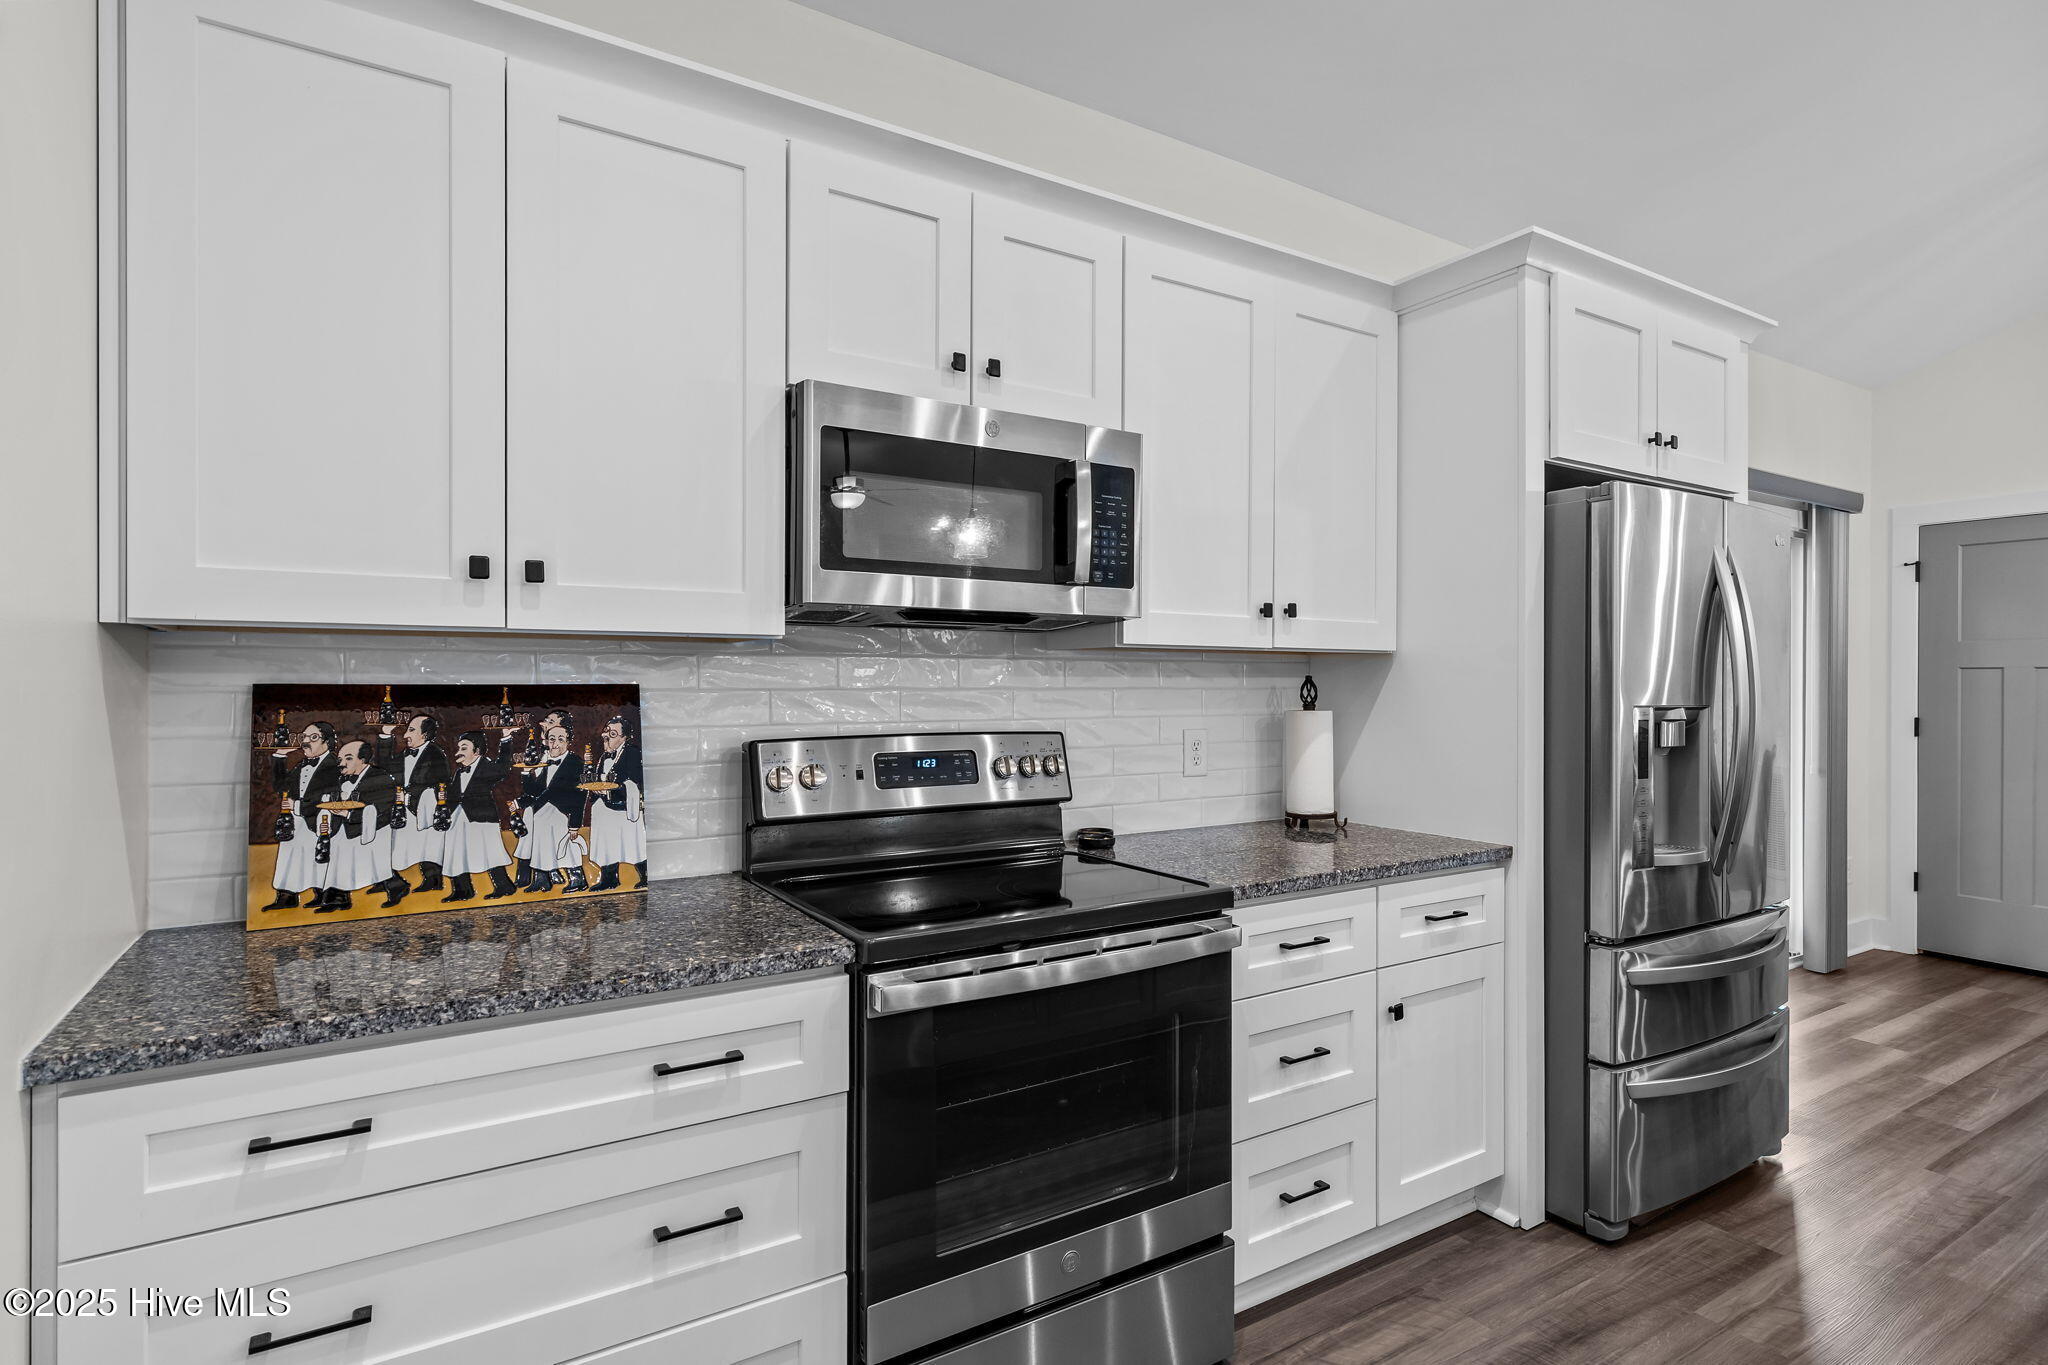
  • APPLIANCES Built-In Microwave, Refrigerator, Range, Dishwasher
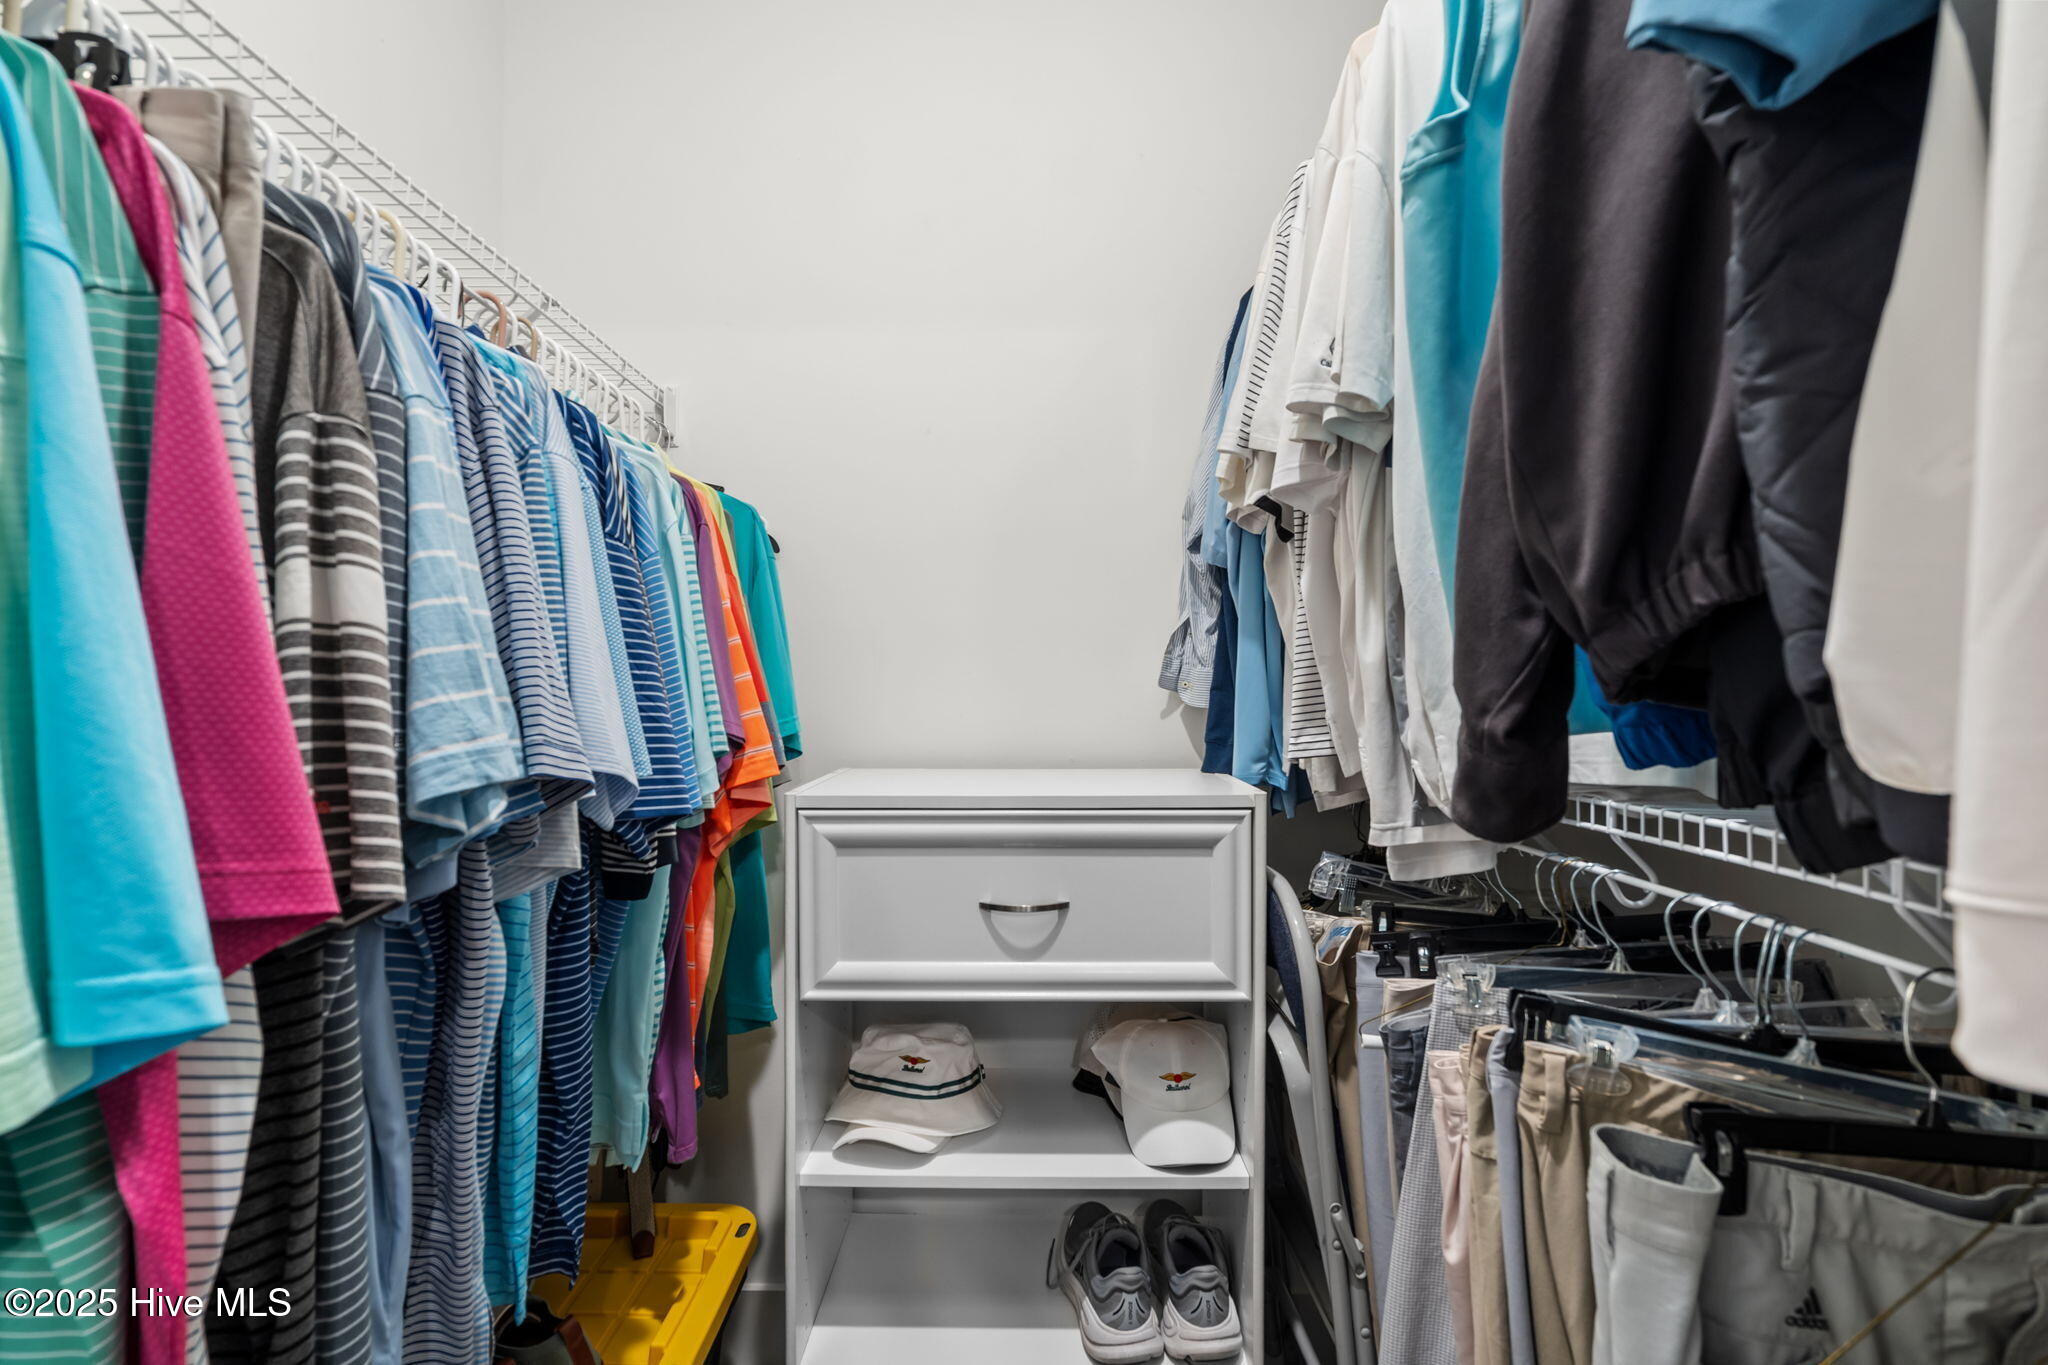
  • other interior Features Master Downstairs, Walk-in Closet(s), Vaulted Ceiling(s), Tray Ceiling(s), High Ceilings, Kitchen Island, Ceiling Fan(s), Pantry, Blinds/Shades, Walk-In Closet(s)

Area & Lot

  • Status Sold
  • Date Sold February 6, 2026
  • Living Area2,292 Sq.Ft.
  • Total Area2,292 Sq.Ft.
  • Lot Area0.96 Acres
  • MLS® ID100545606
  • TypeResidential
  • YEAR BUILT2023
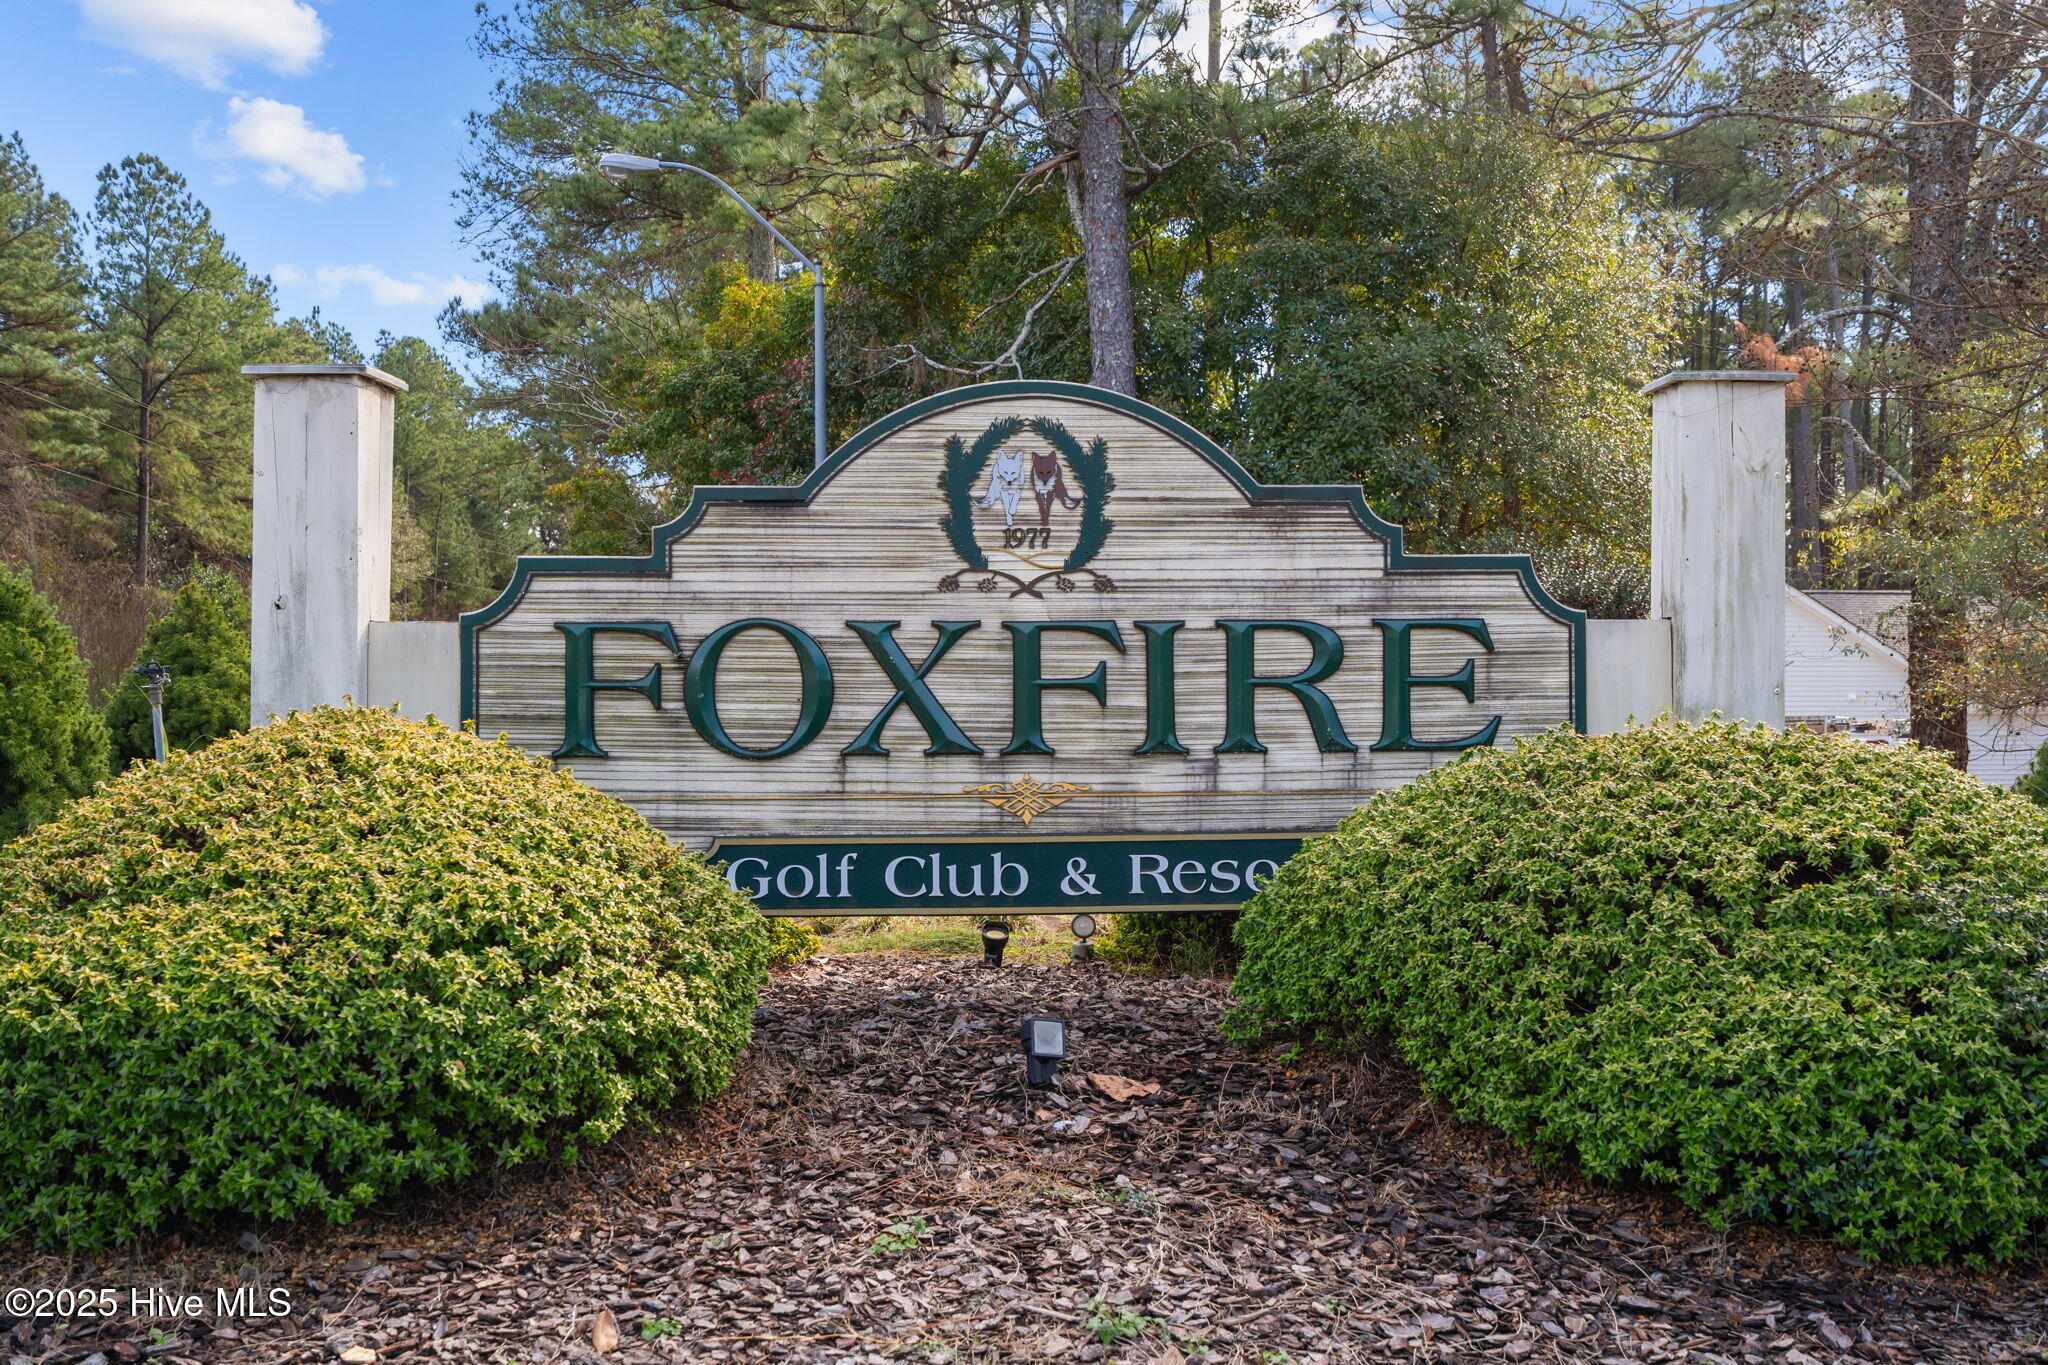
  • NeighborhoodFoxfire
  • Water FrontageNone
  • View DescriptionSee Remarks
  • Elementary SchoolWest End Elementary
  • Middle SchoolWest Pine Middle
  • High SchoolPinecrest High
  • School DistrictMoore County Schools

Exterior

  • STORIES1
  • Garage Space2.0
  • water SourcePublic
  • utilitiesWater Connected
  • PoolNone
  • roofArchitectural Shingle
  • lot featuresInterior Lot, Corner Lot
  • parkingGarage Faces Front, Concrete, Garage Door Opener, Off Street
  • HEAT TYPEHeat Pump, Fireplace(s), Electric
  • AIR CONDITIONINGCentral Air, Heat Pump
  • sewerSeptic Tank
  • SubstructureCrawl Space
  • Disability FeaturesNone
  • HOA AmenitiesNone
  • security FeaturesSmoke Detector(s)
  • other exterior FeaturesNone

Financial

  • Sales Price$520,000
  • Zoning RS-30

Foxfire

Explore

Work With Rose

Buying a home is a big decision. Let an experienced real estate expert guide you every step of the way.

Follow Me on Instagram