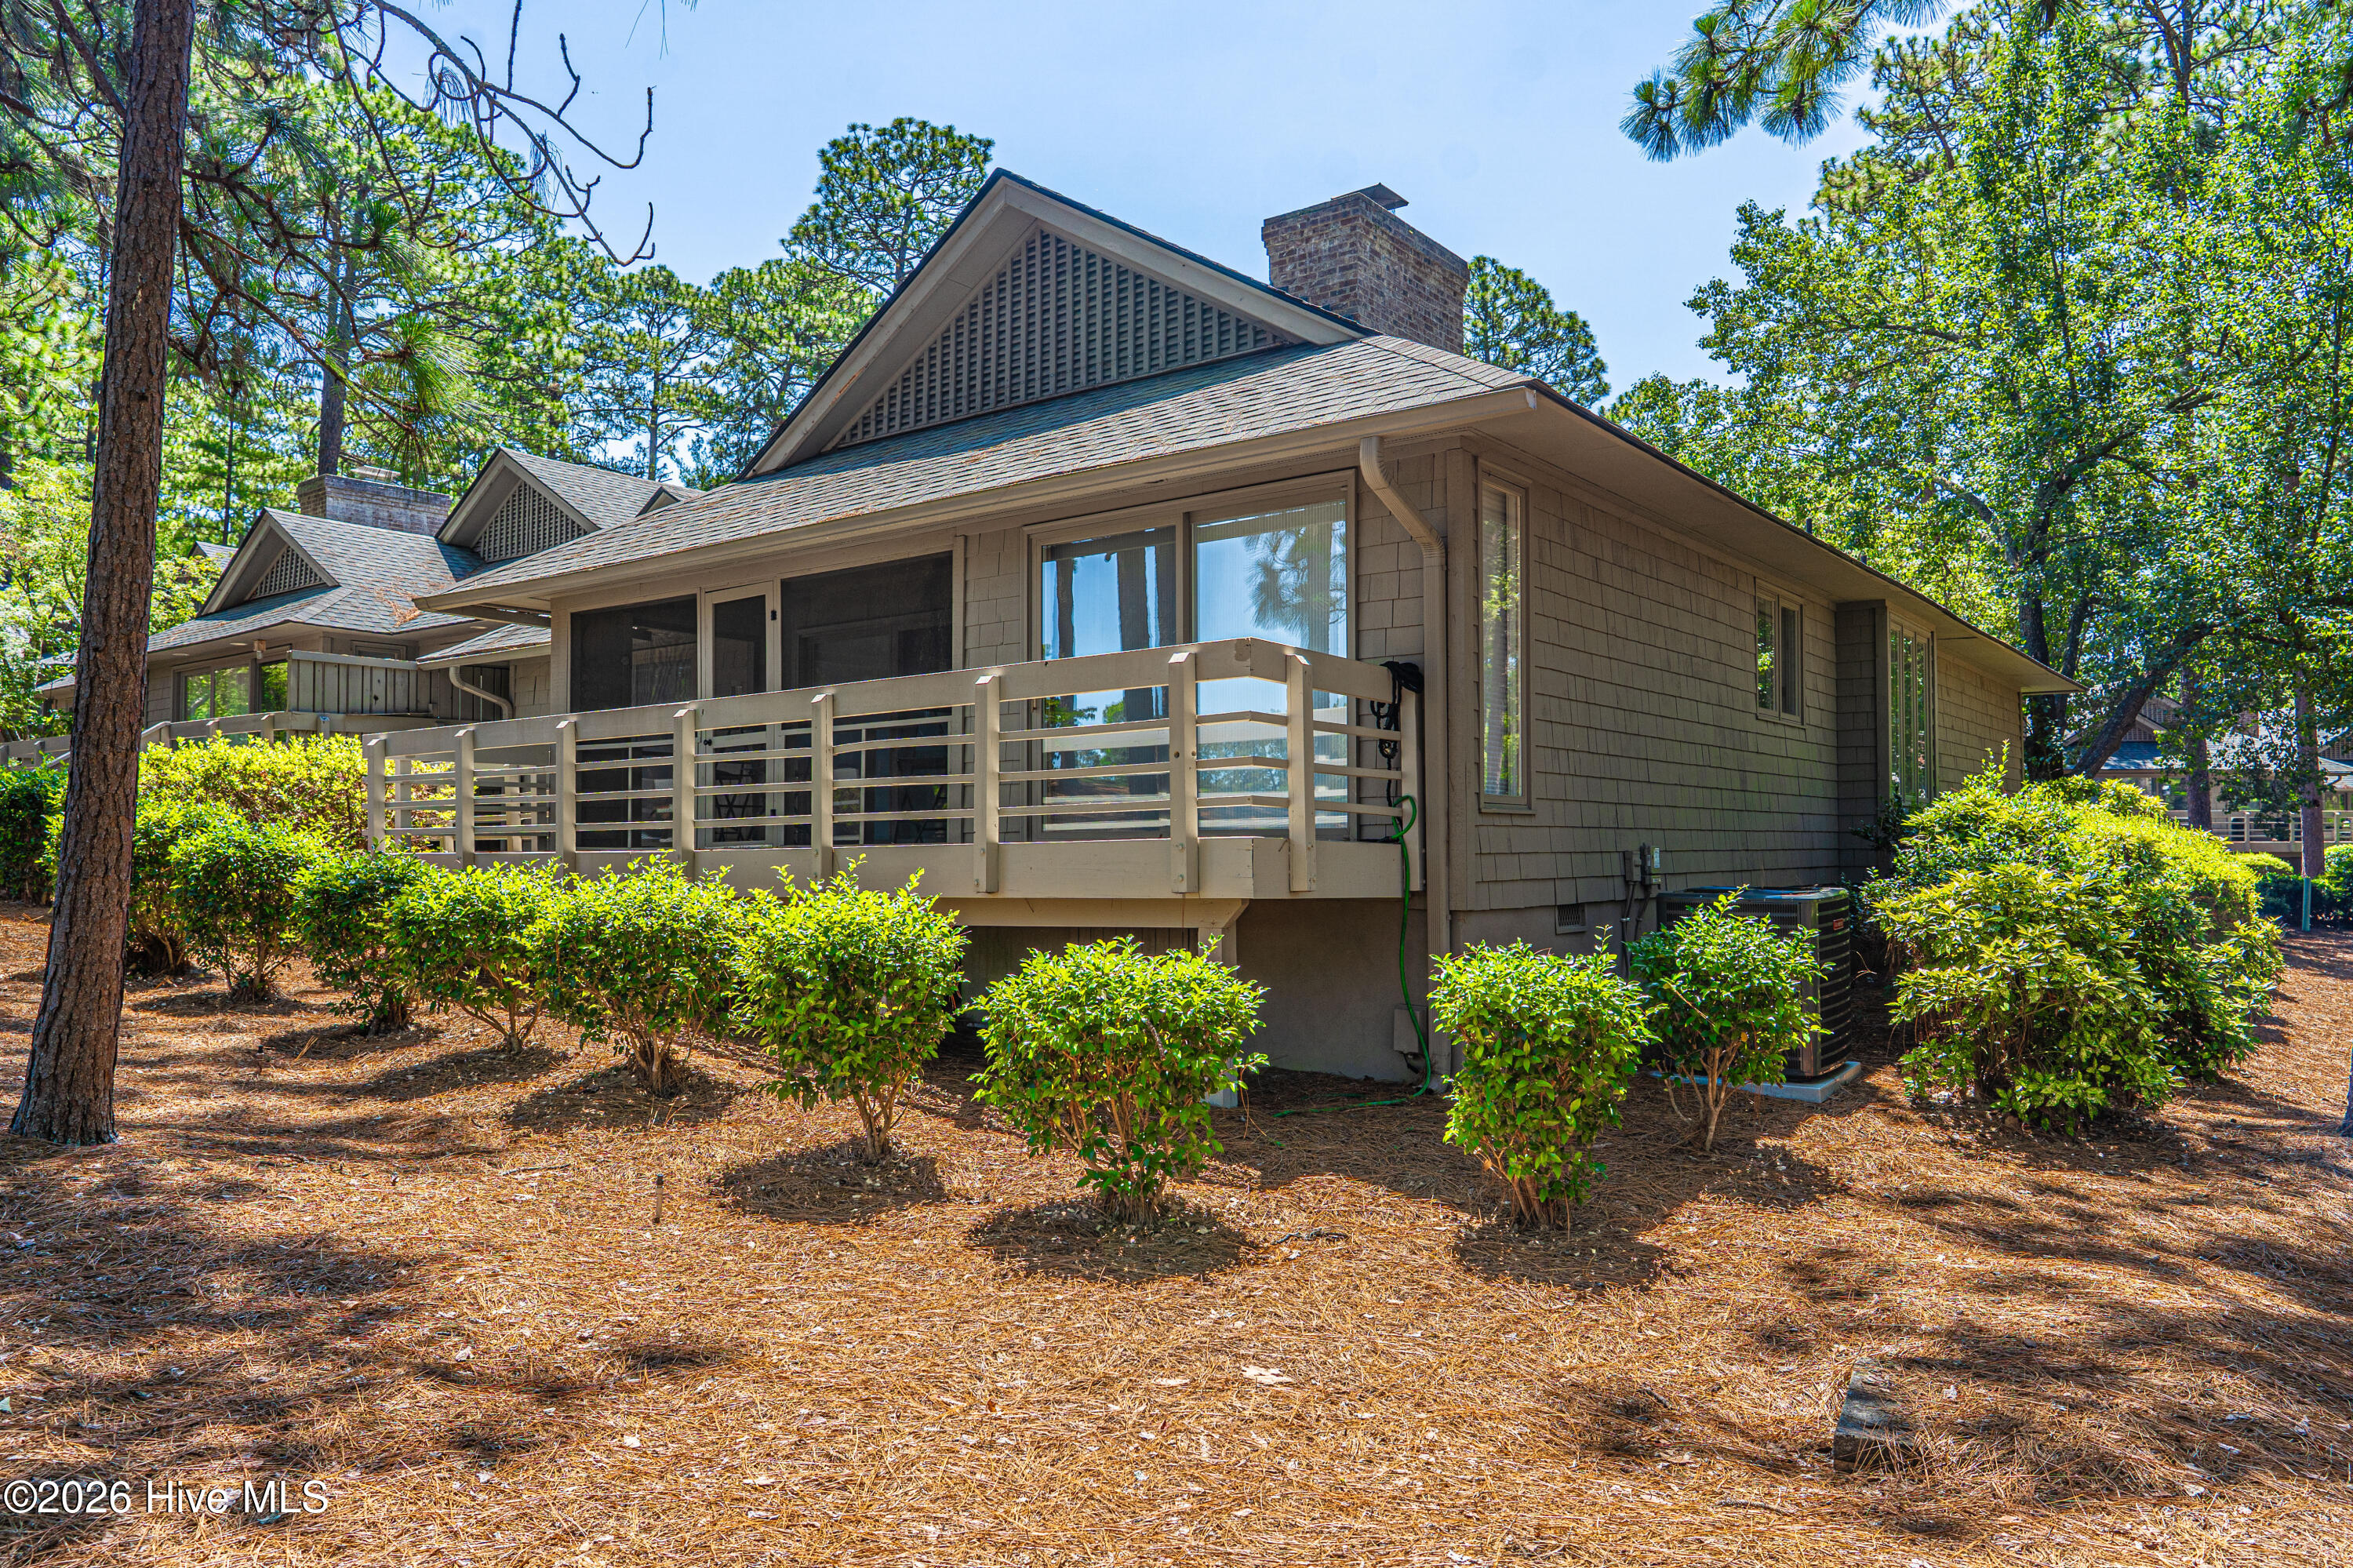
Wood-sided home among pine trees, with a raised deck and screened porch.
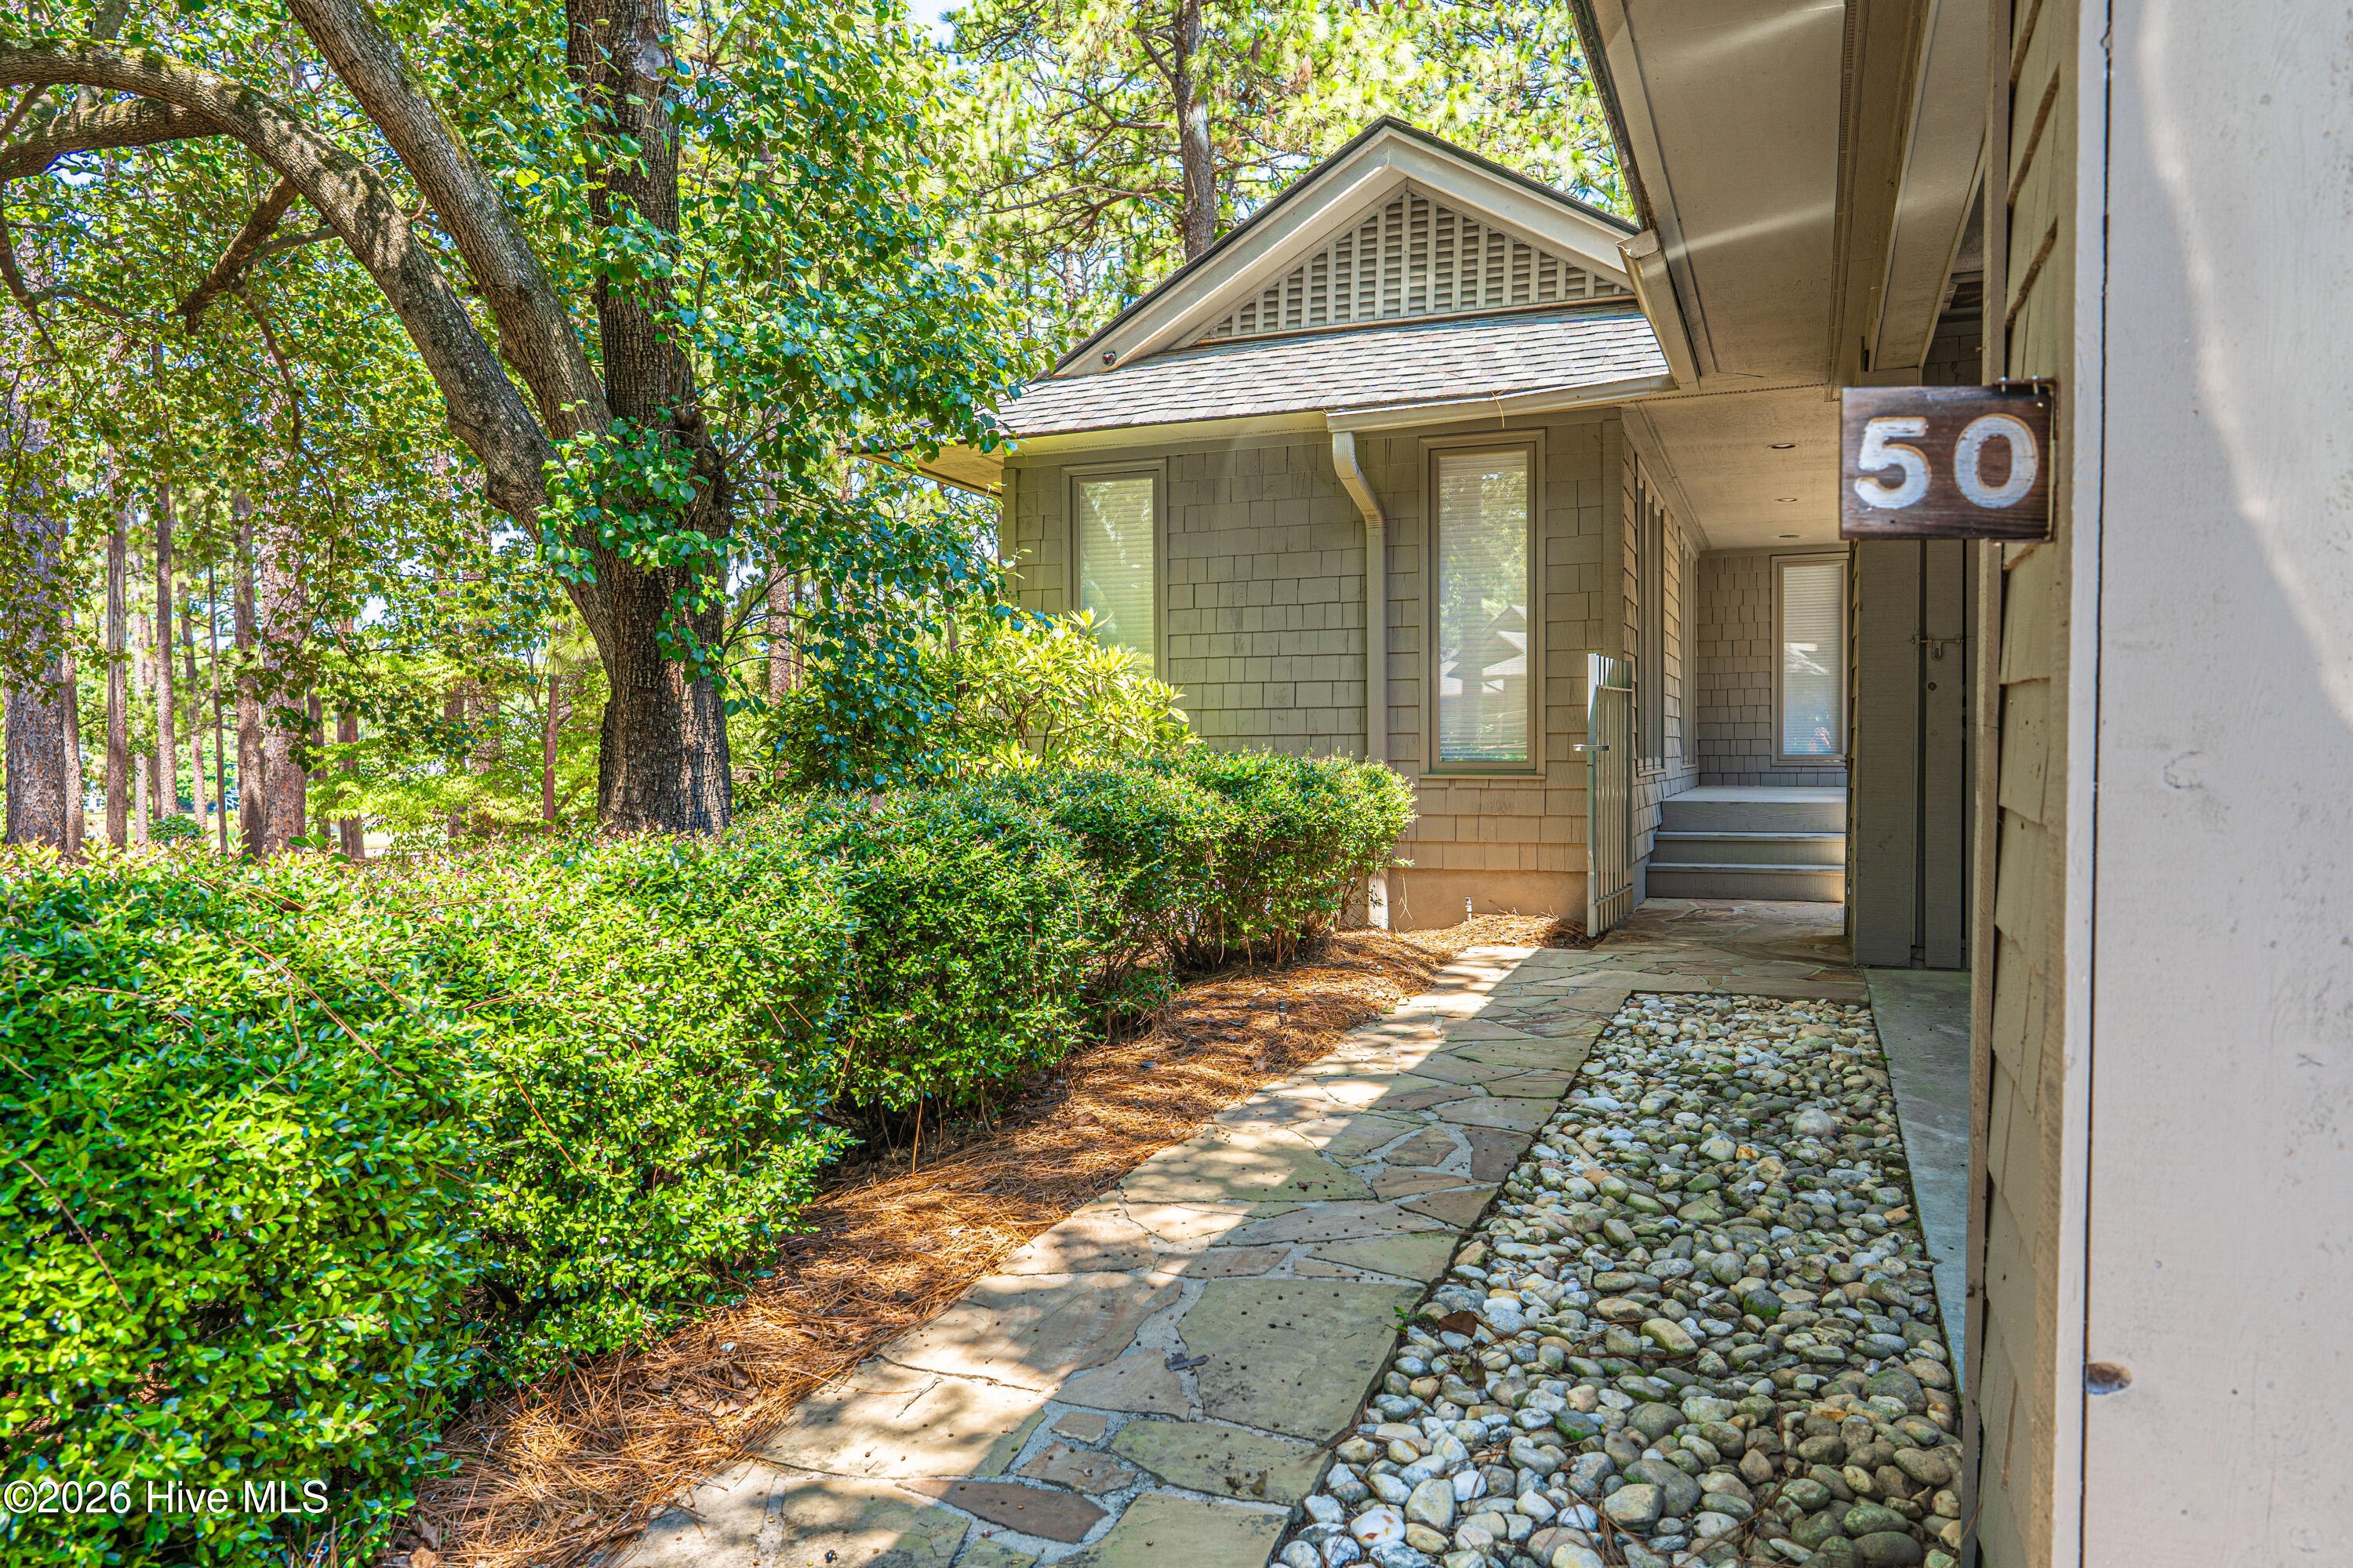
Condominium entrance with stone walkway, landscaped shrubs, wooded surroundings, and a sign marked 50.
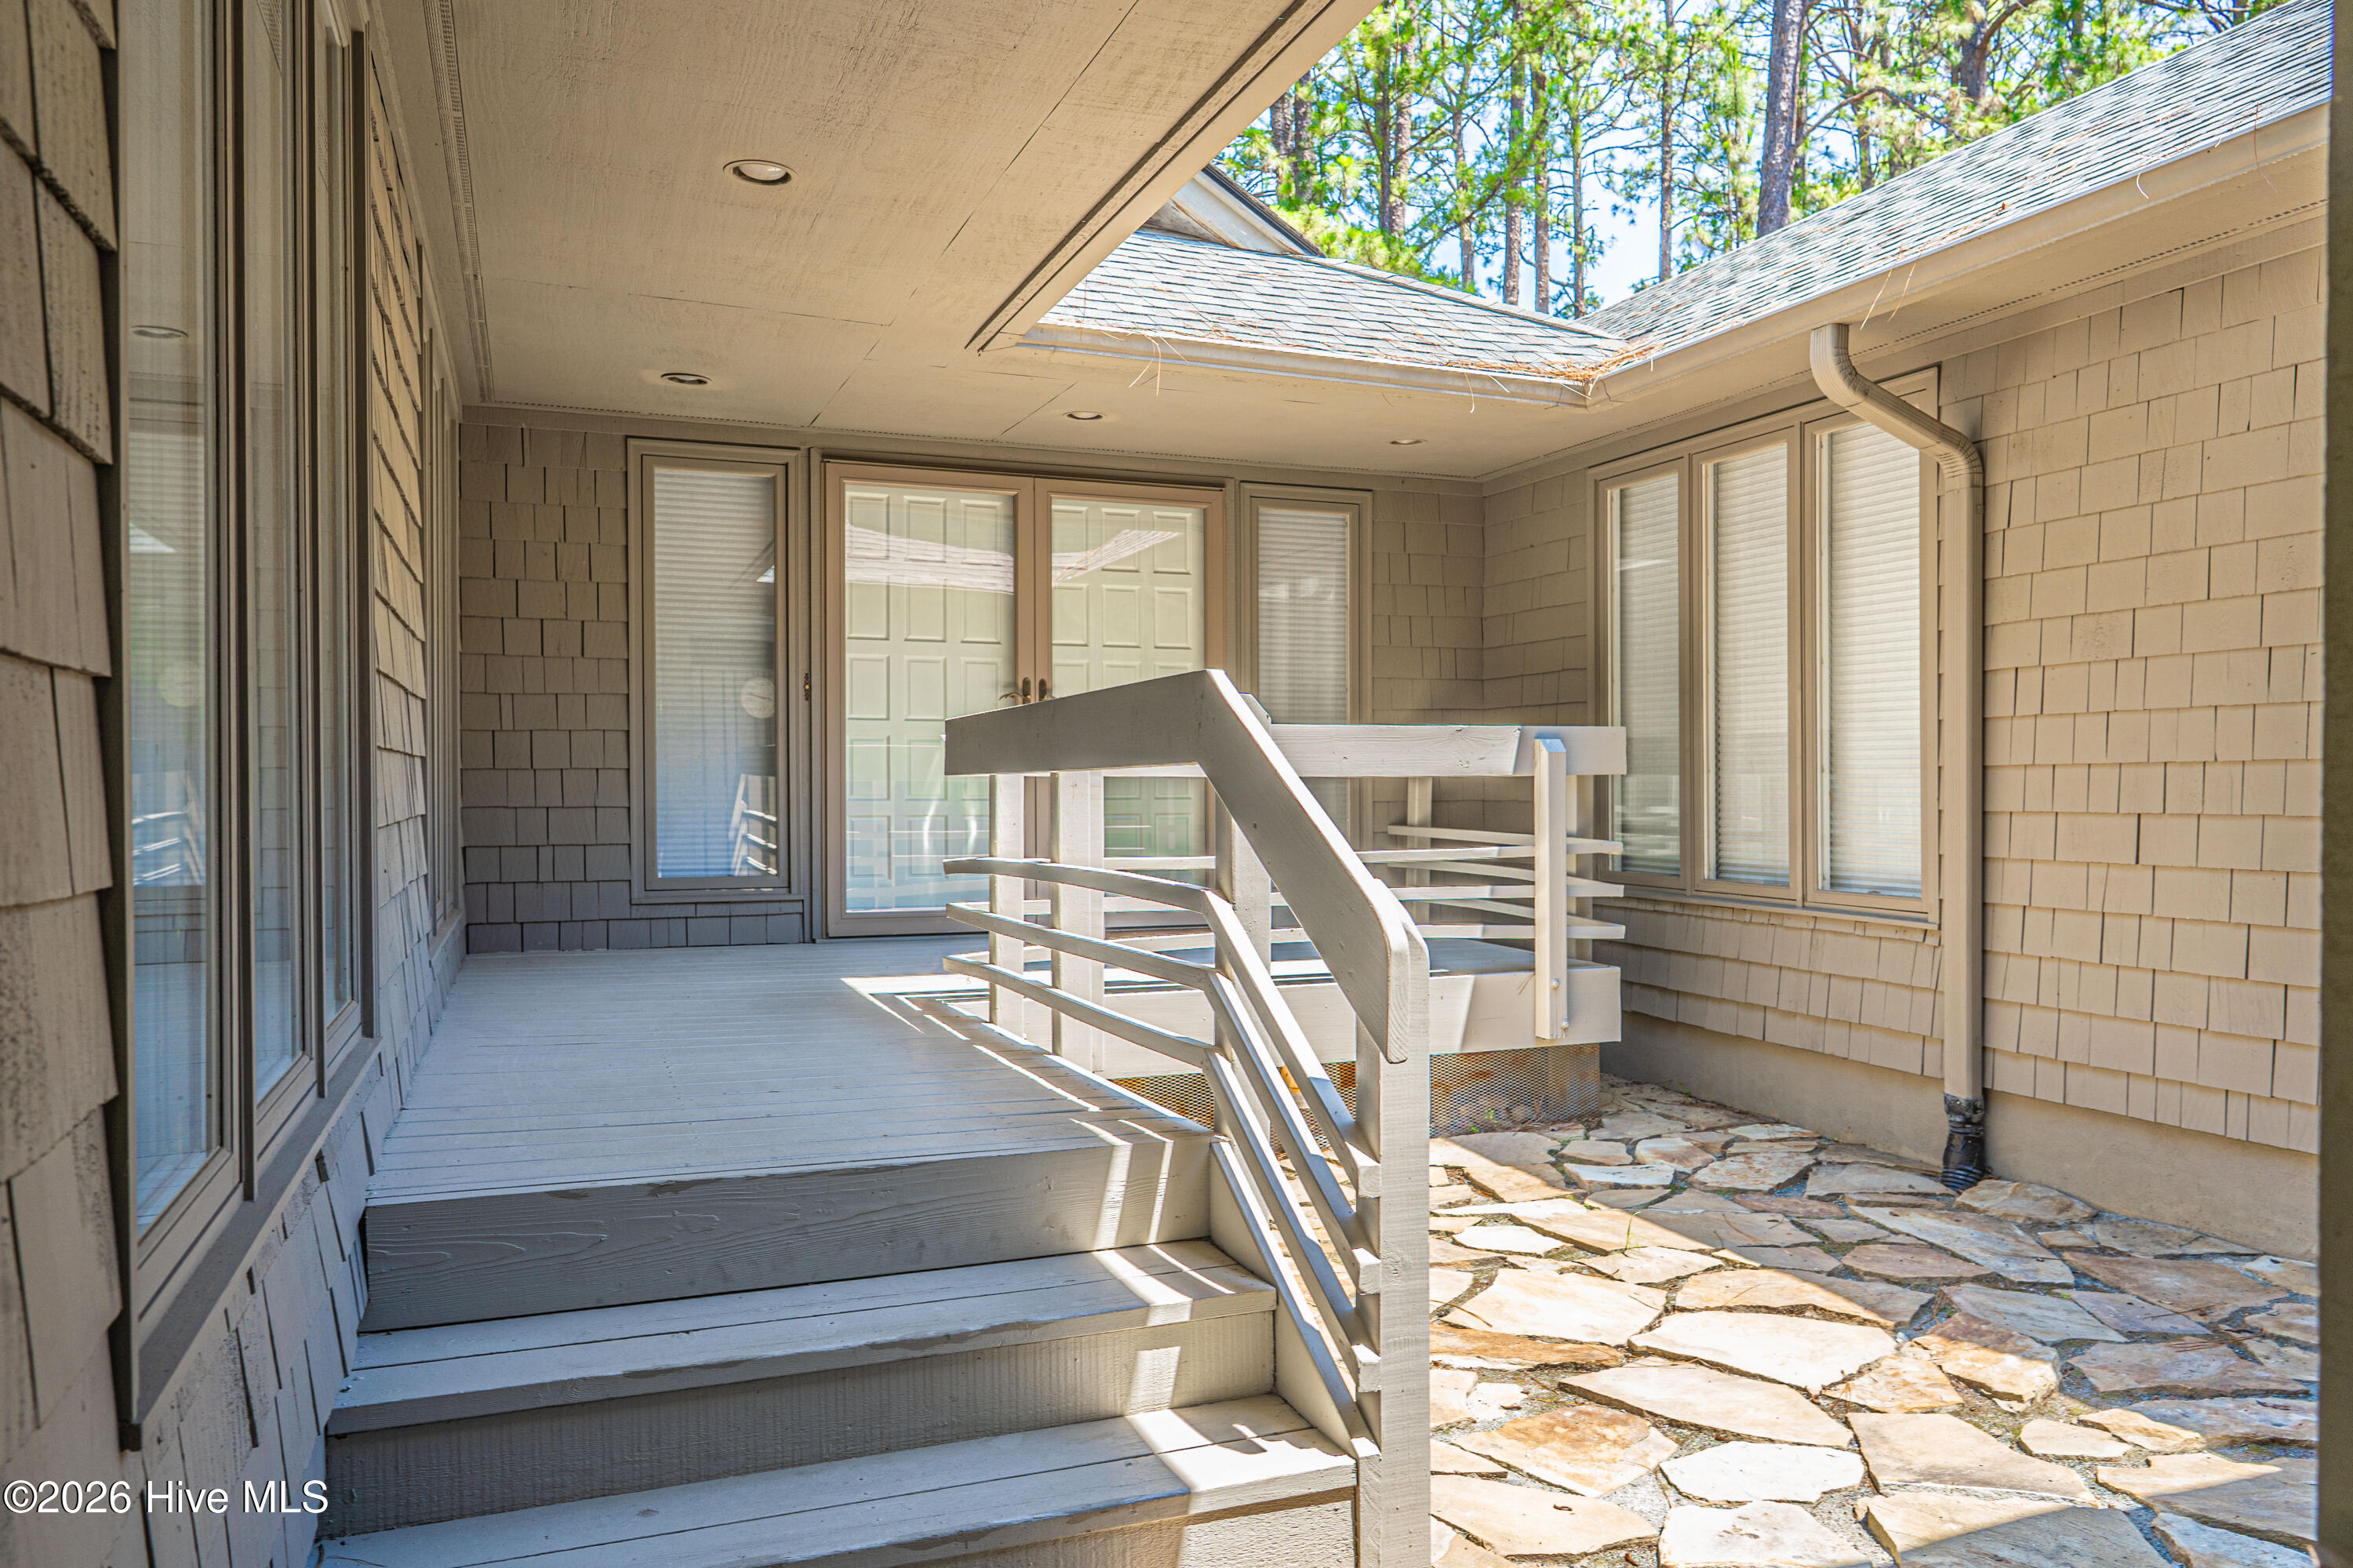
Covered deck with steps and a stone patio beside the home's shingle siding.
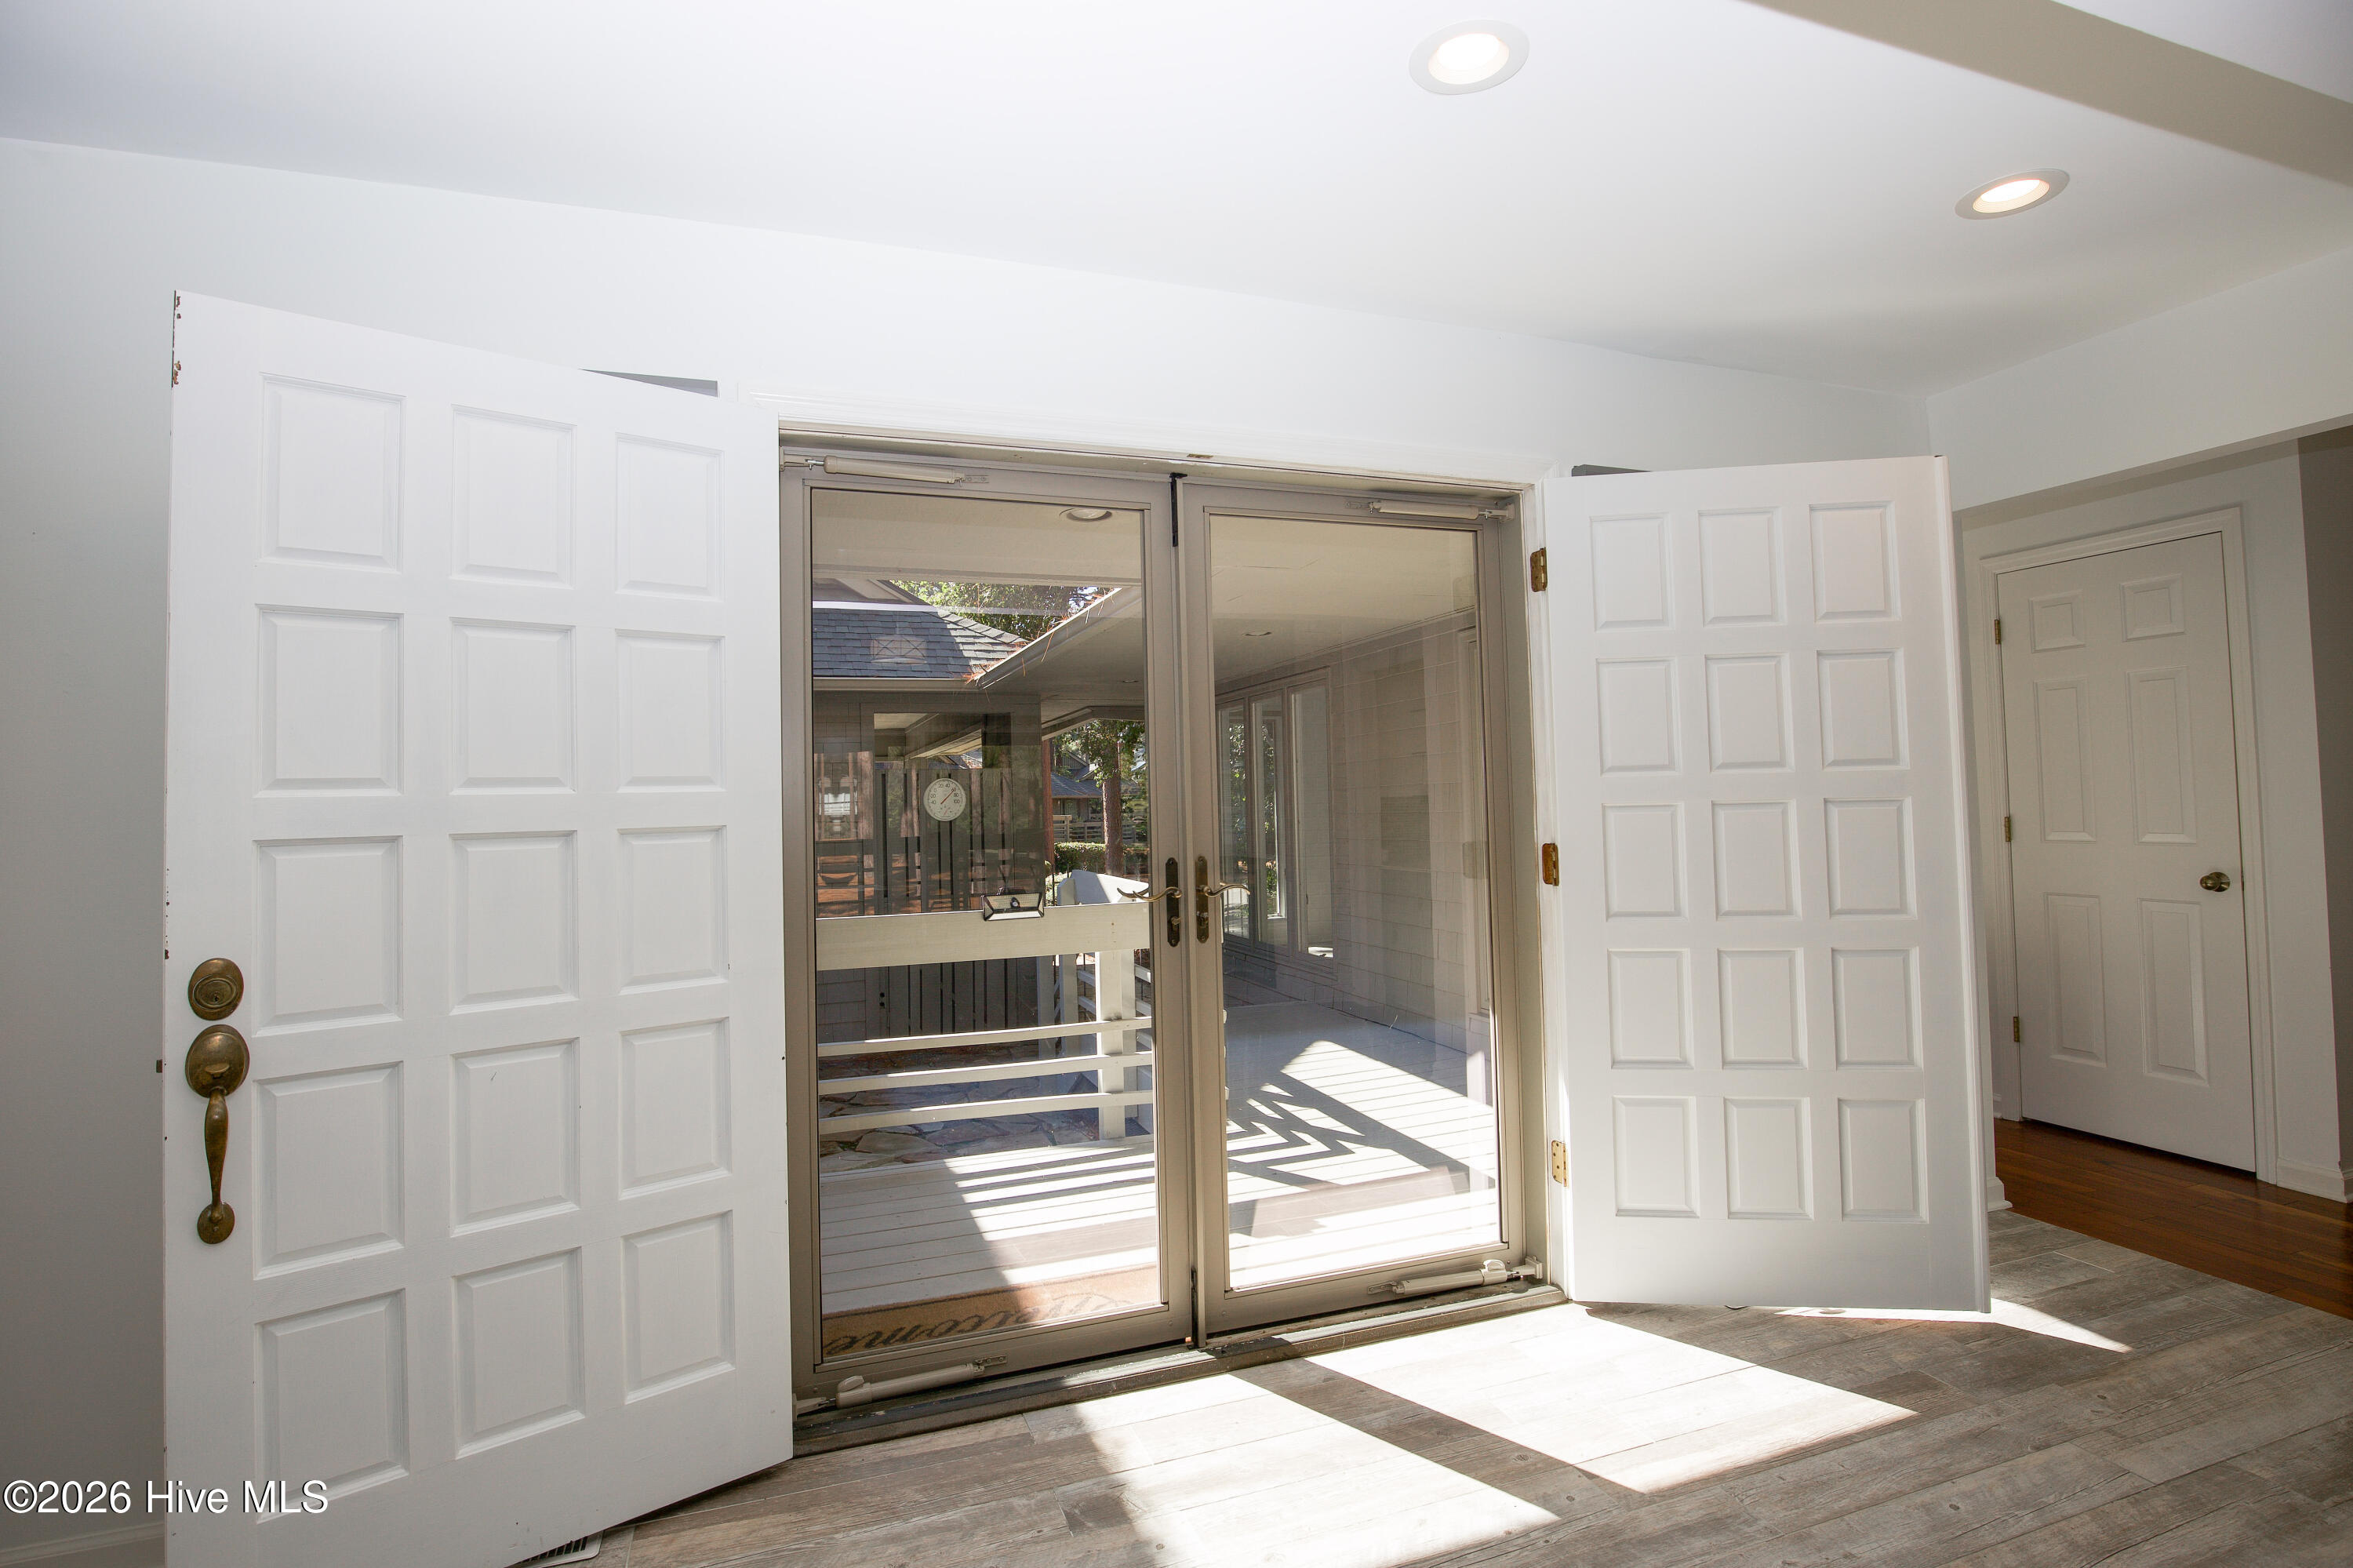
Interior double doors open to a sunlit screened porch.
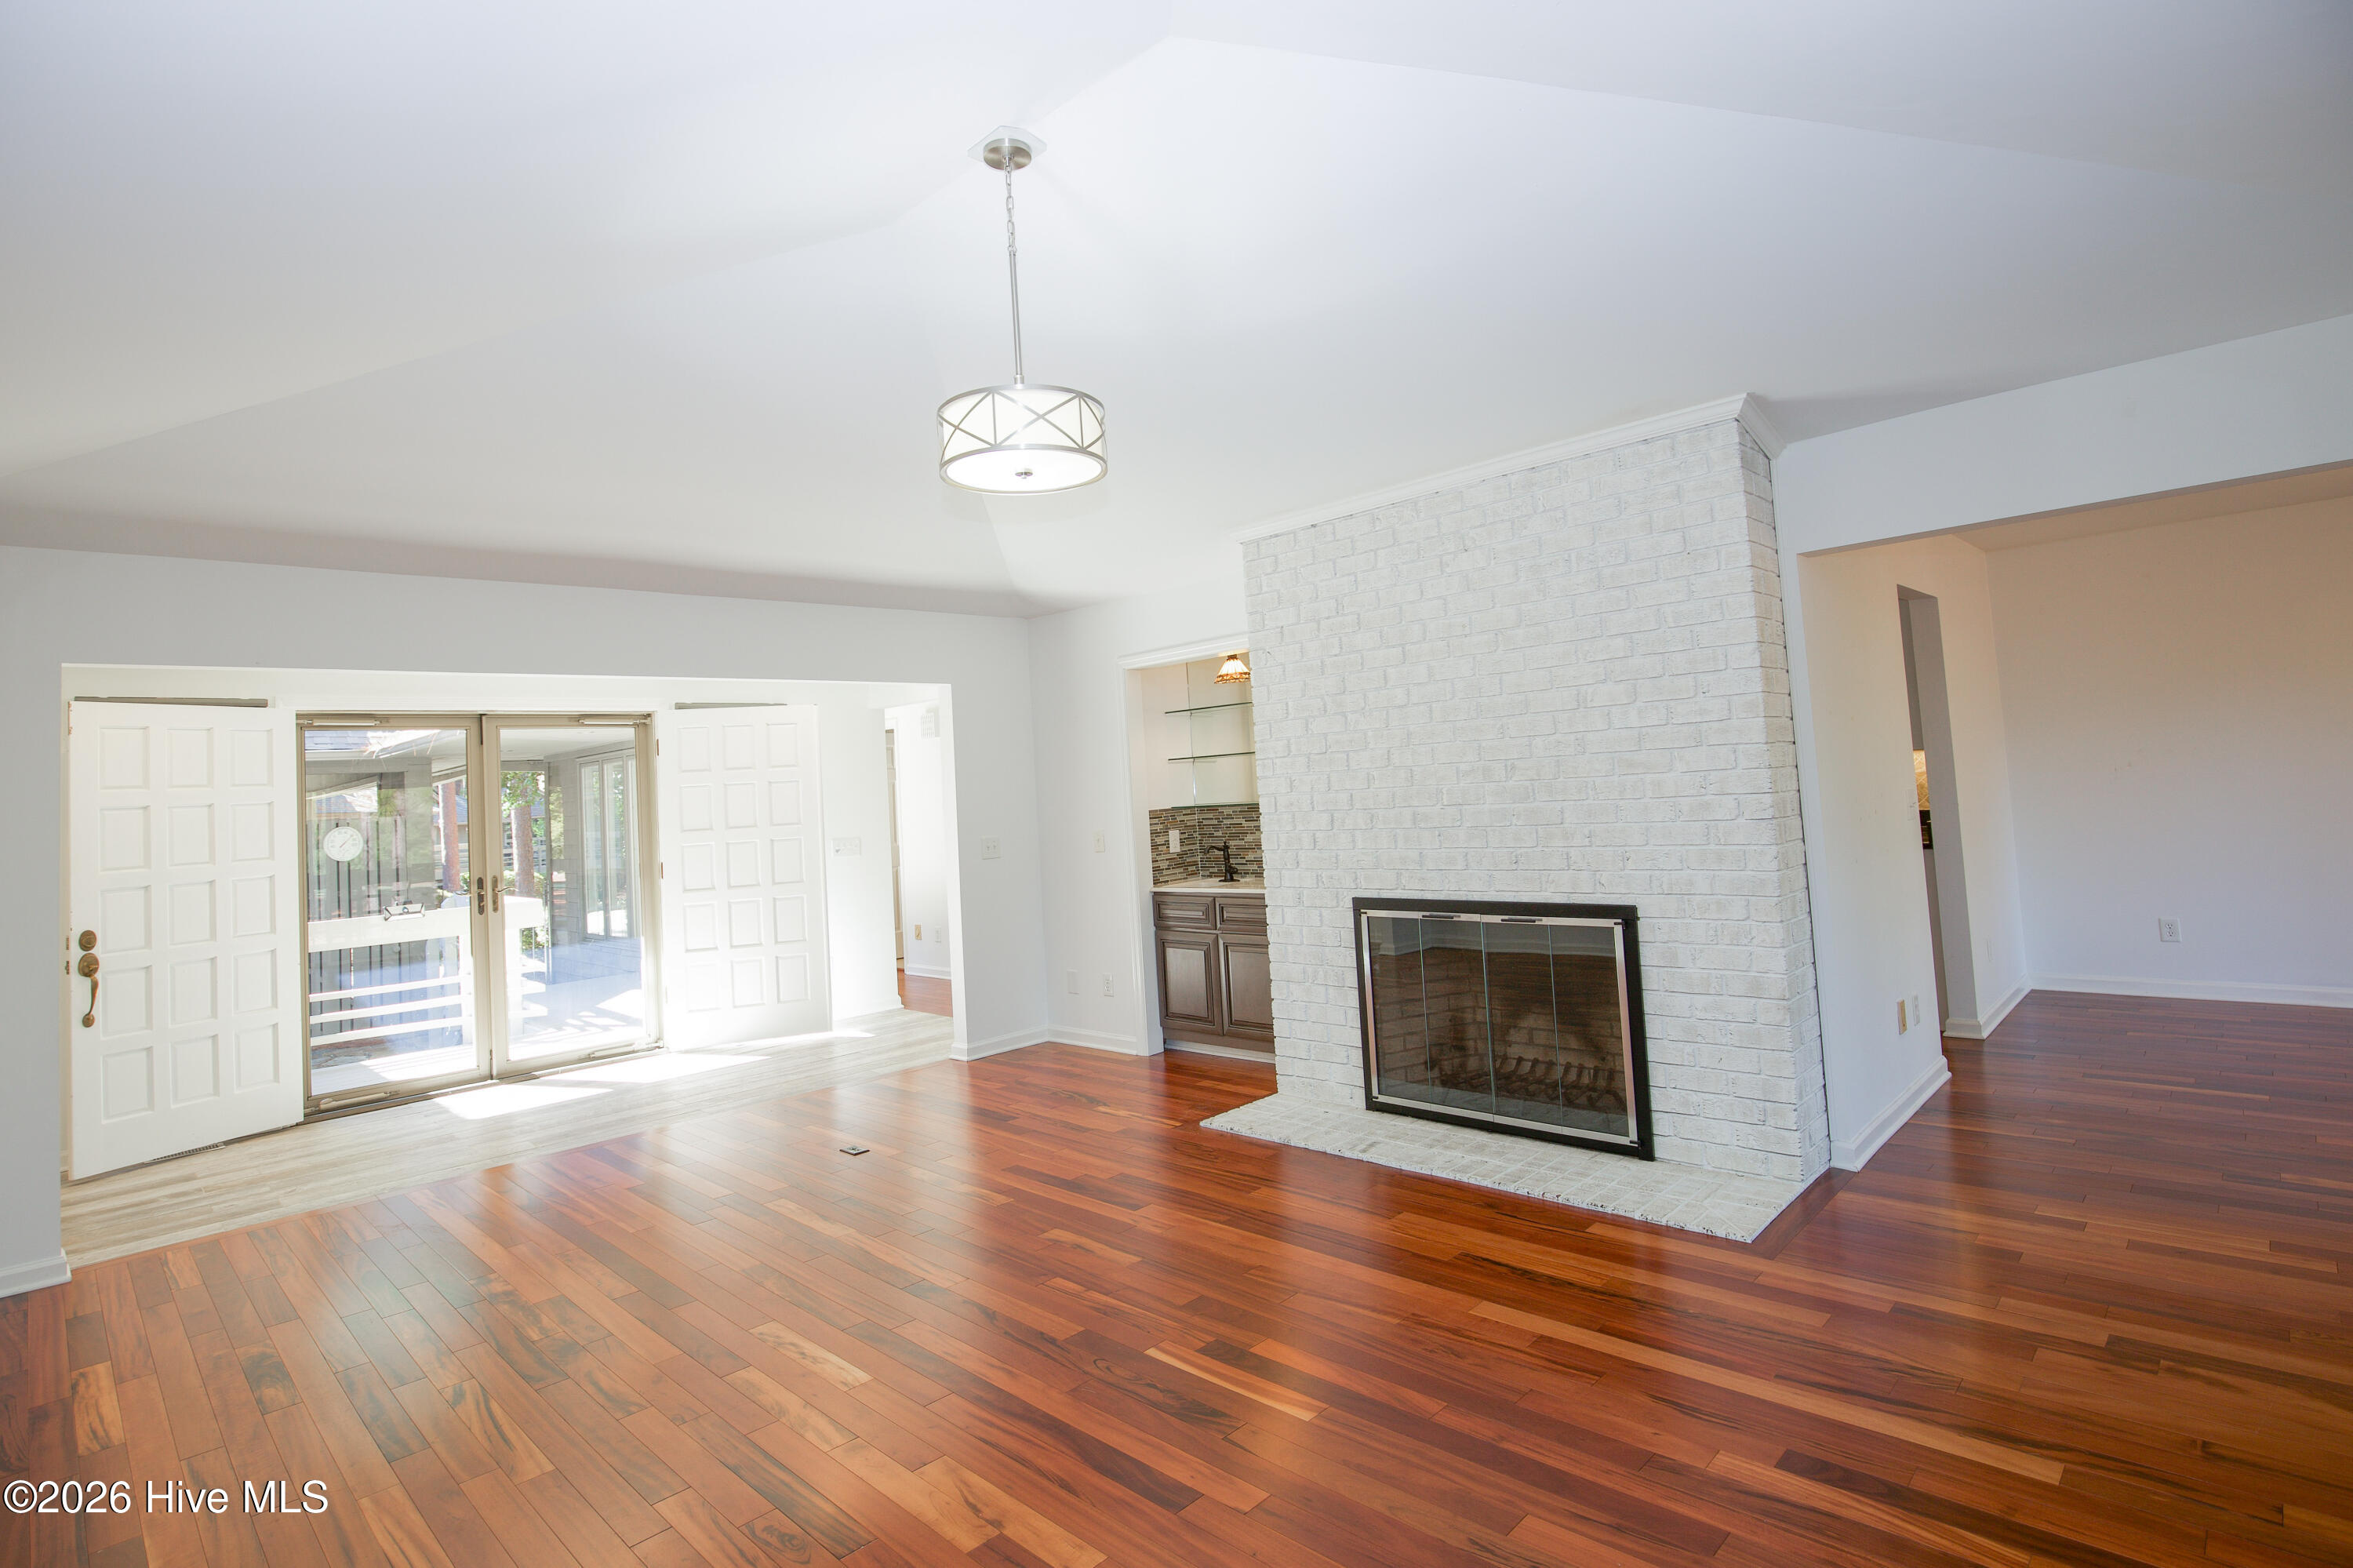
Living room with a white brick fireplace, rich hardwood floors, and sliding doors opening to a wooded deck.
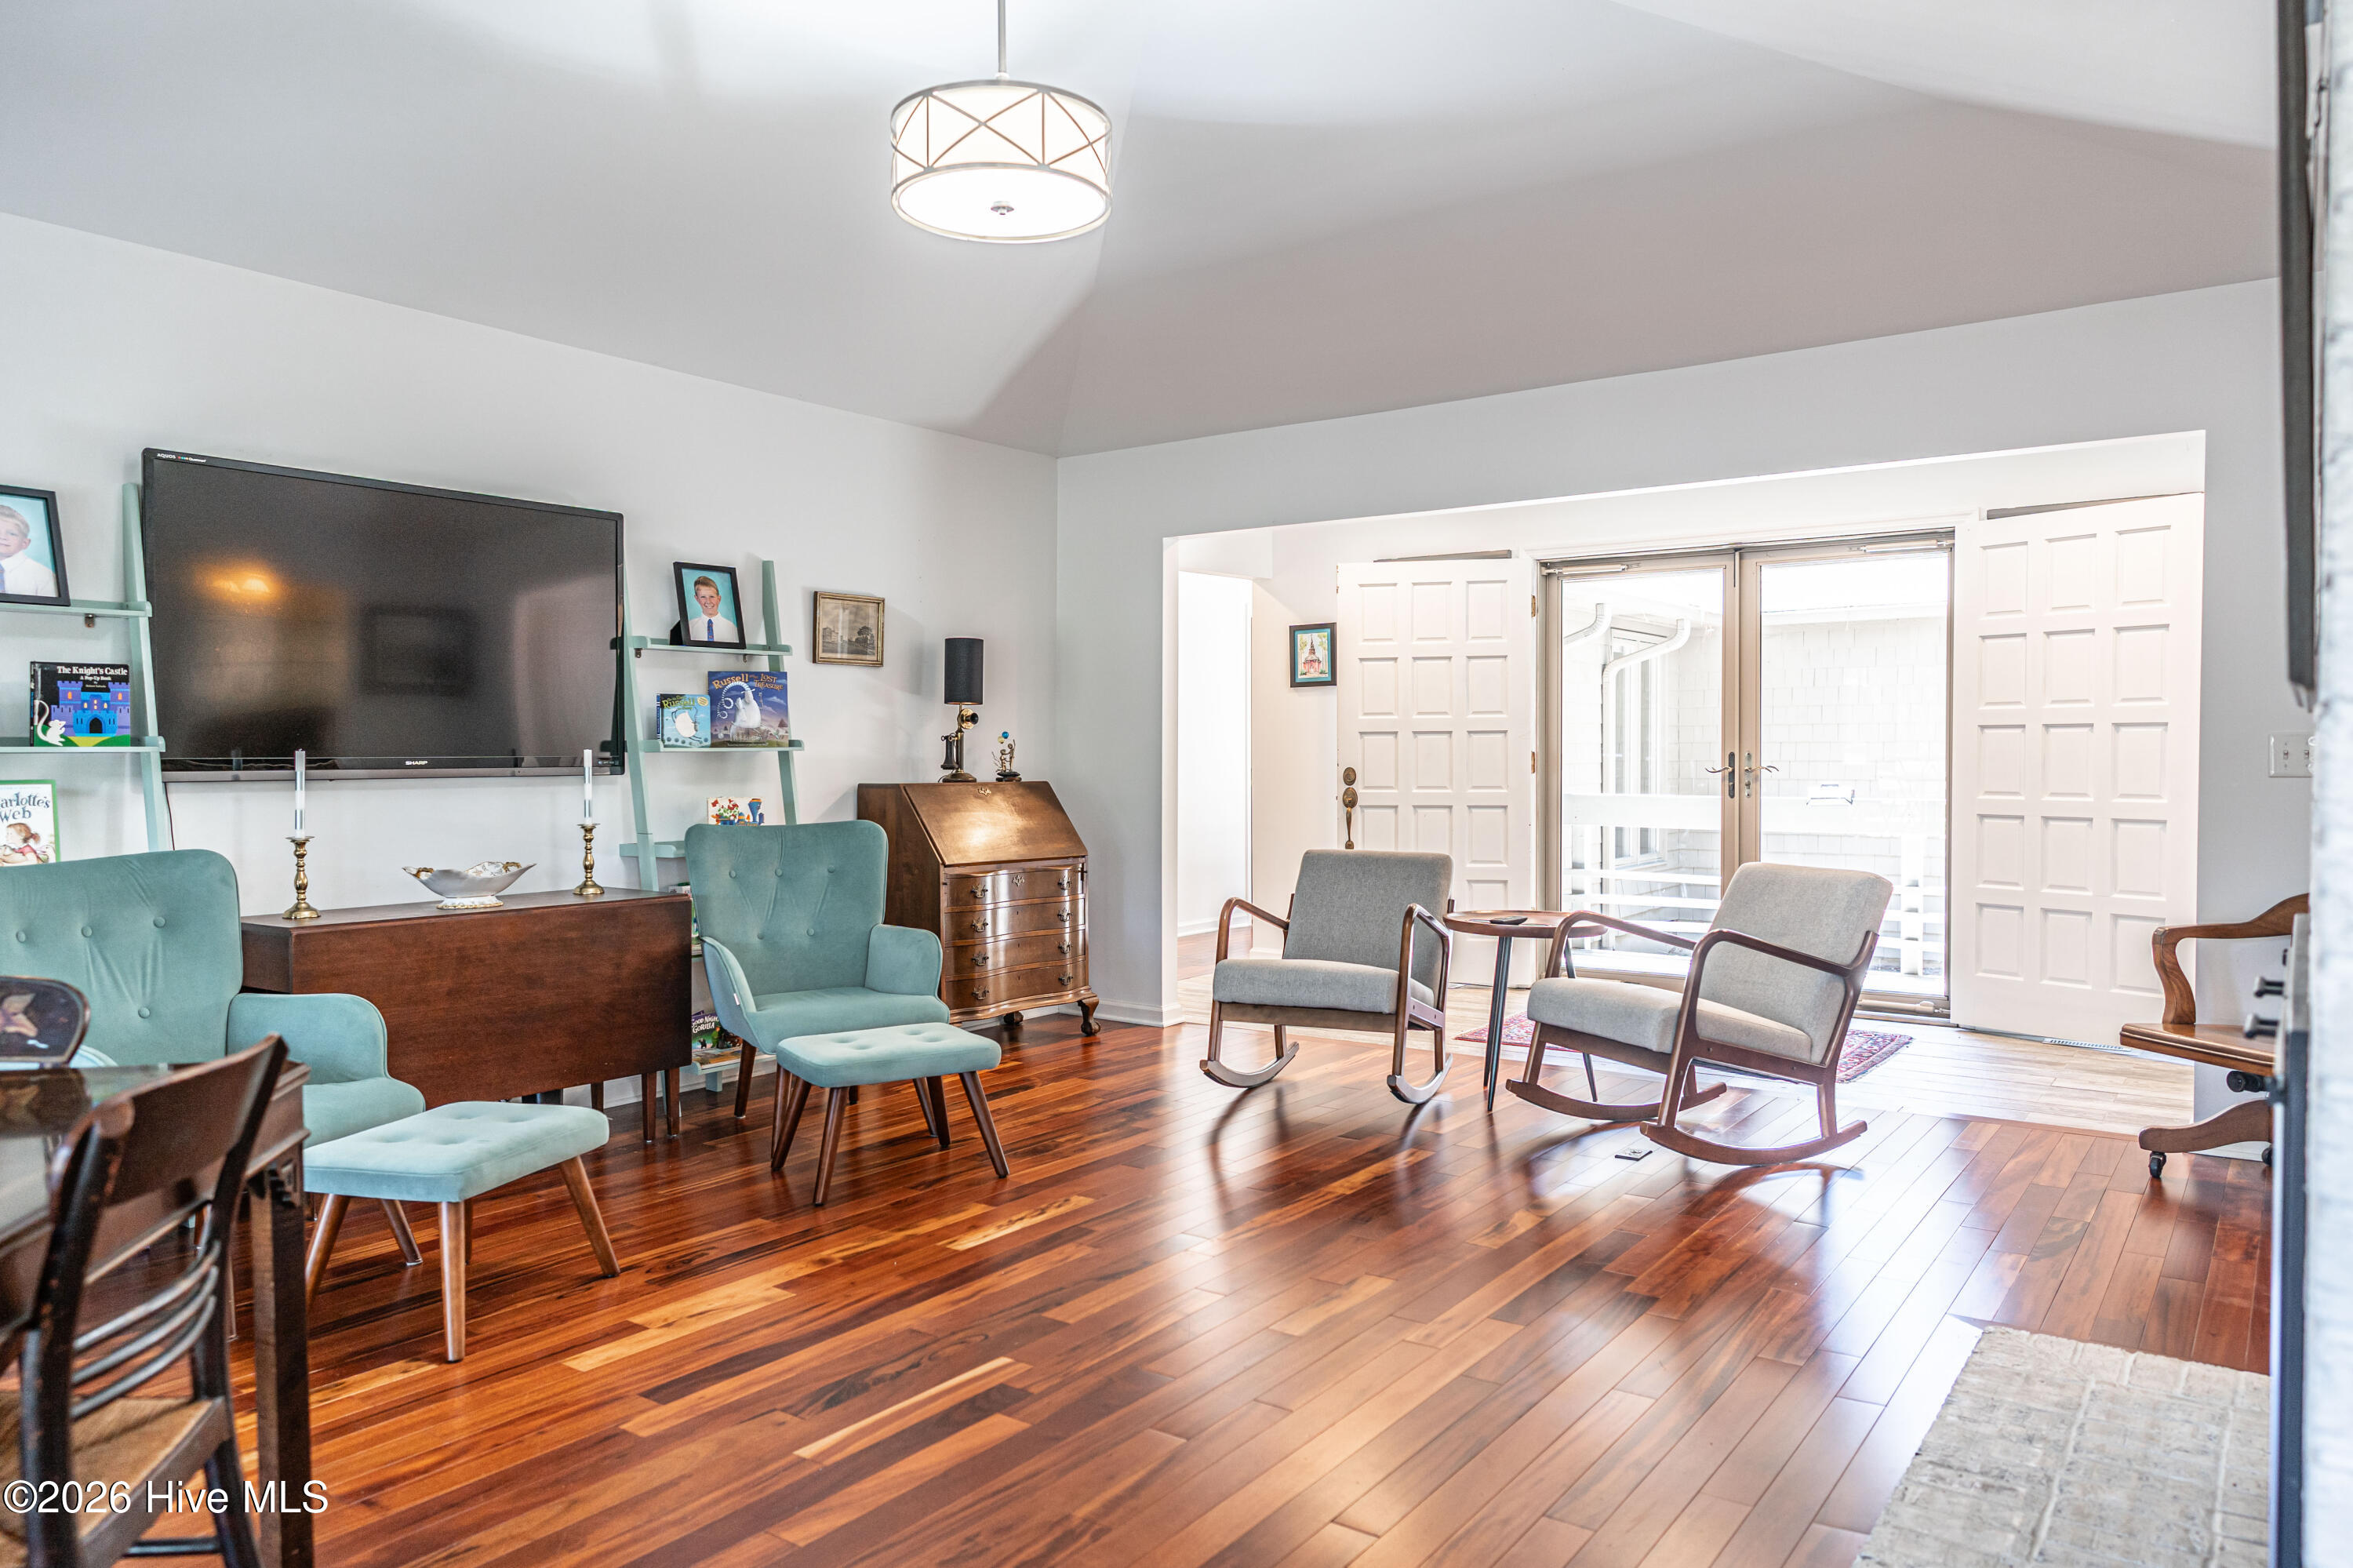
Living room with turquoise chairs, hardwood floors, and bright glass doors.
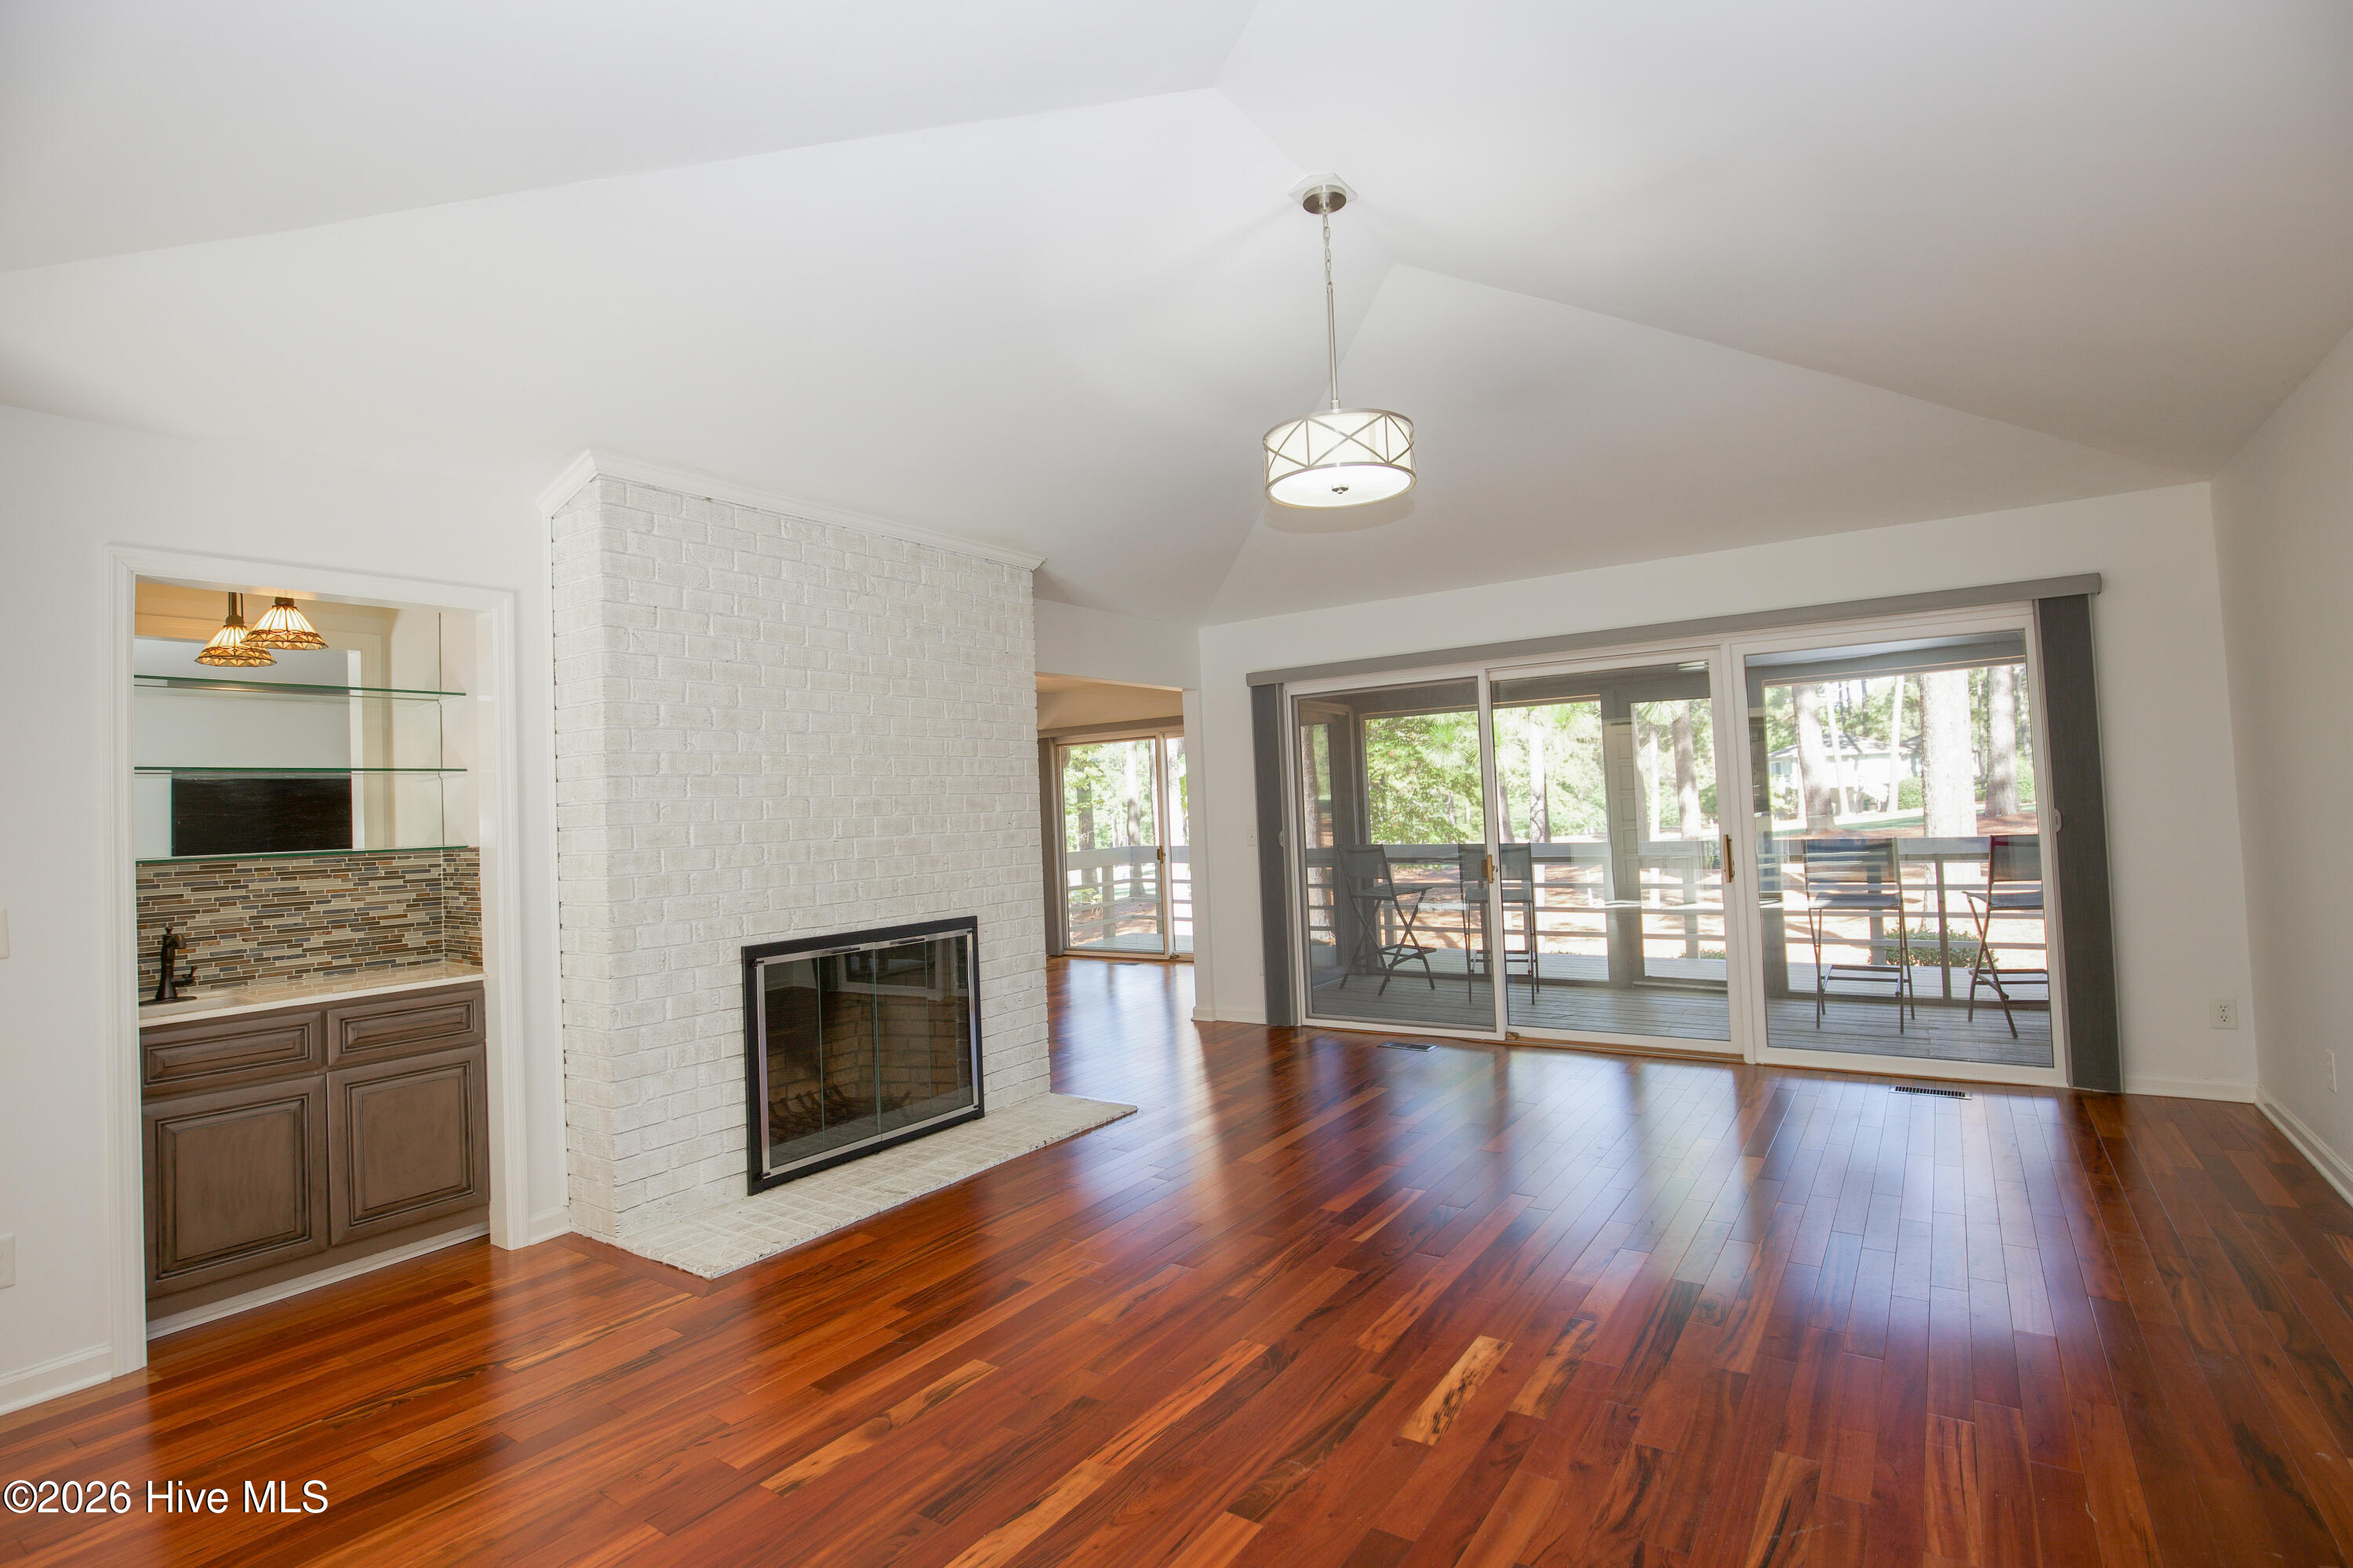
Living room with white brick fireplace, hardwood floors, built-in bar, and sliding doors to a deck.
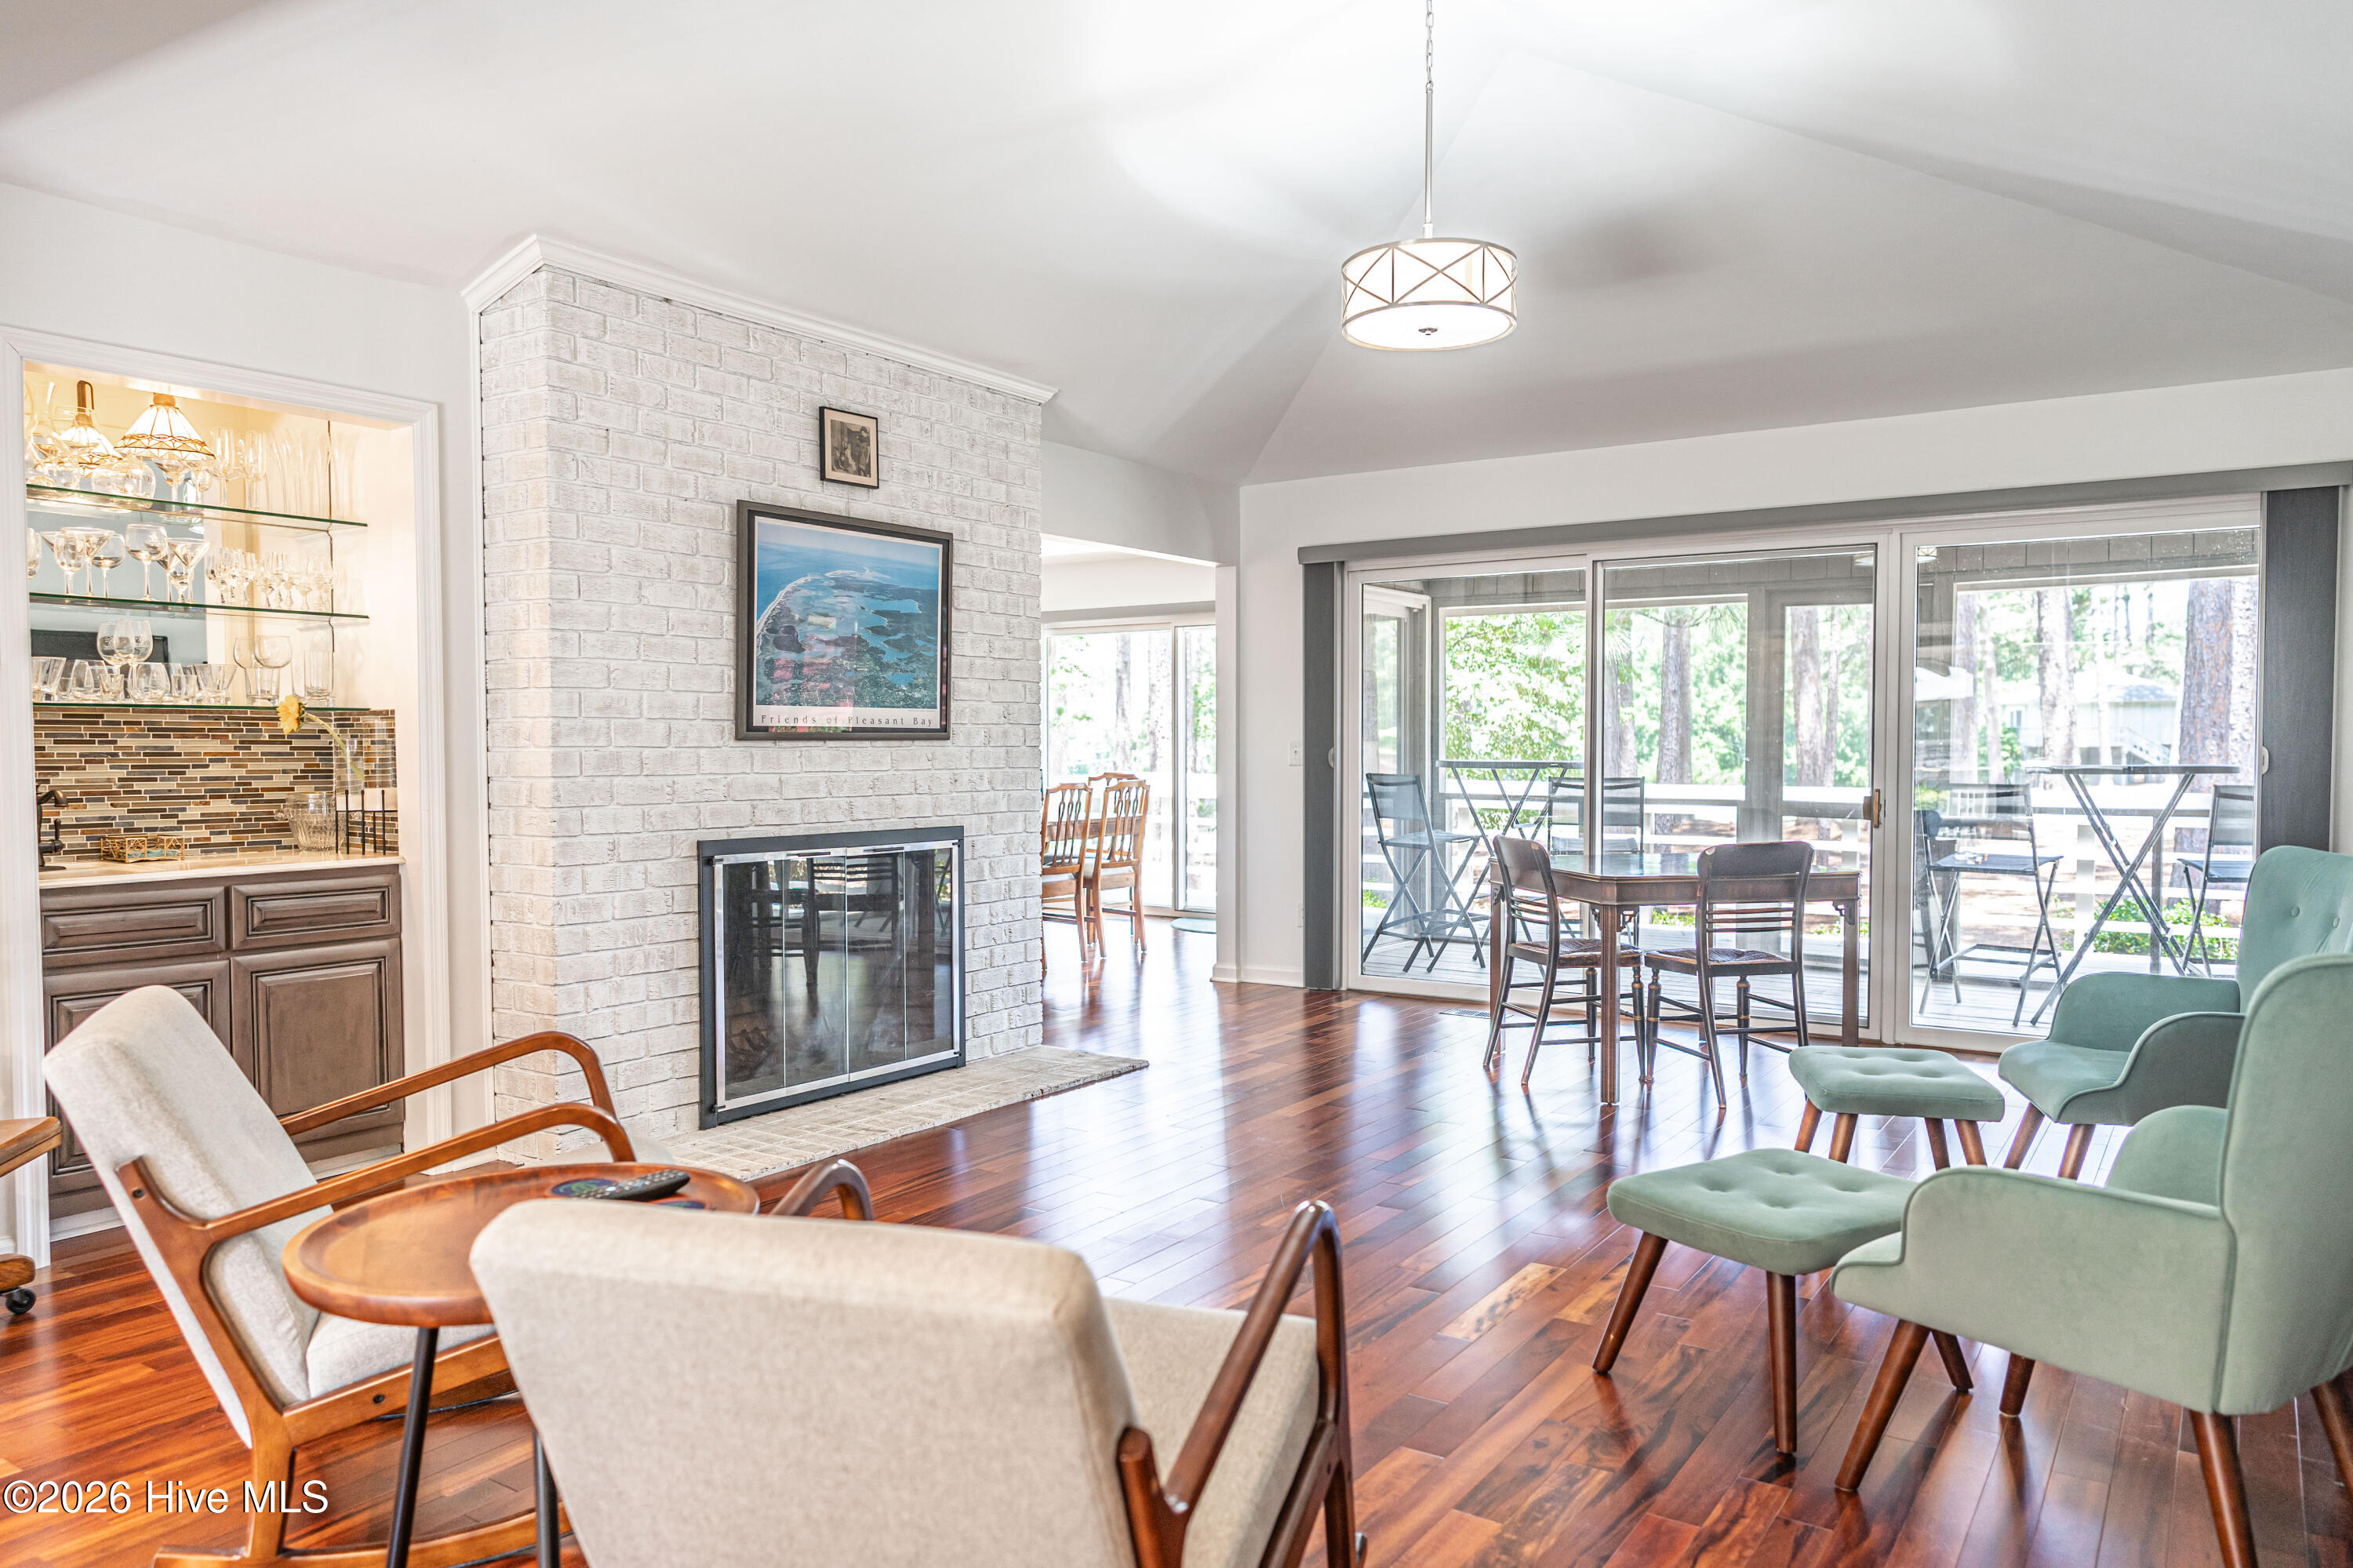
Living room with a white brick fireplace, wood floors, built-in bar, and sliding doors to a wooded patio.
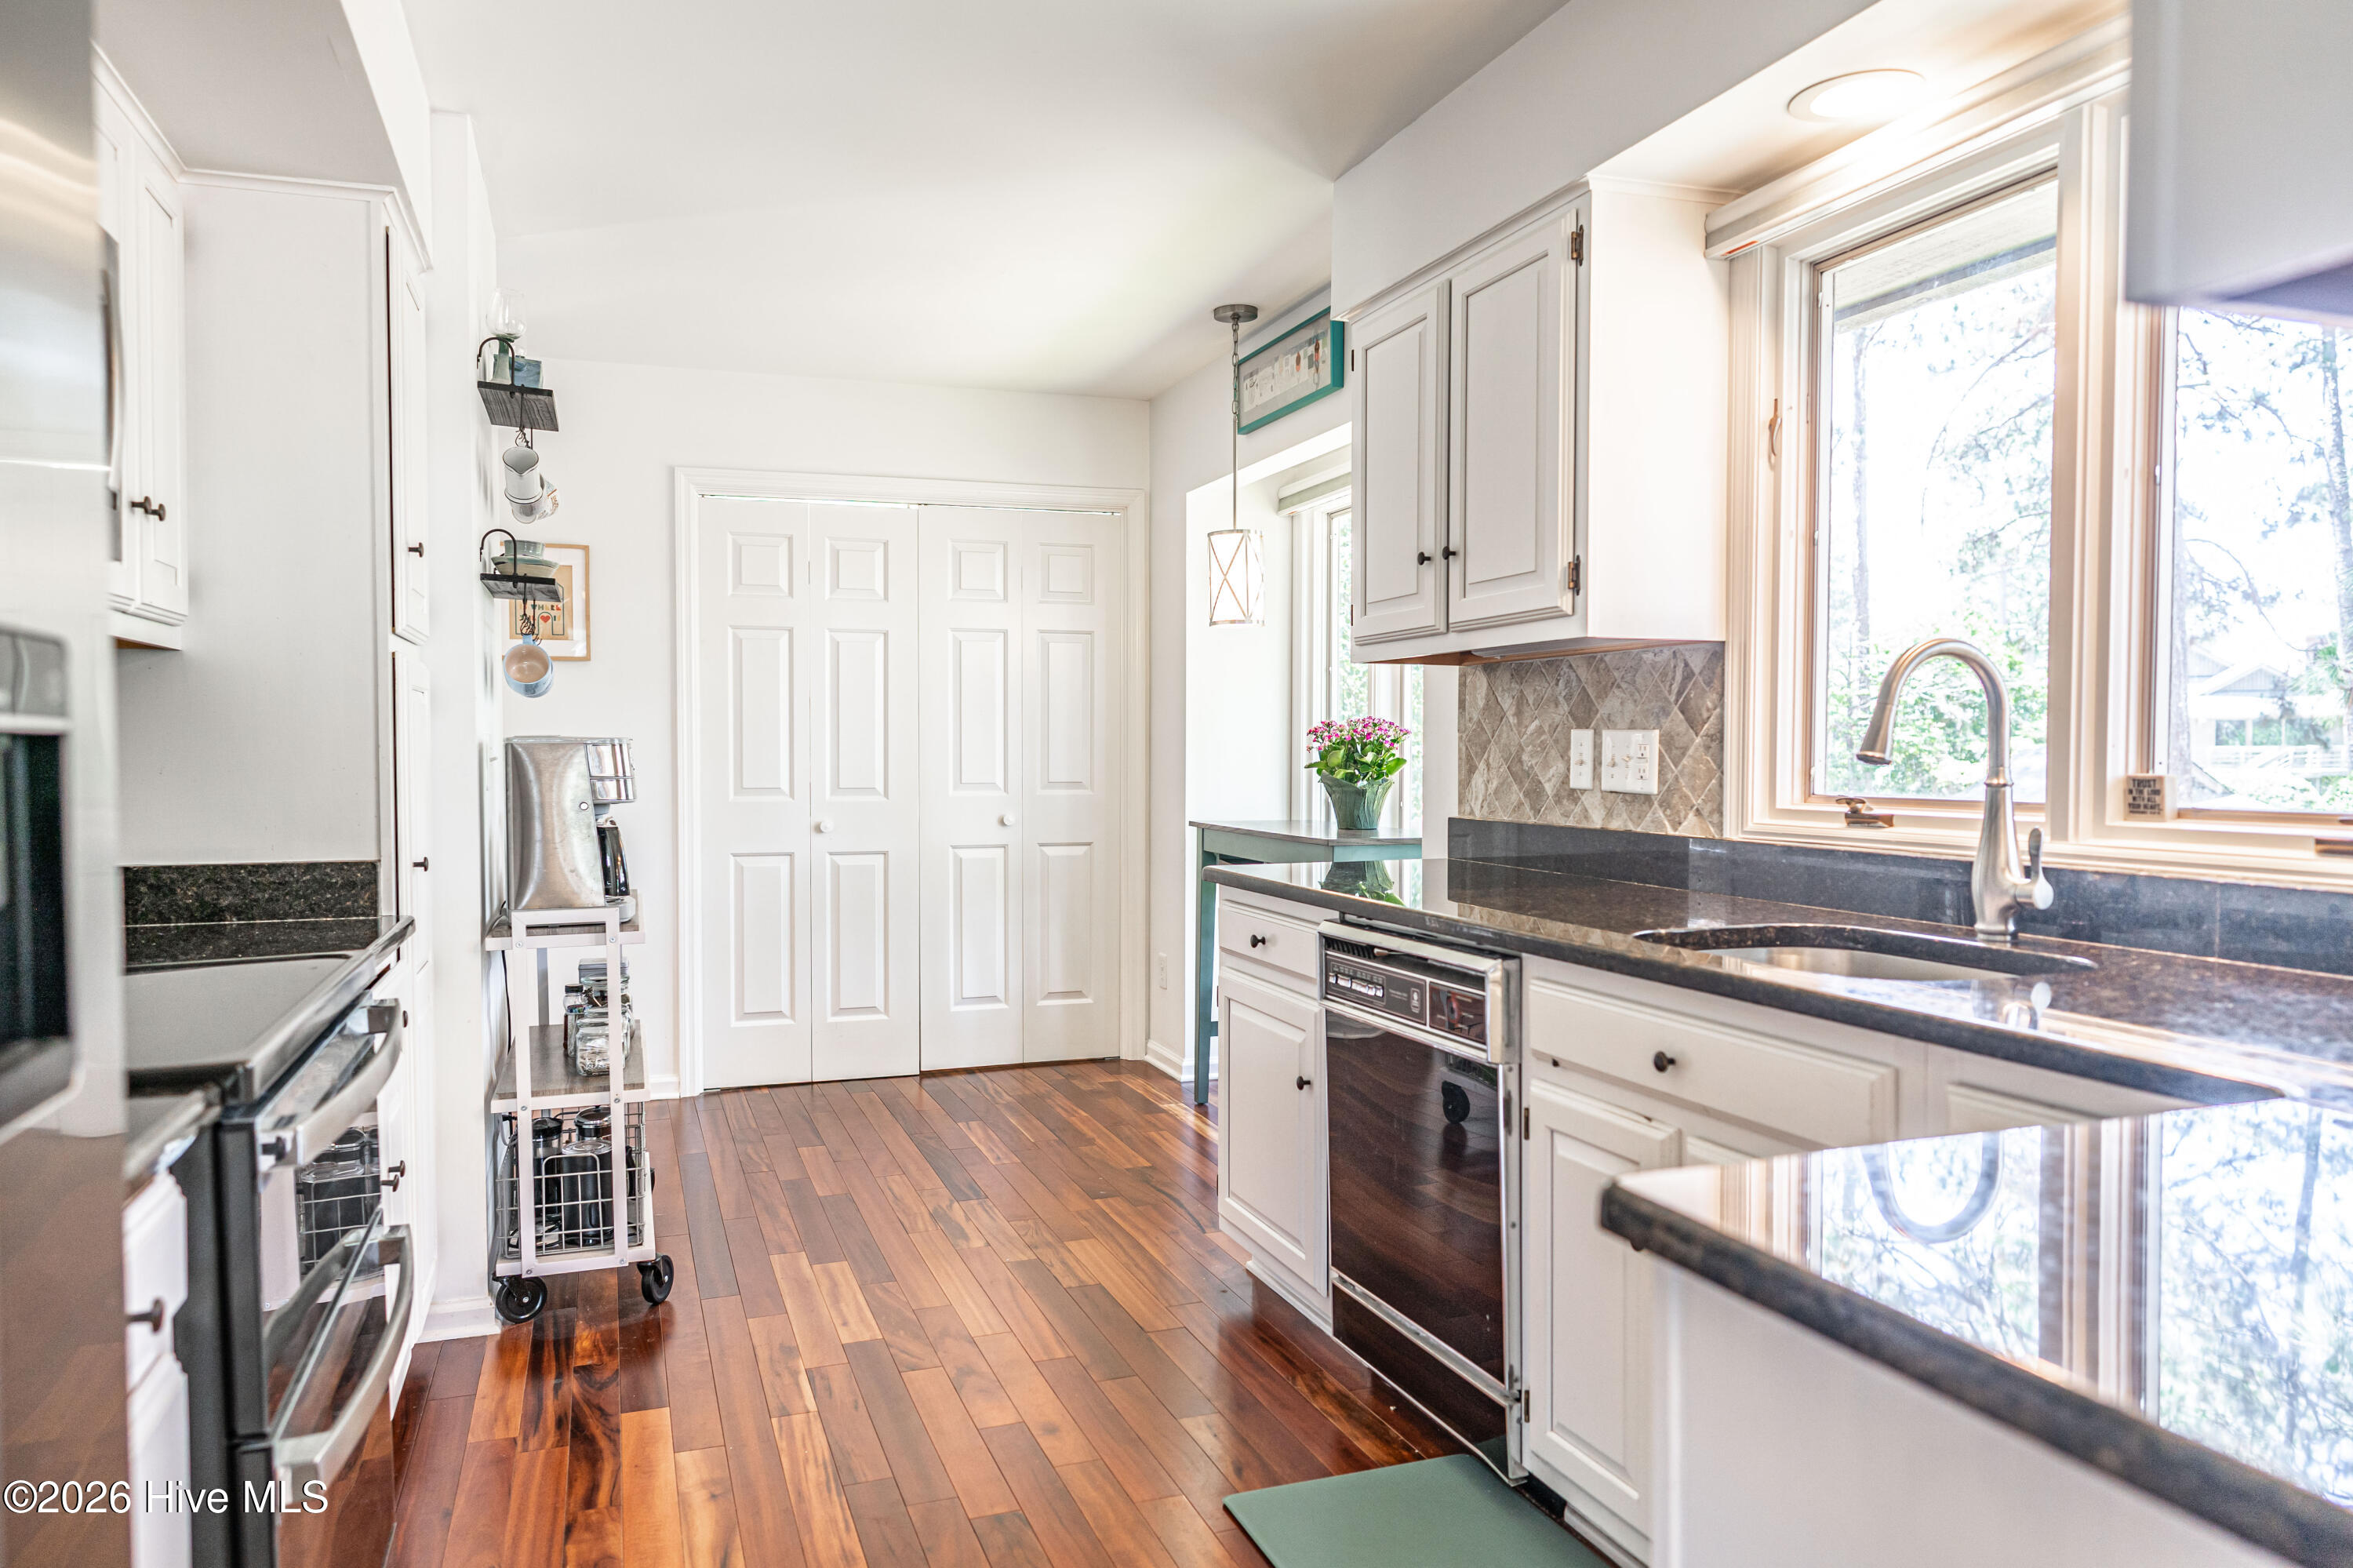
Bright kitchen with white cabinets, dark countertops, a window-side sink, and hardwood floors.
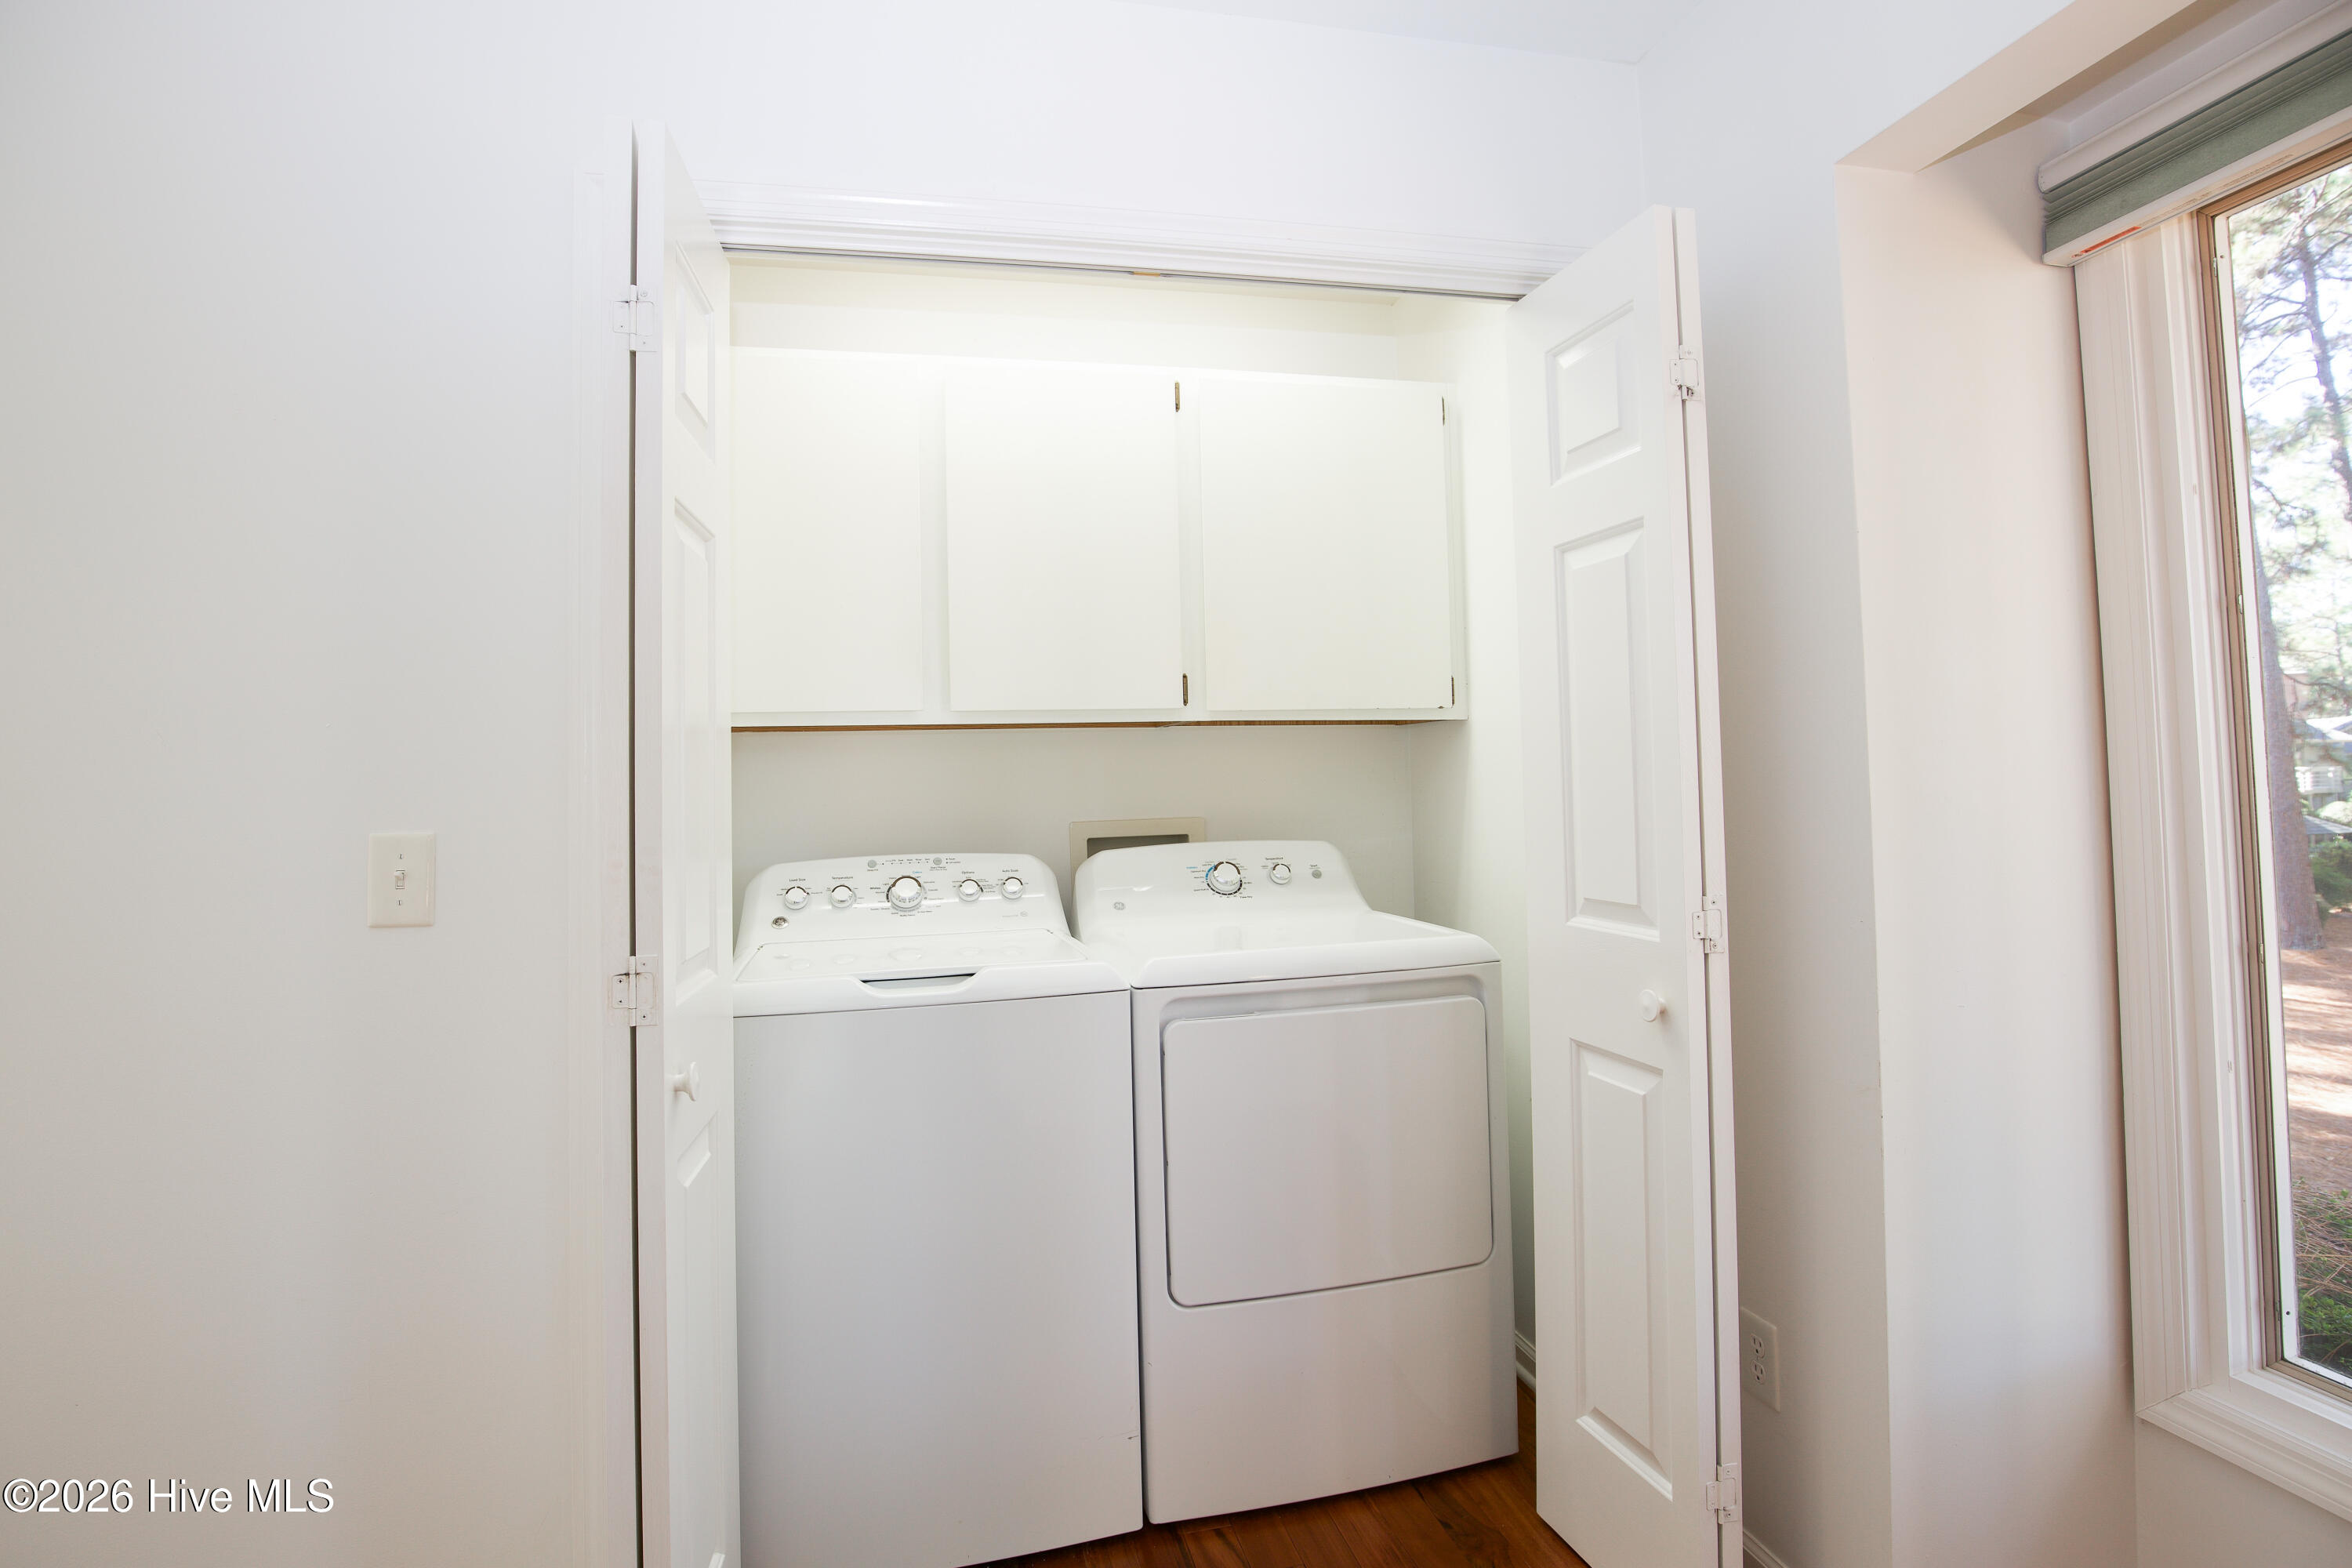
Laundry closet with white washer and dryer beneath overhead cabinets, beside a large window.
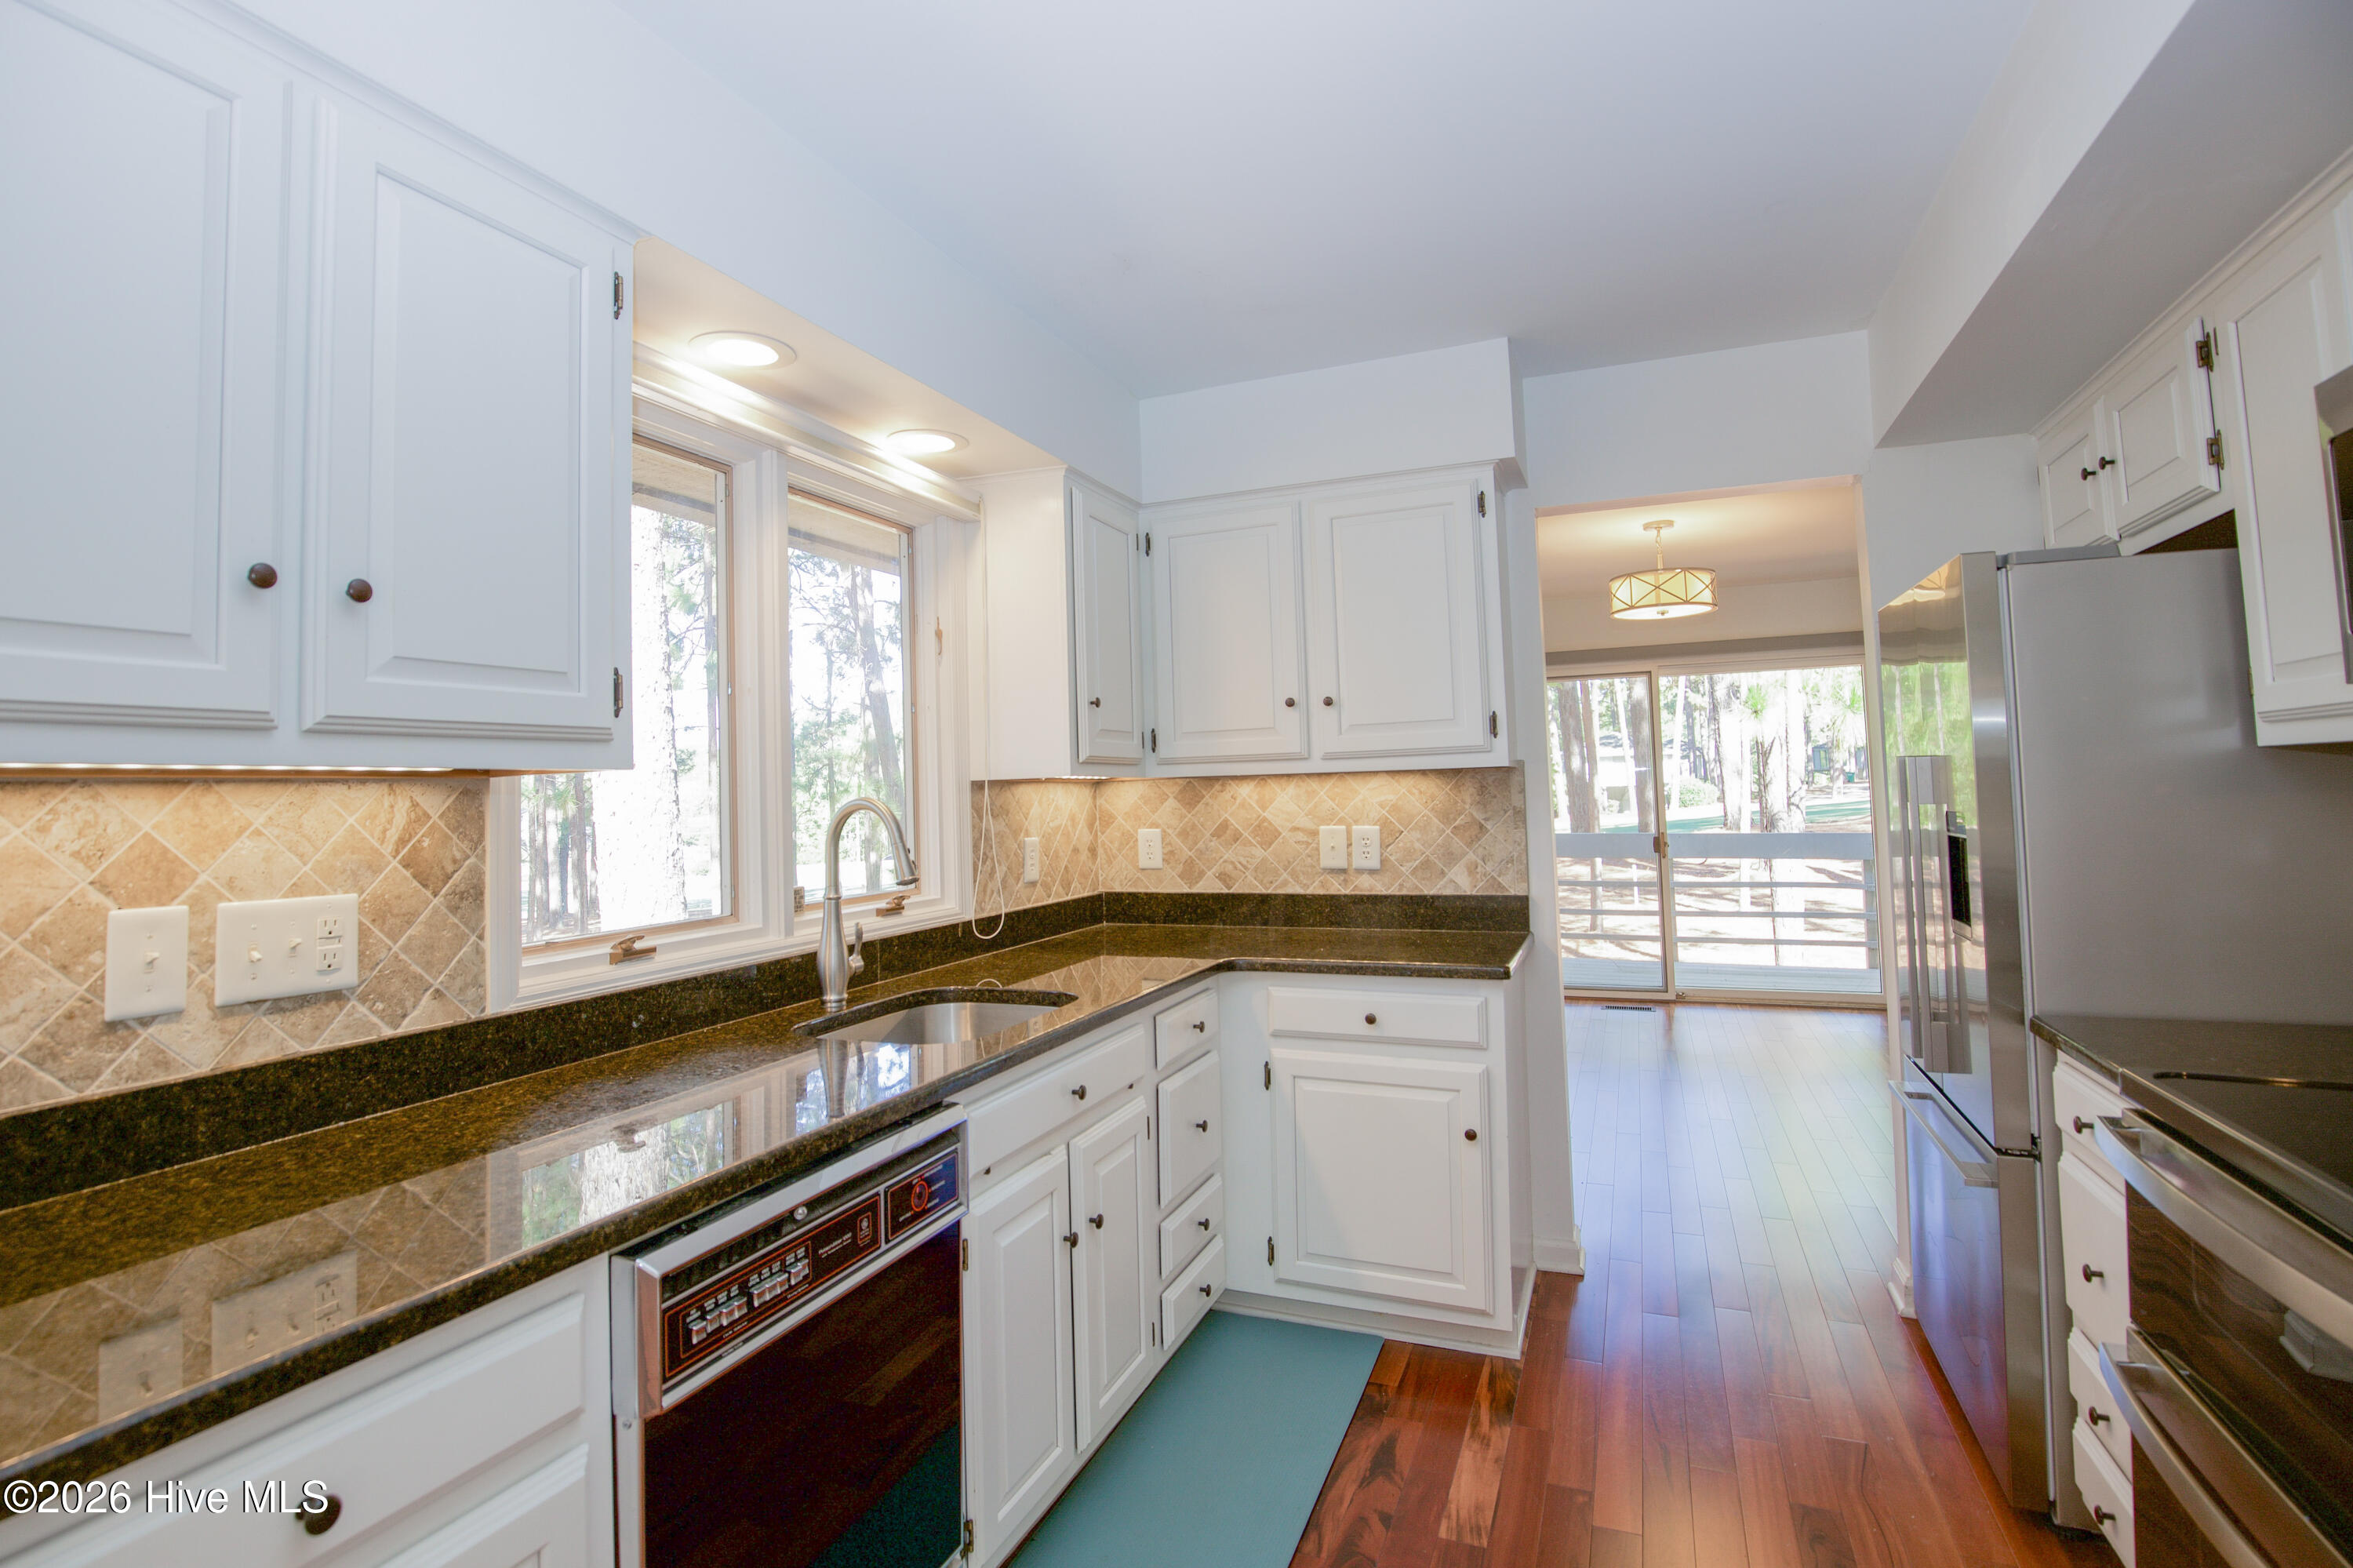
Bright kitchen with white cabinetry, granite counters, and a sink beneath windows overlooking trees.
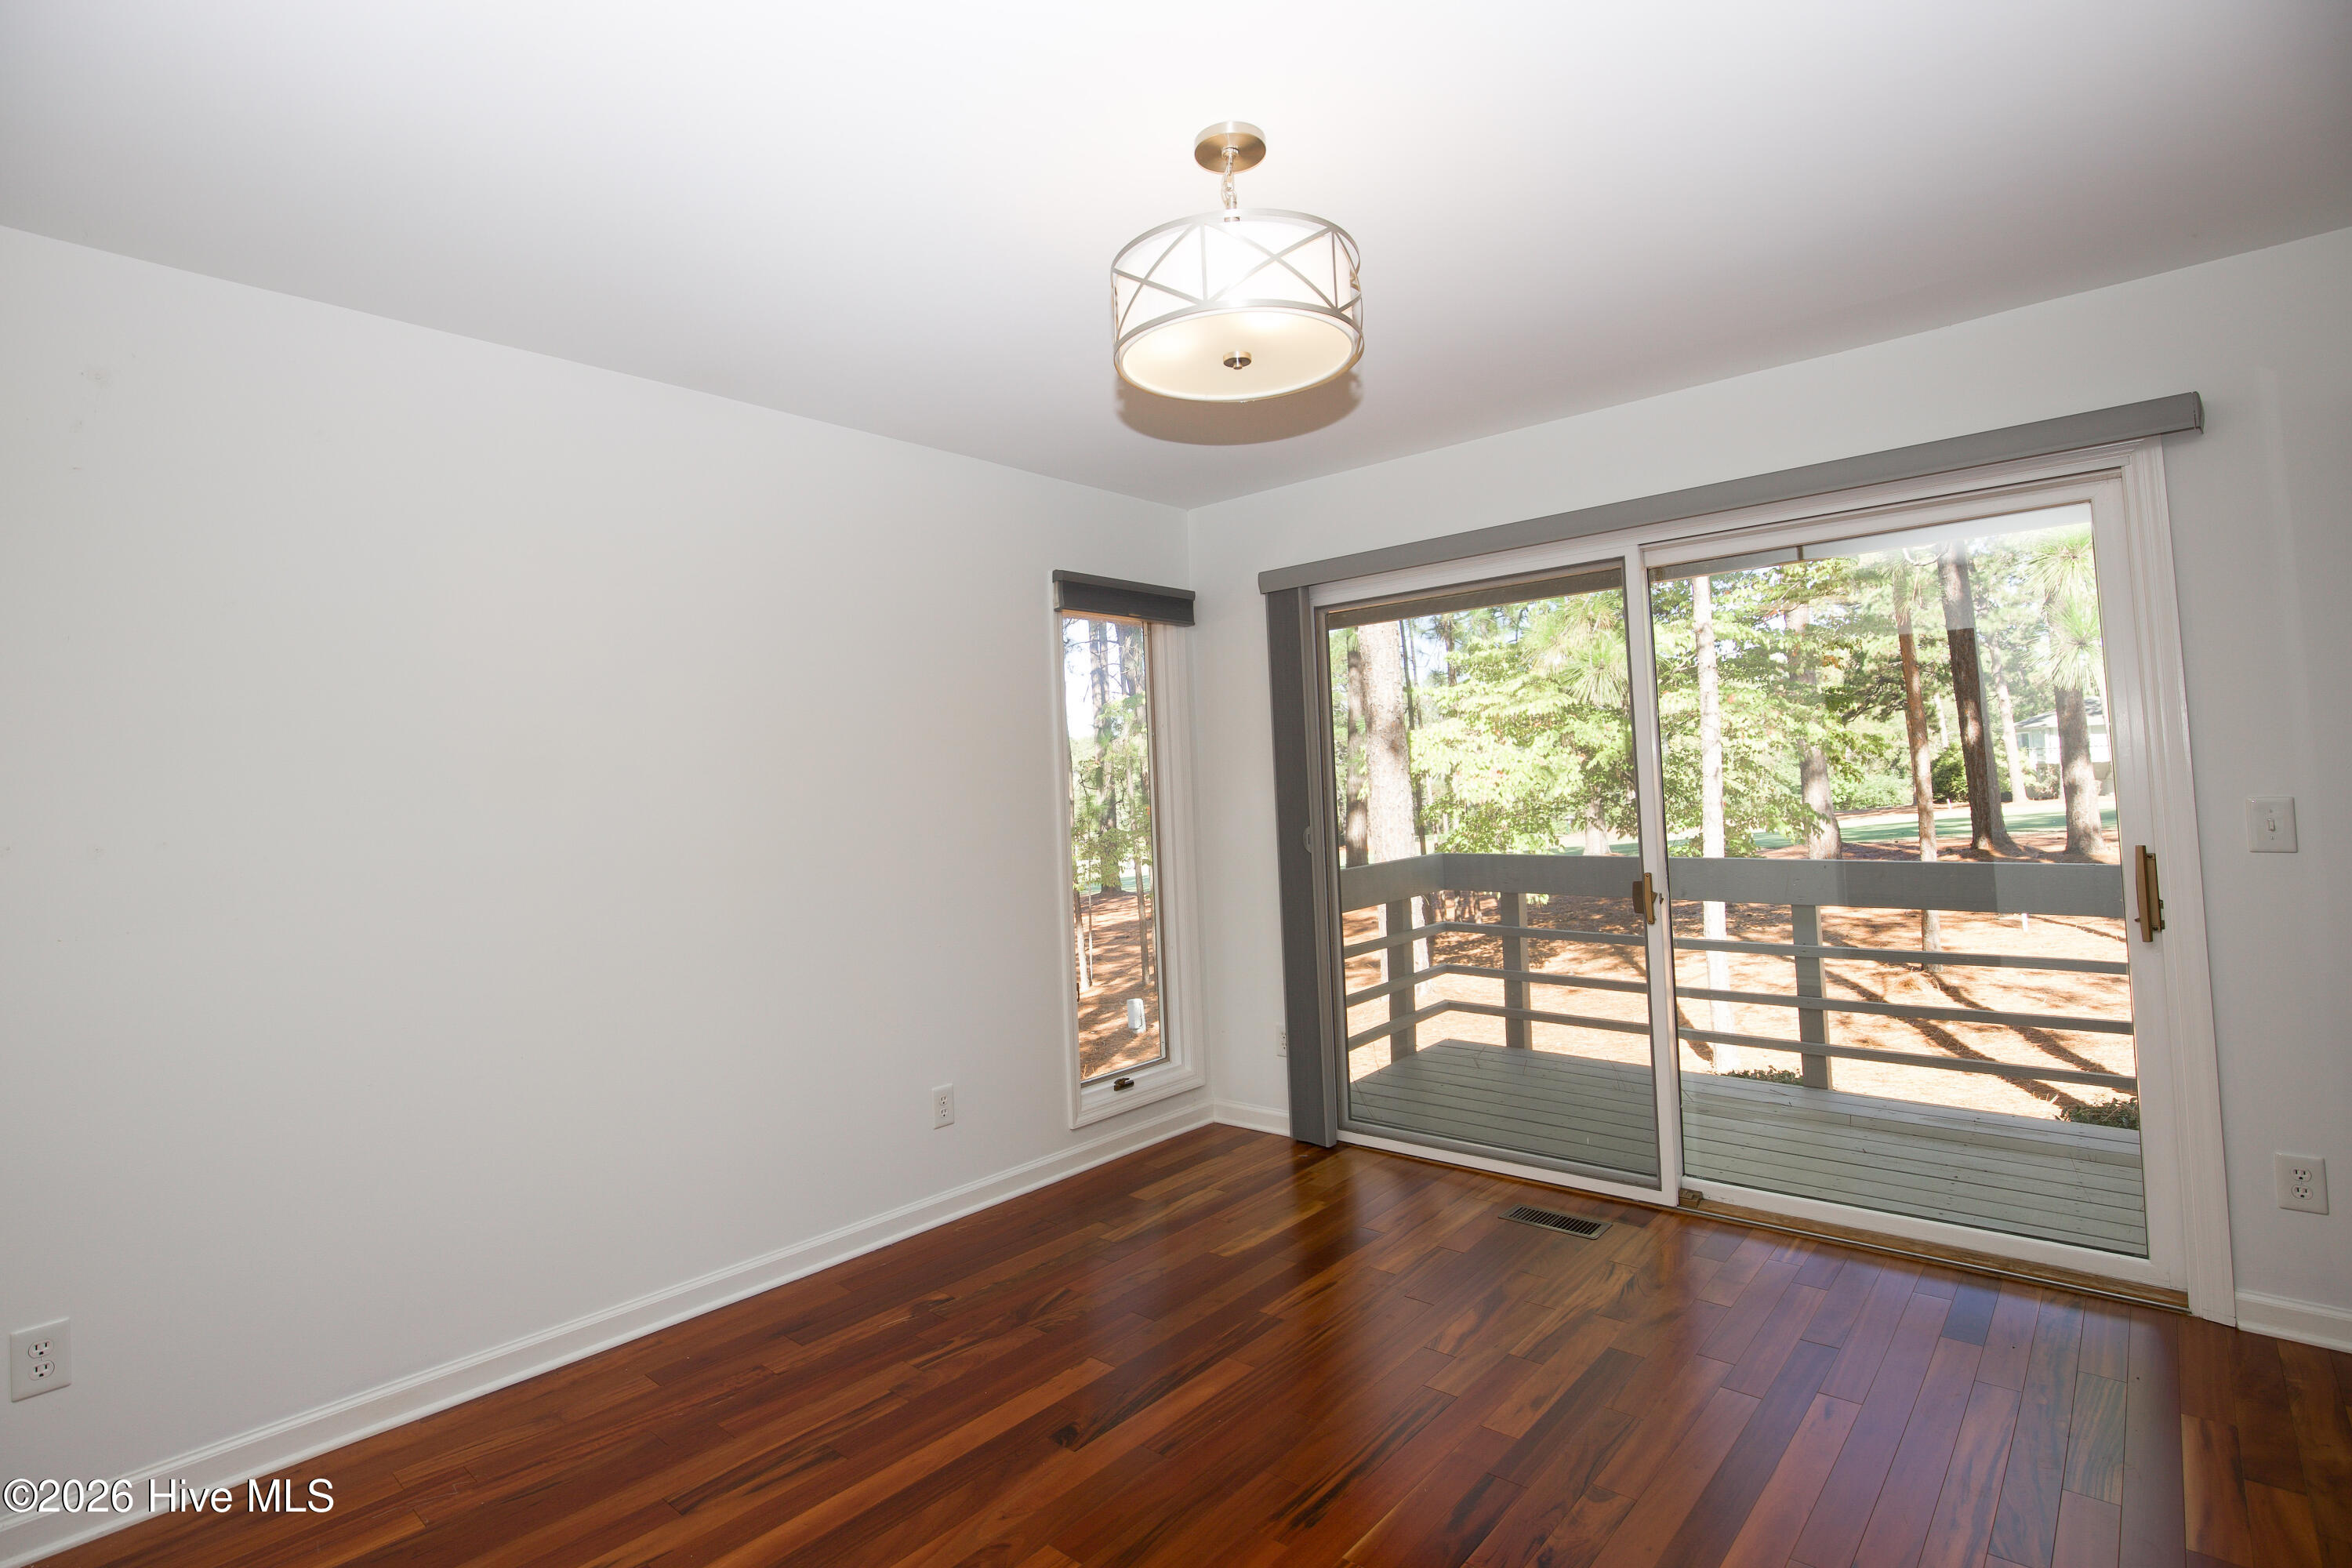
Empty room with hardwood floors and sliding glass doors opening onto a wooded deck.
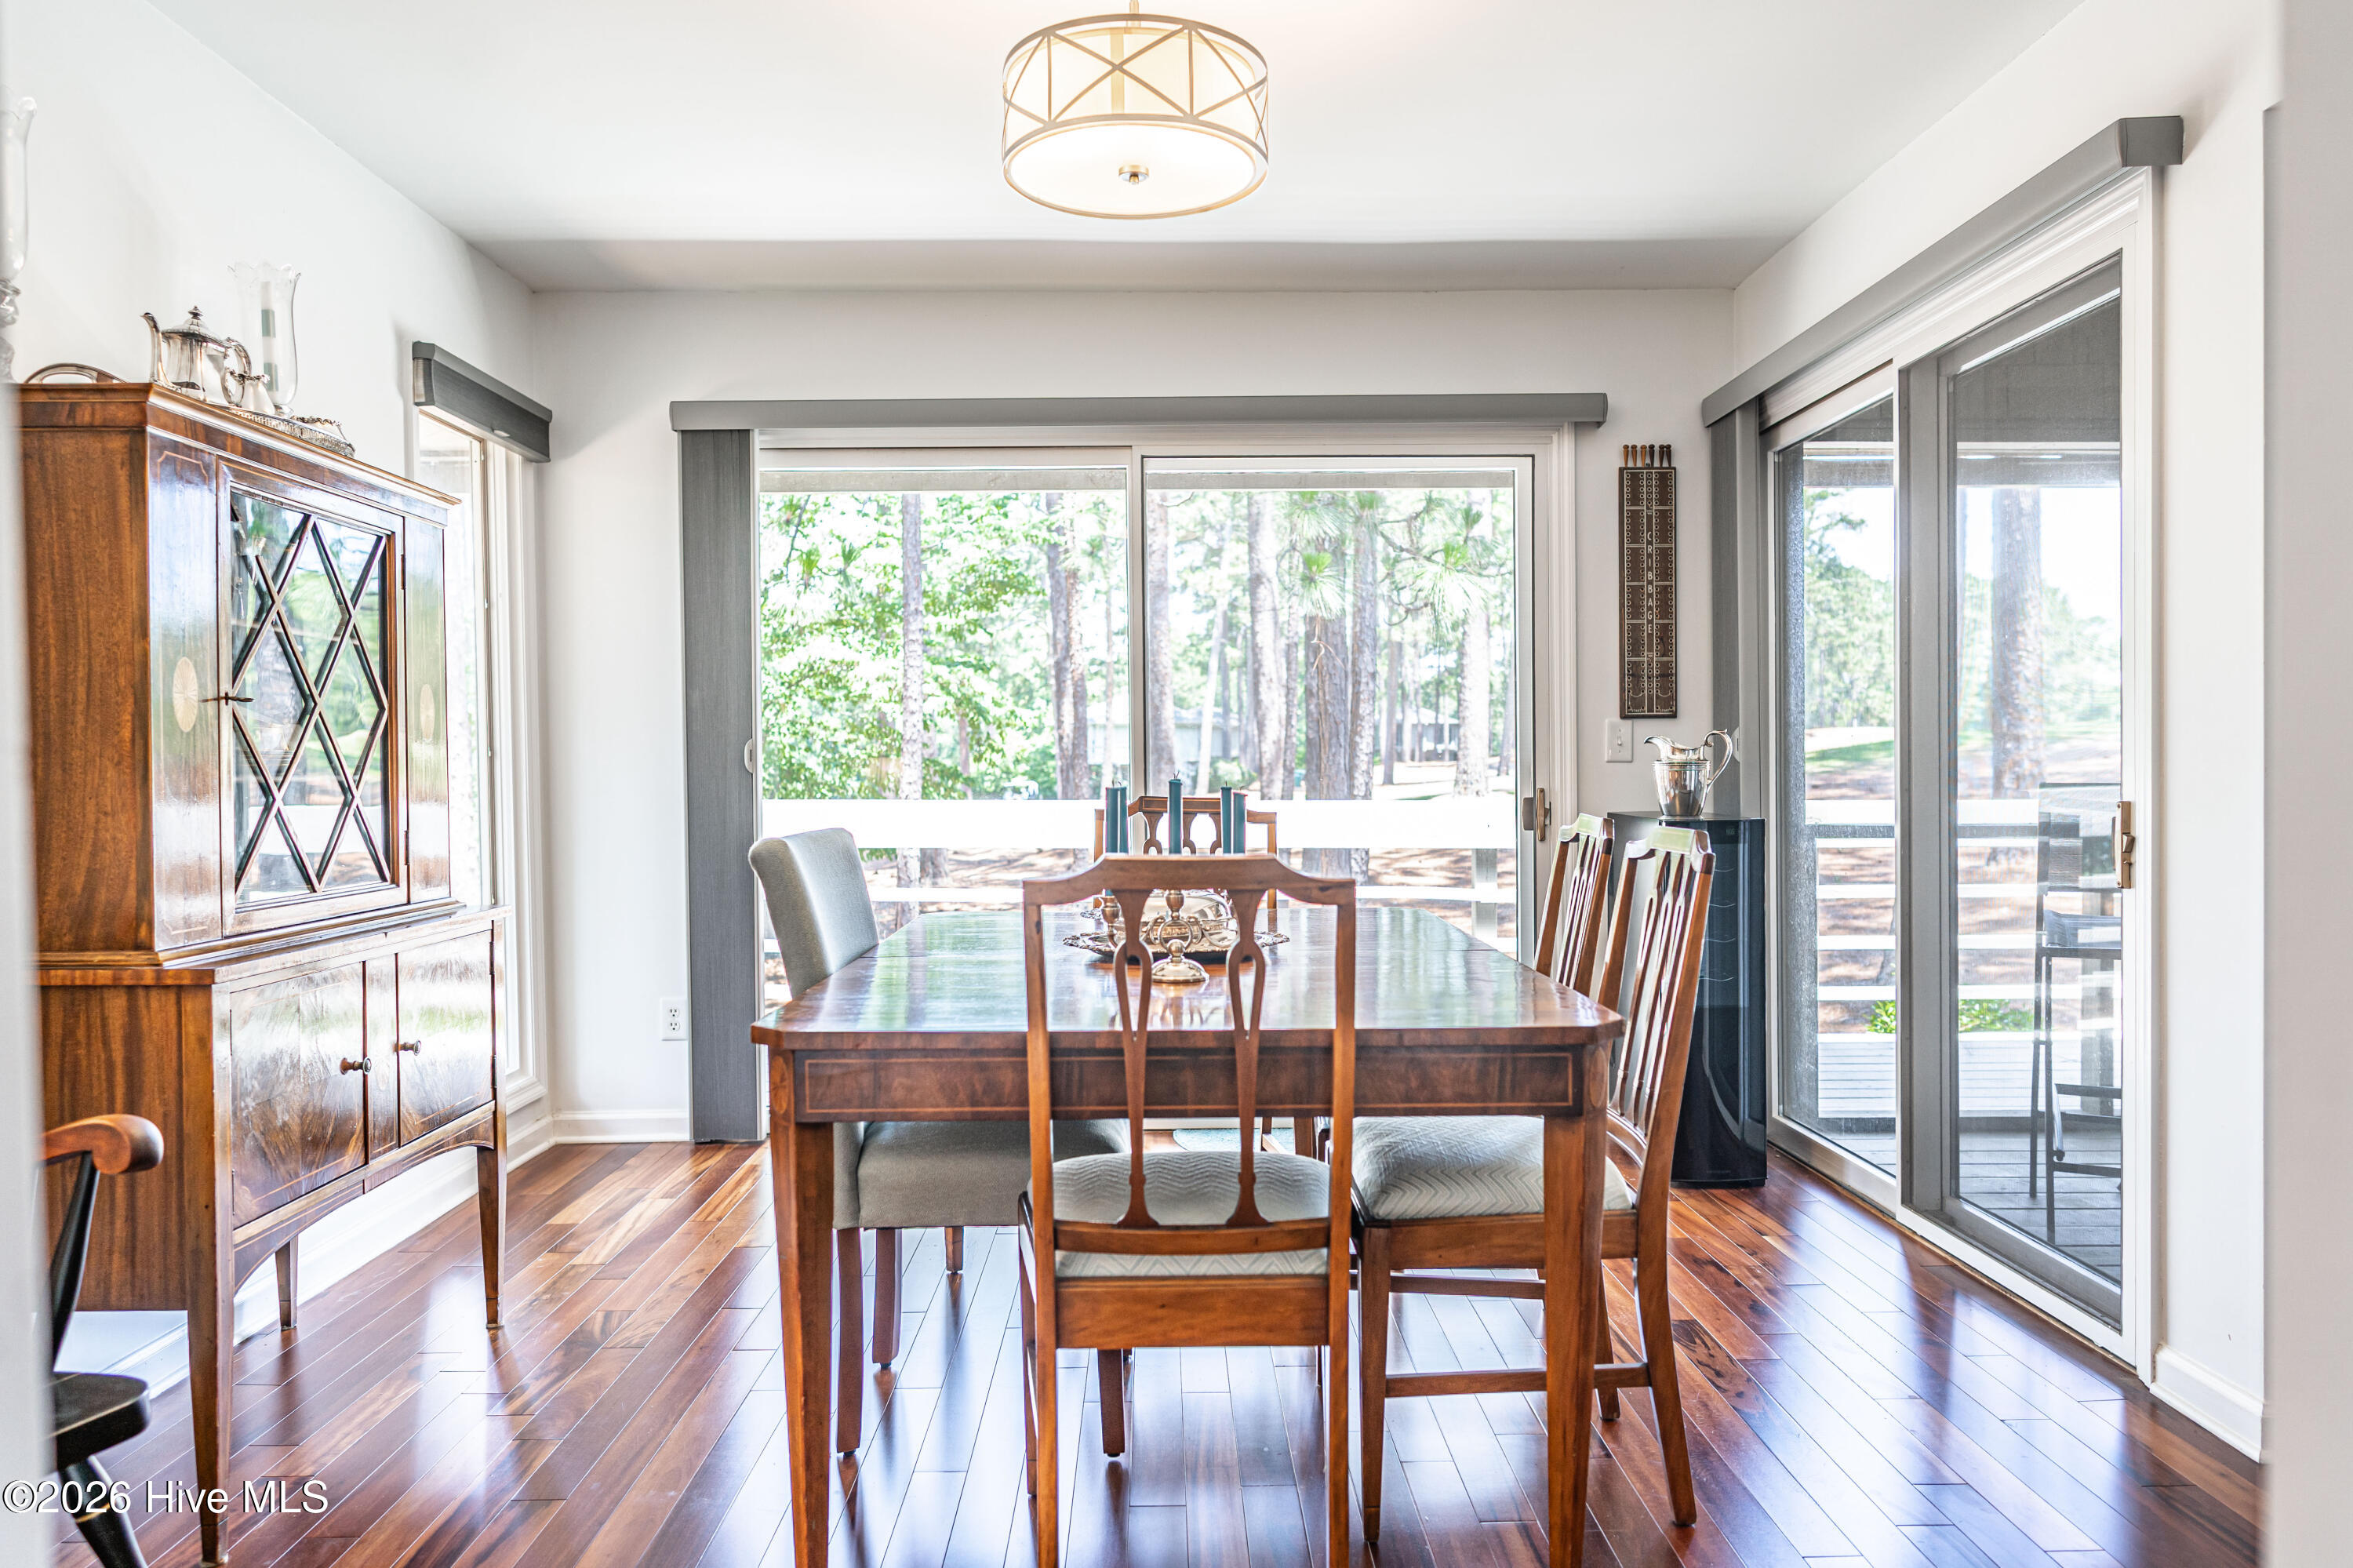
Dining room with a wooden table, china cabinet, and large windows opening onto a wooded deck.
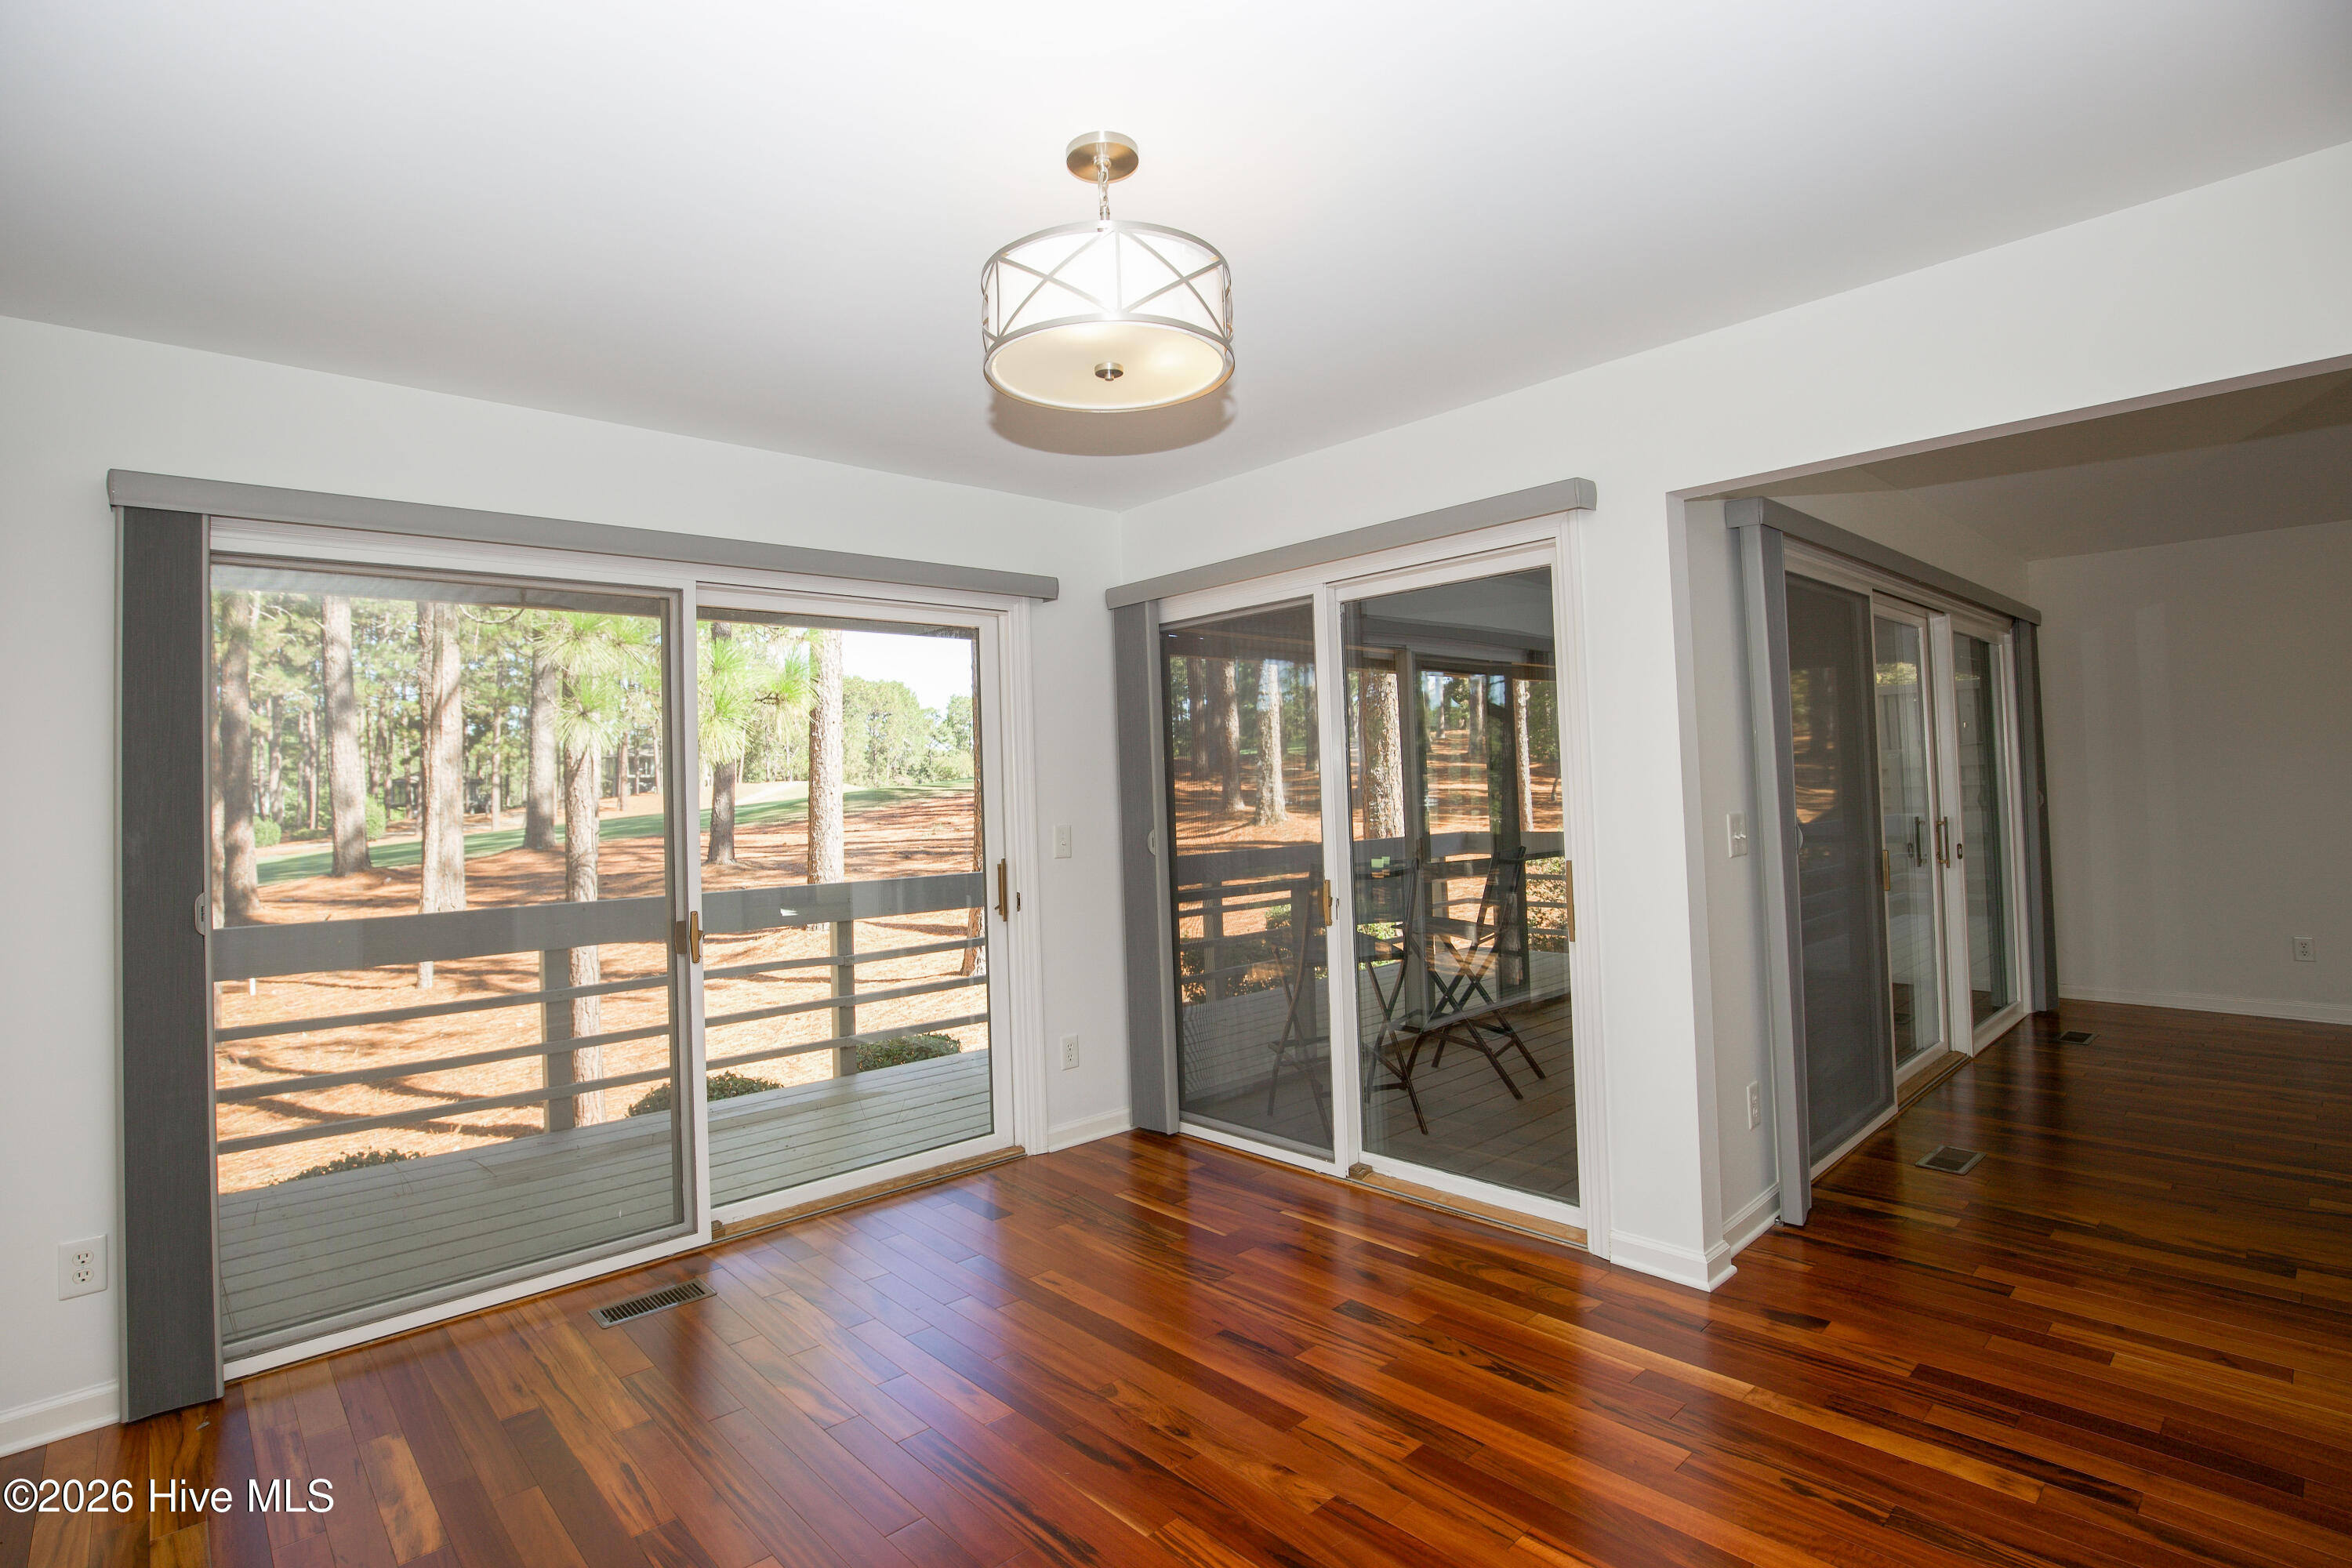
Empty room with hardwood floors, sliding glass doors, and views of pine trees.
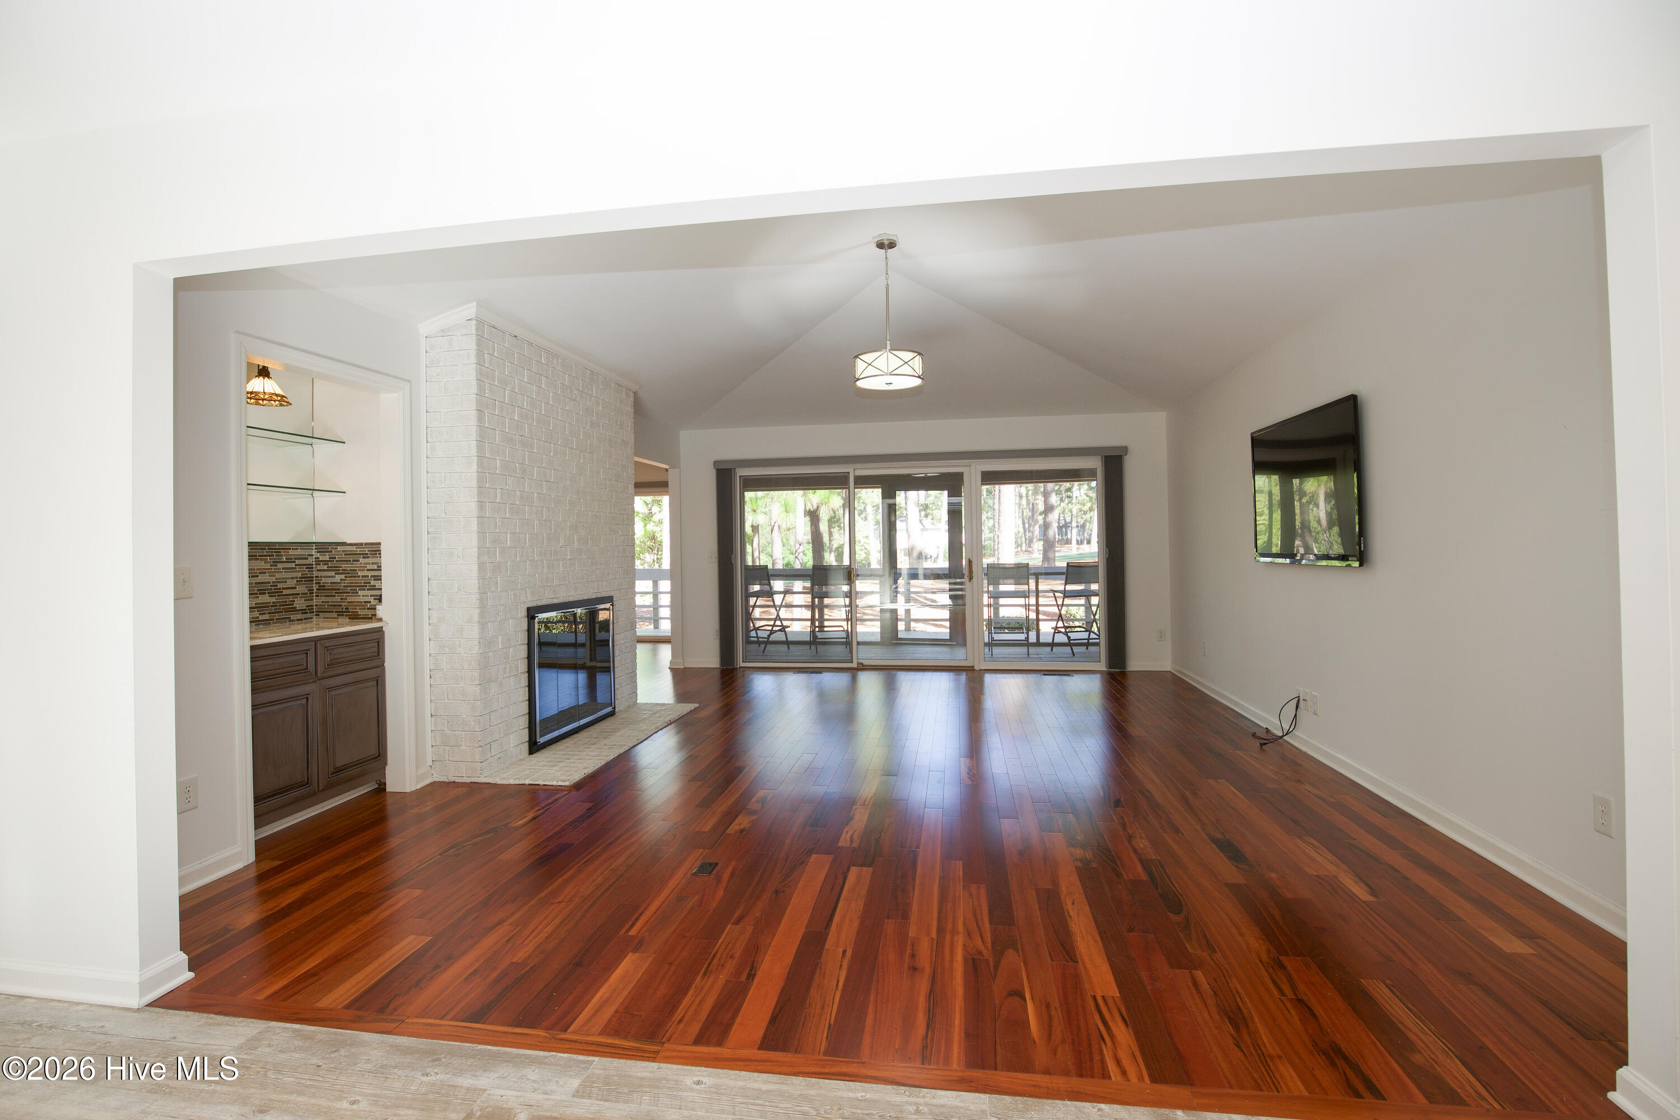
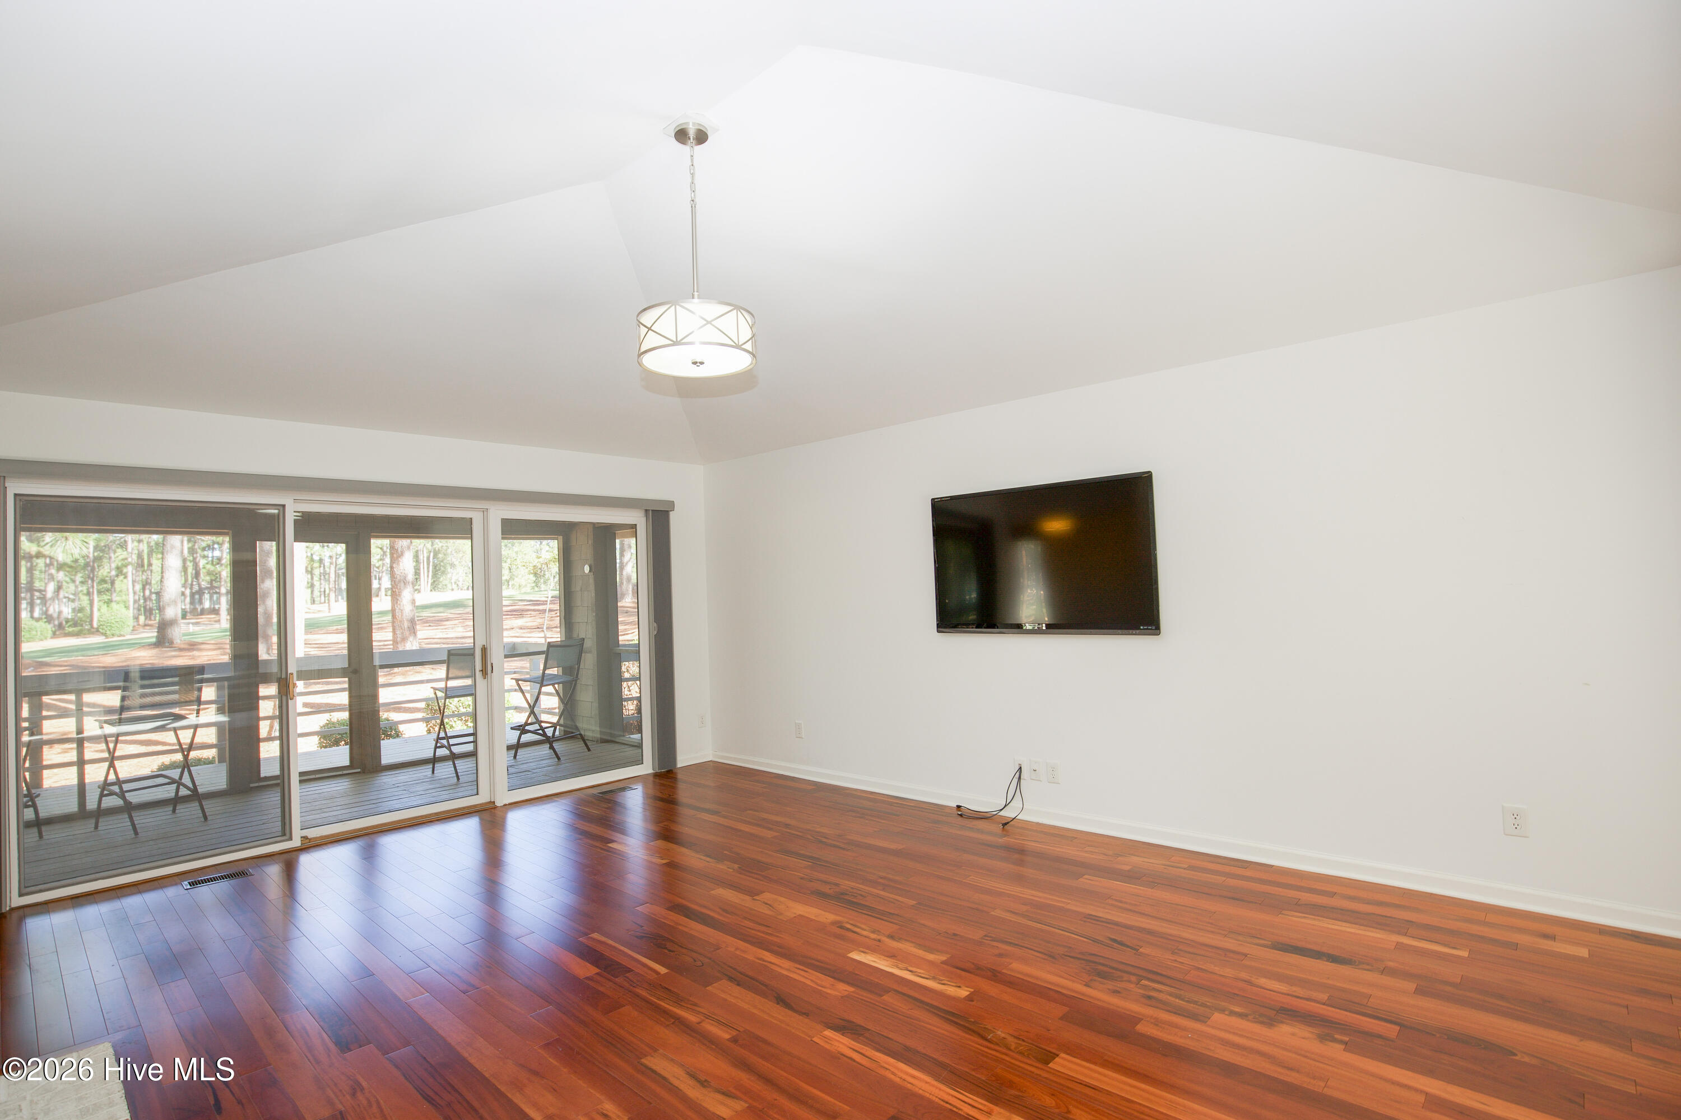
Vacant living room with reddish hardwood floors, a wall-mounted TV, and sliding doors to a wooded patio.
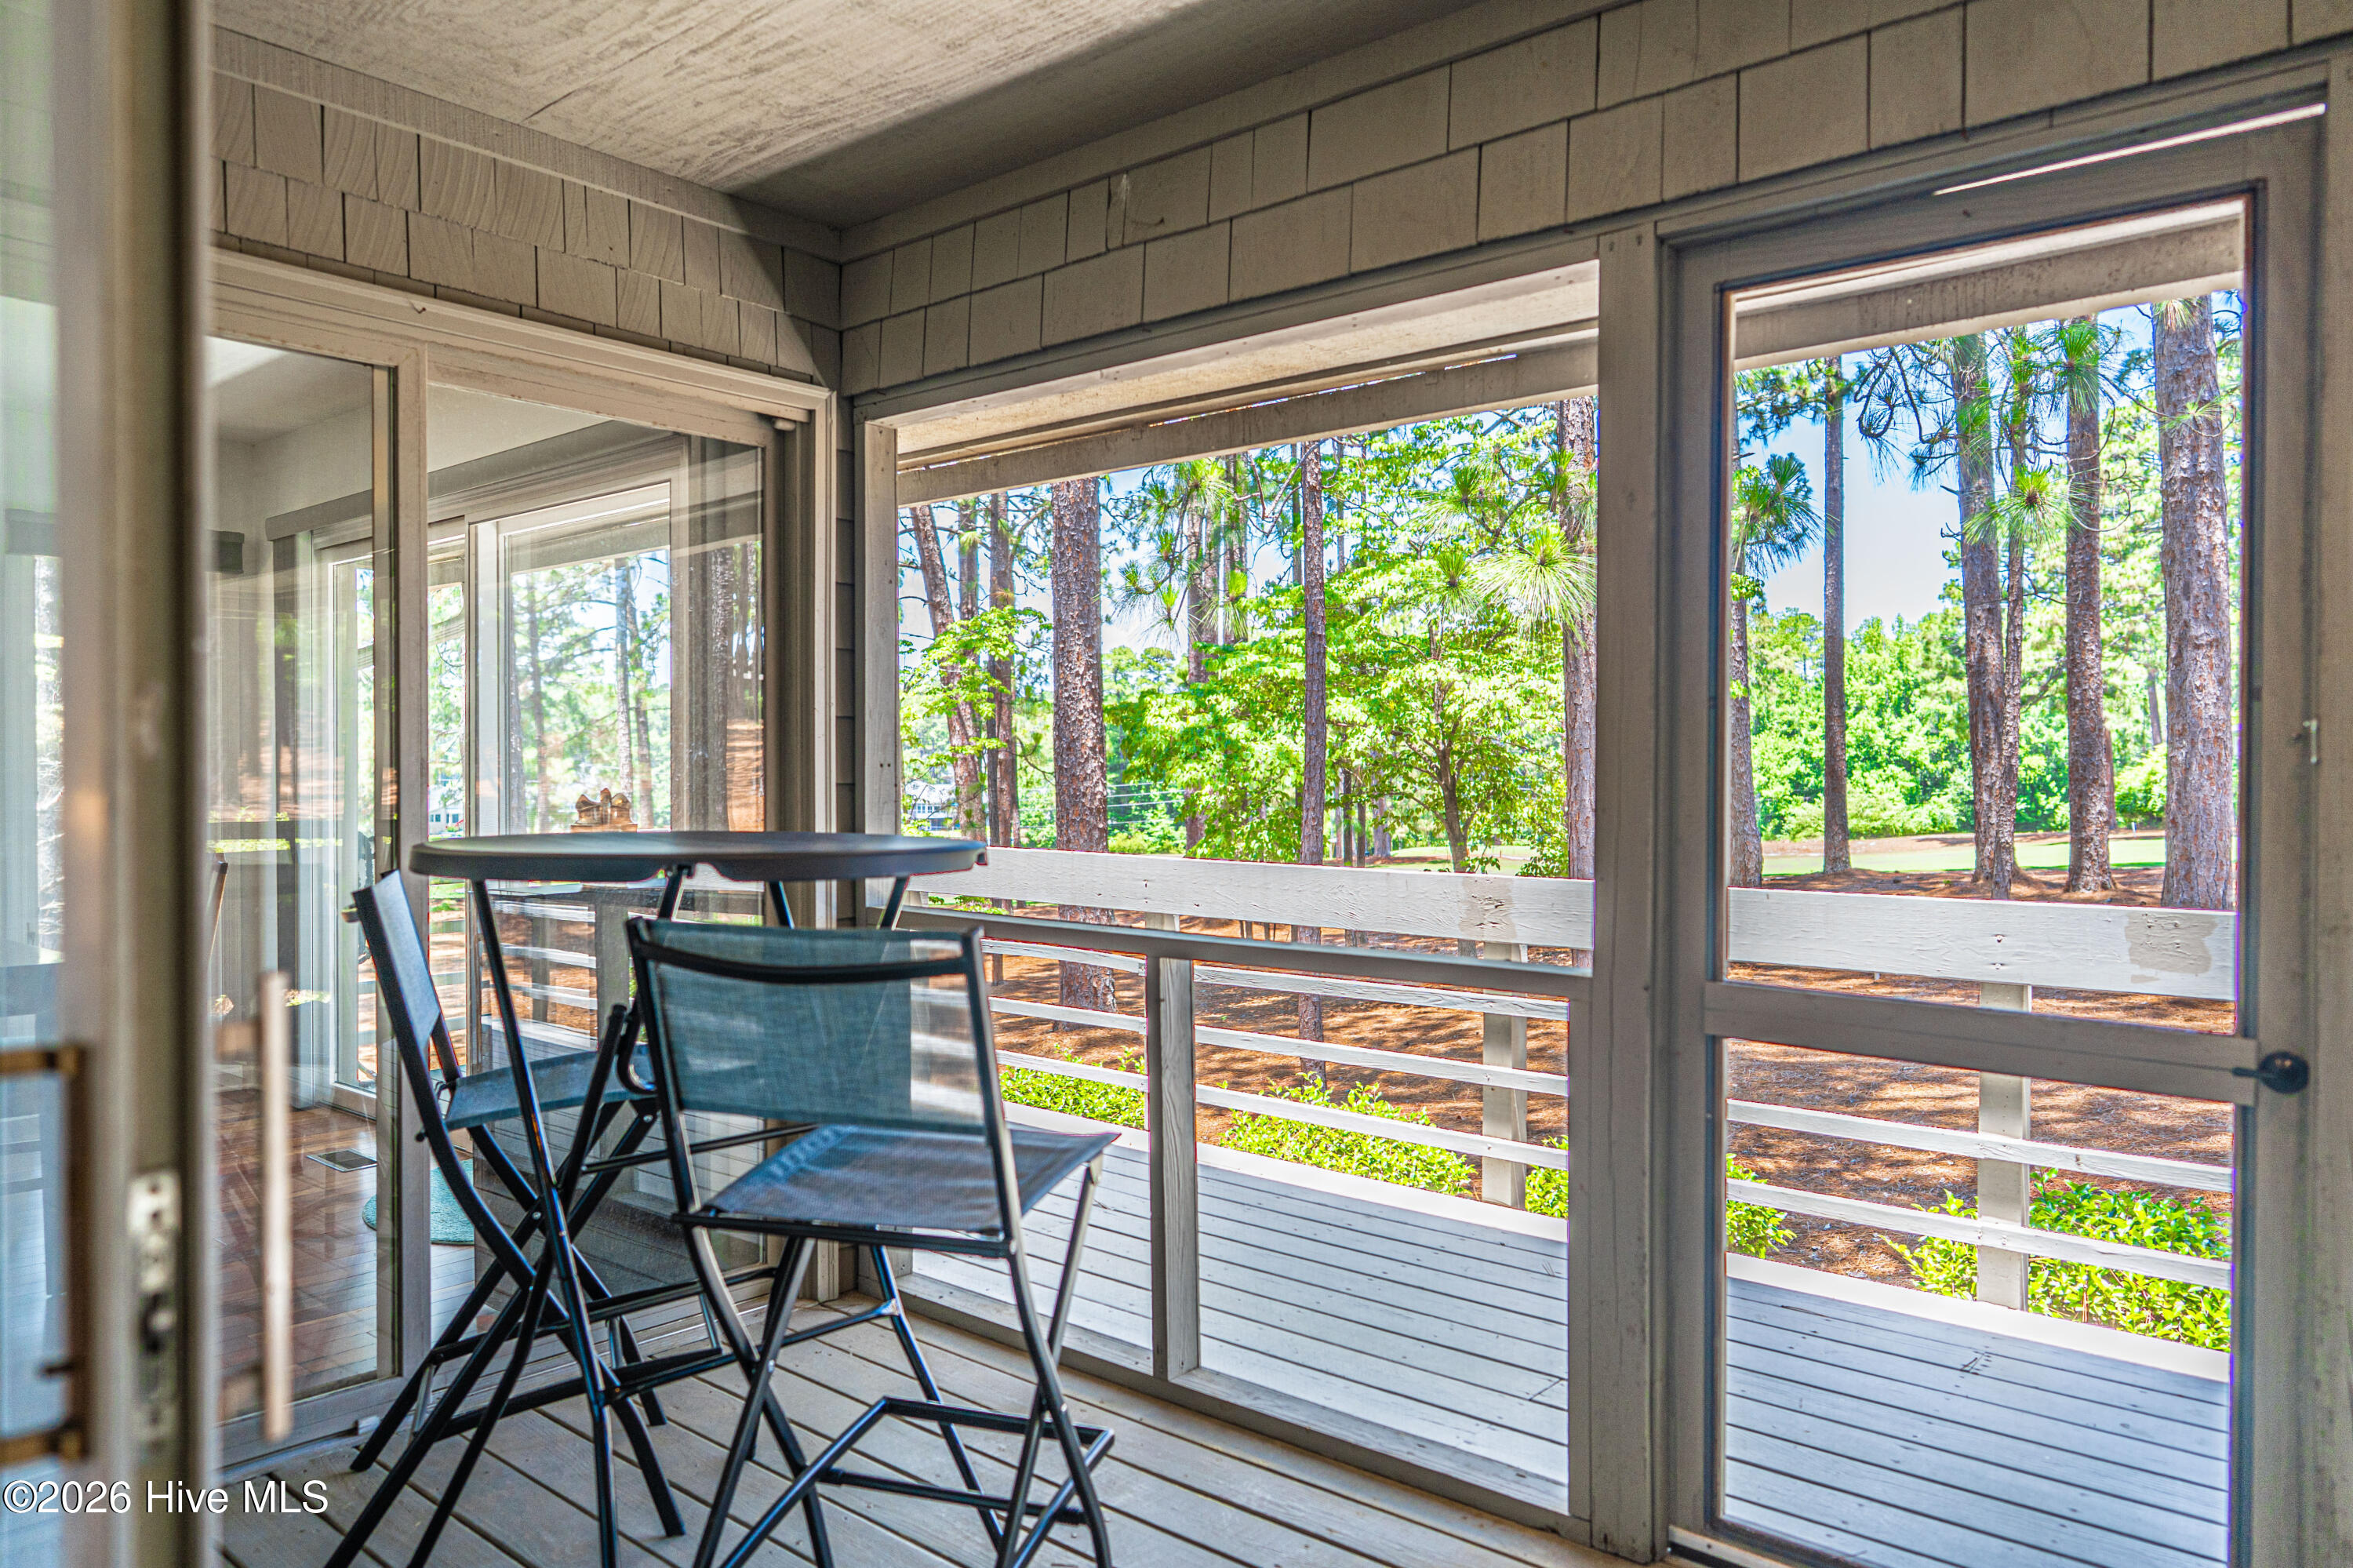
Covered porch with bistro table and chairs overlooking a pine-filled yard.
Living room with a white brick fireplace, hardwood floors, and sliding glass doors.
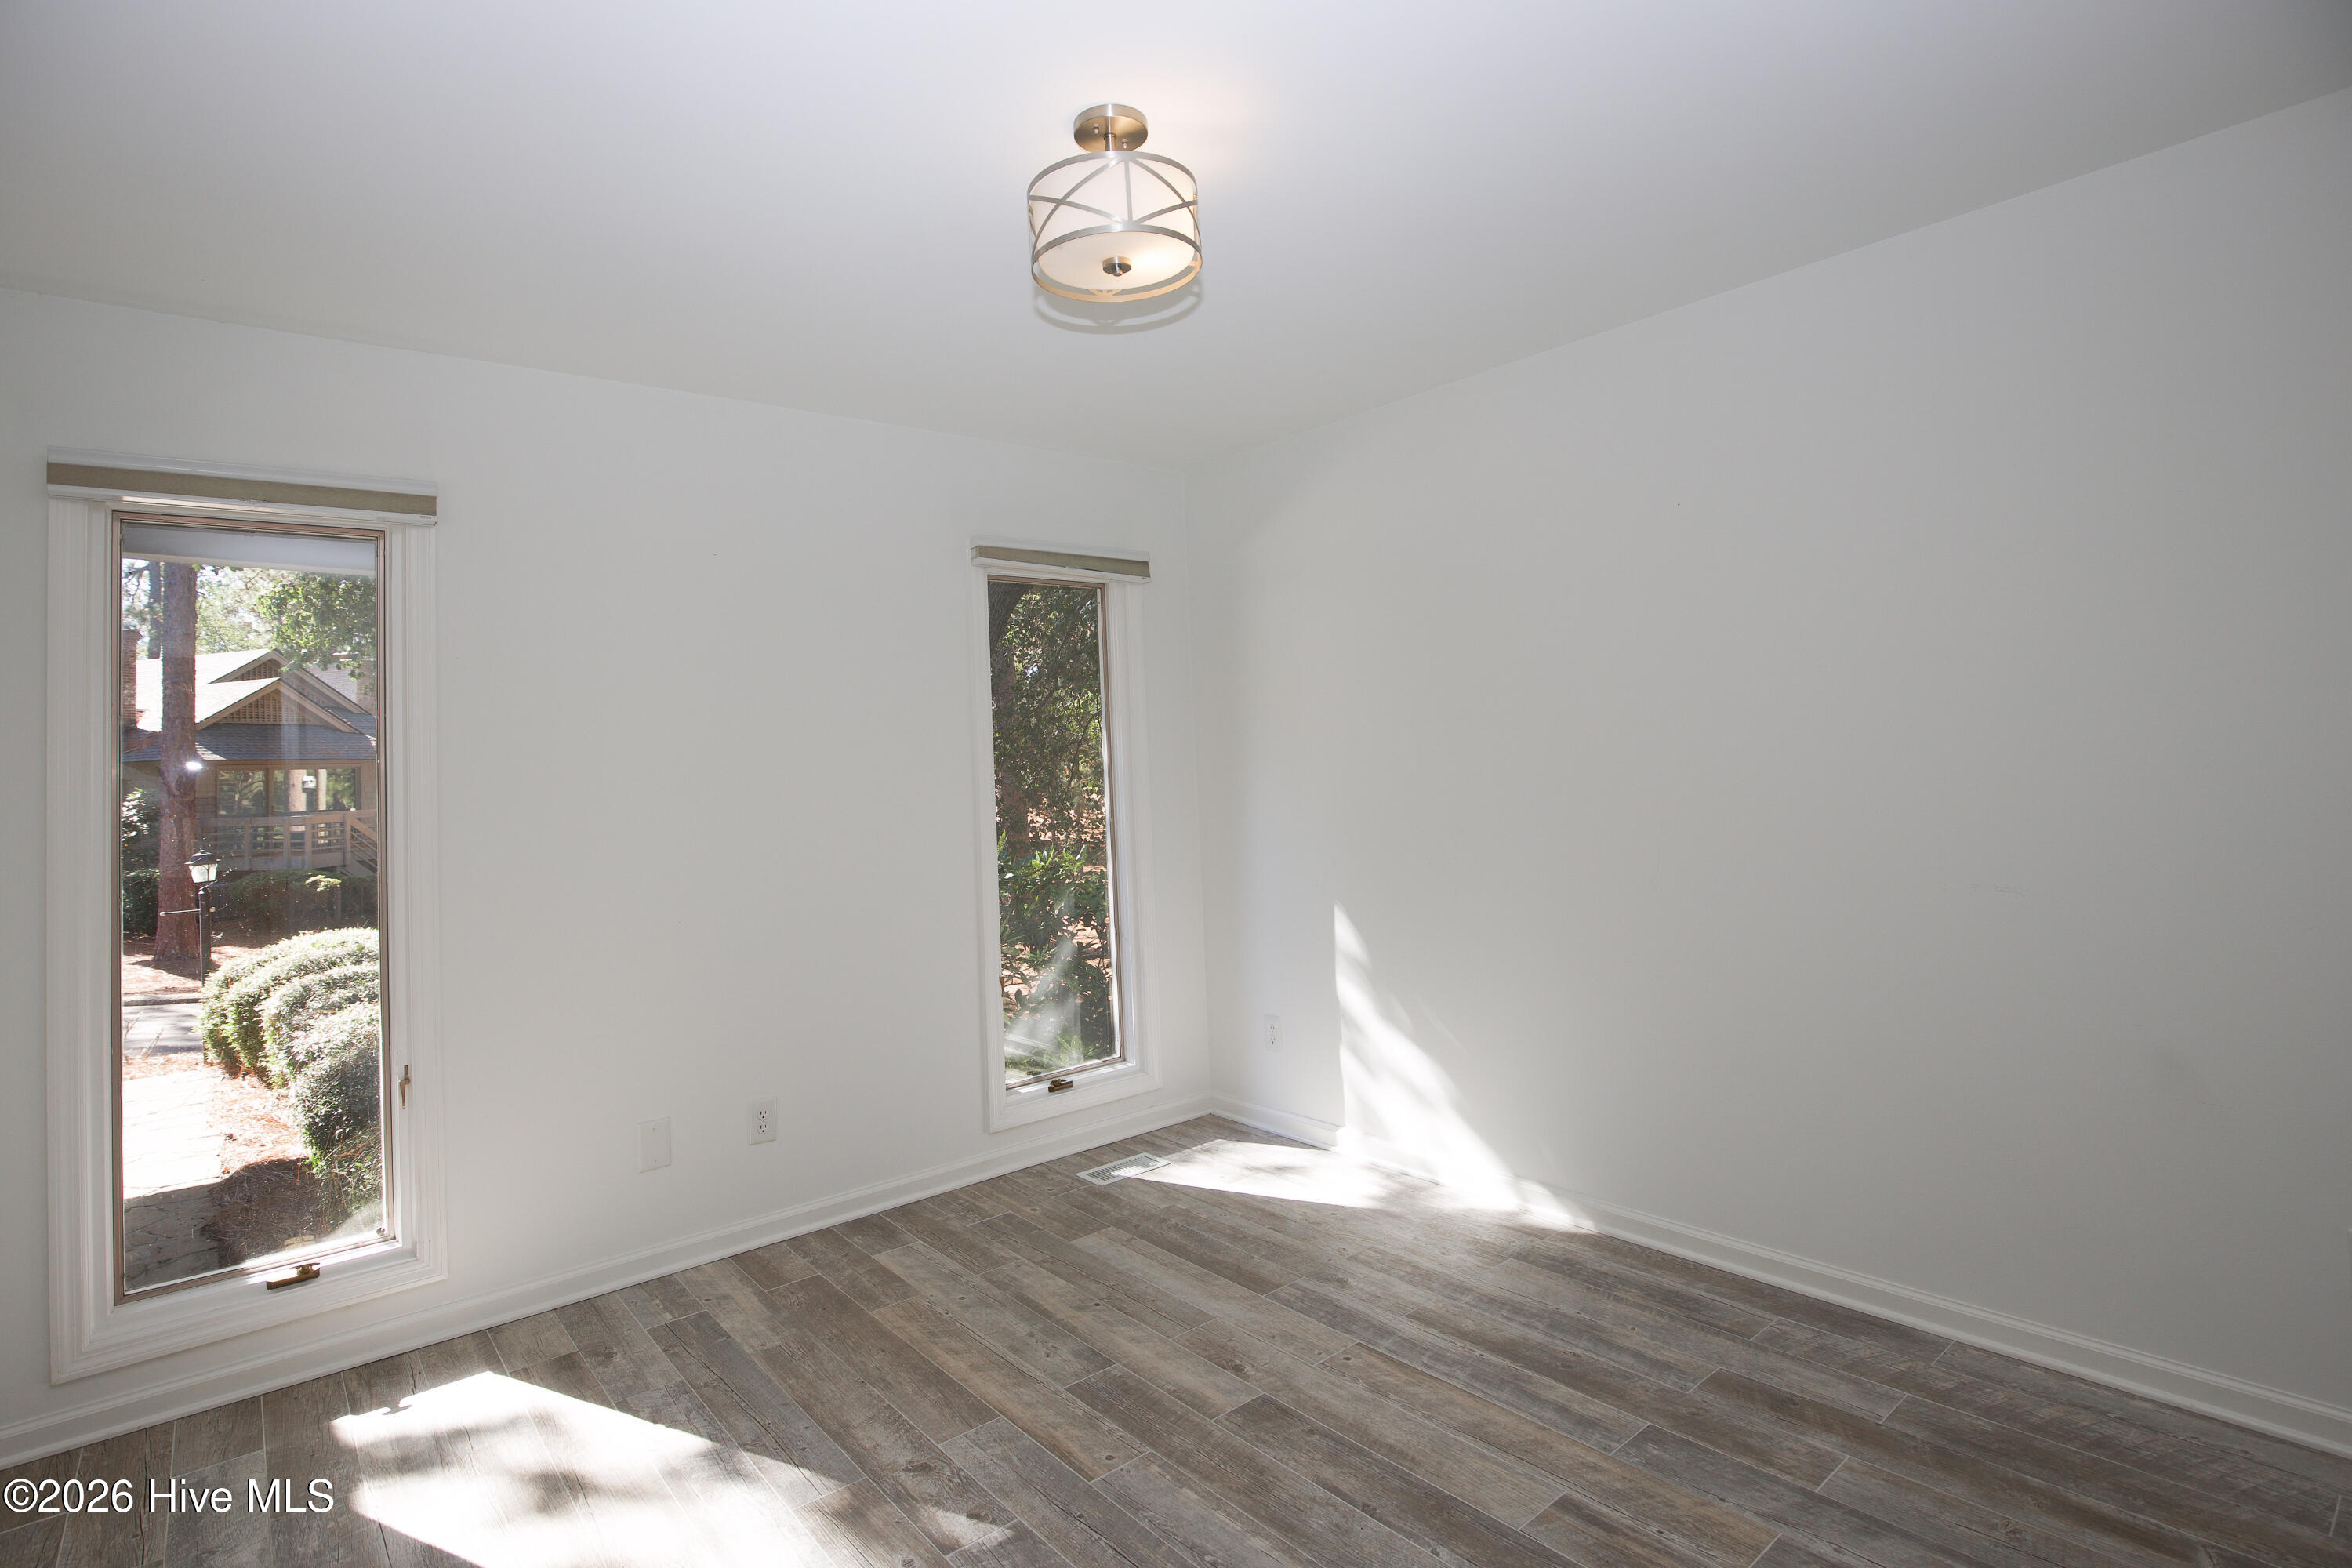
Empty room with wood-look tile flooring, two tall windows, and a modern ceiling light.
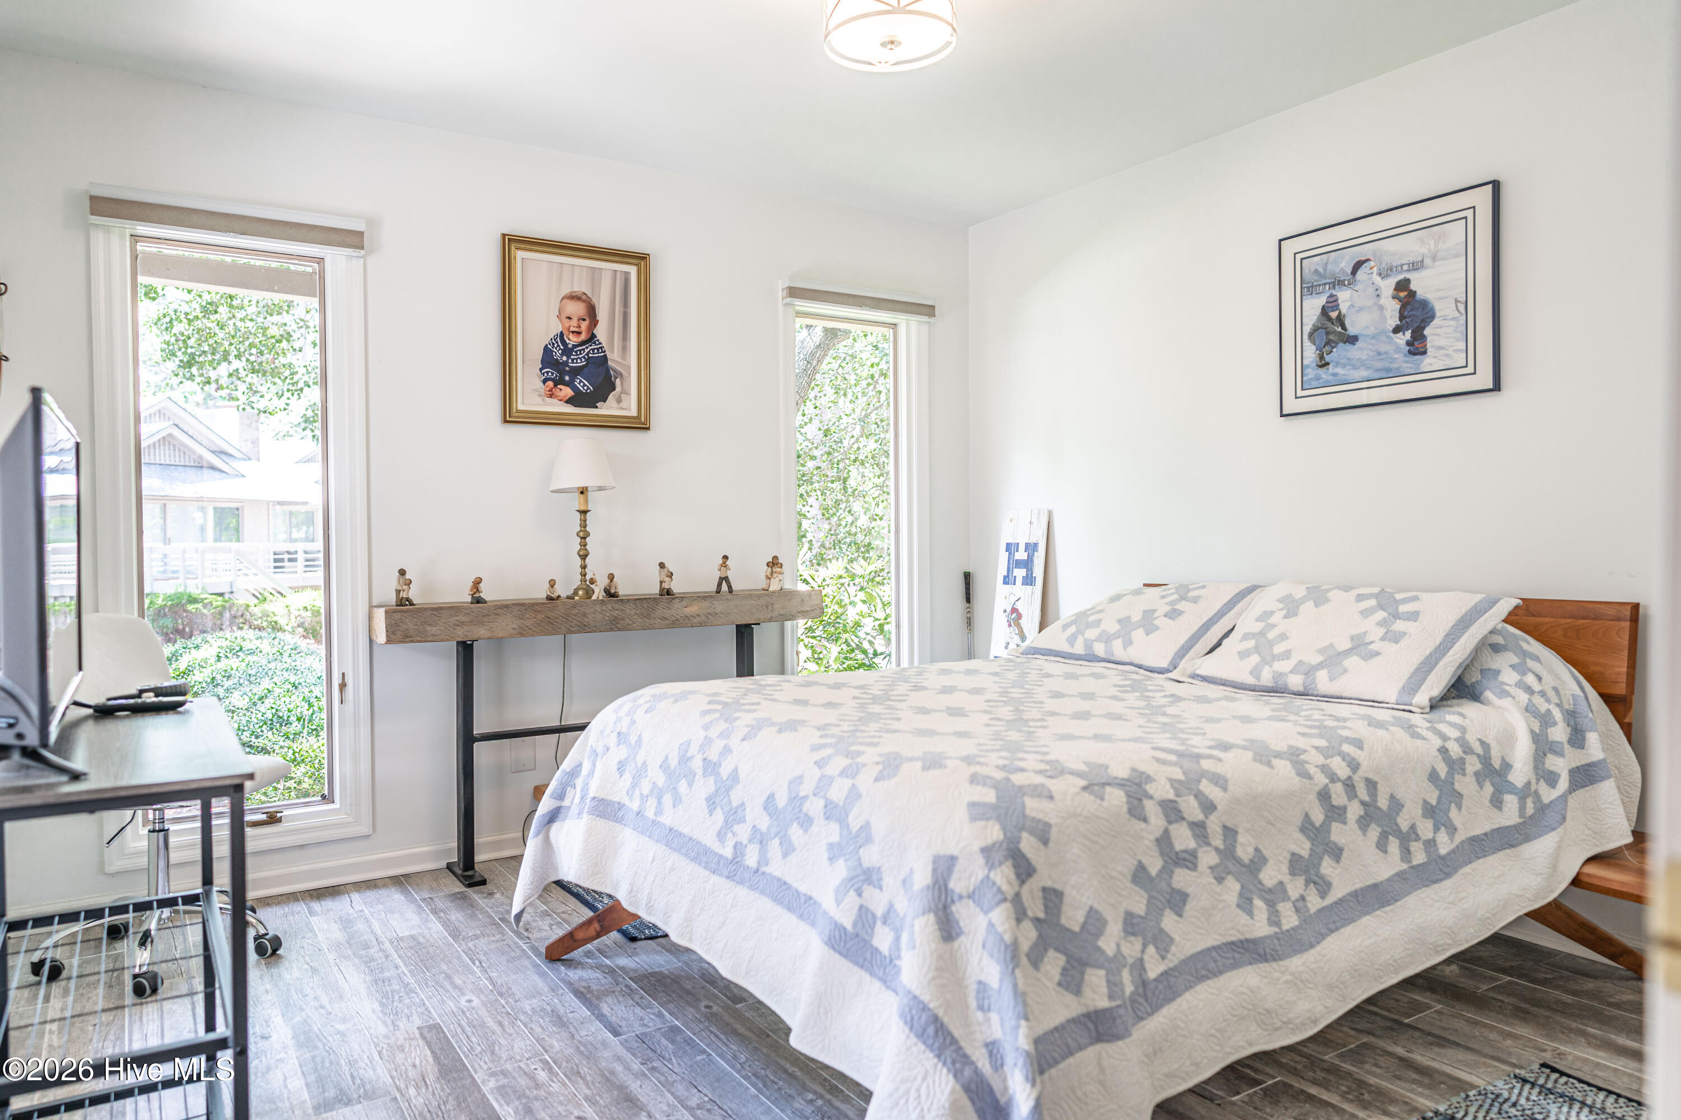
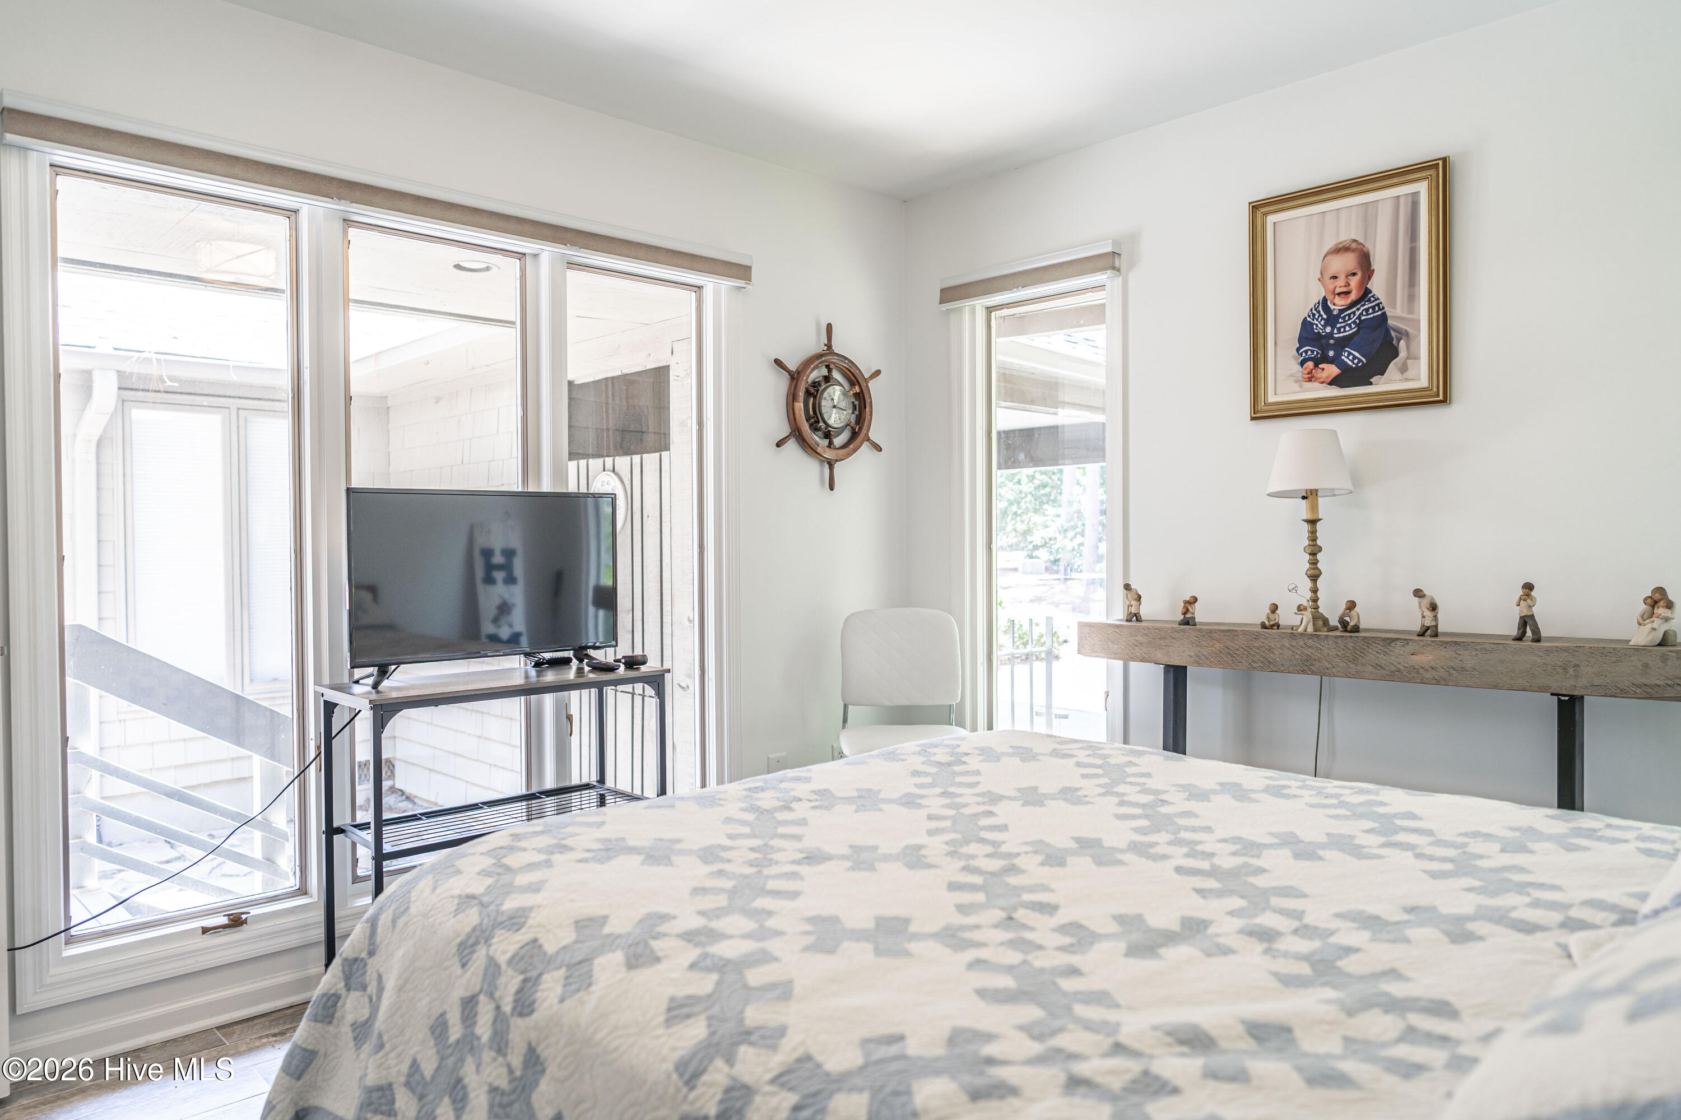
Bedroom with a large bed, pale blue patterned quilt, and tall windows overlooking greenery.
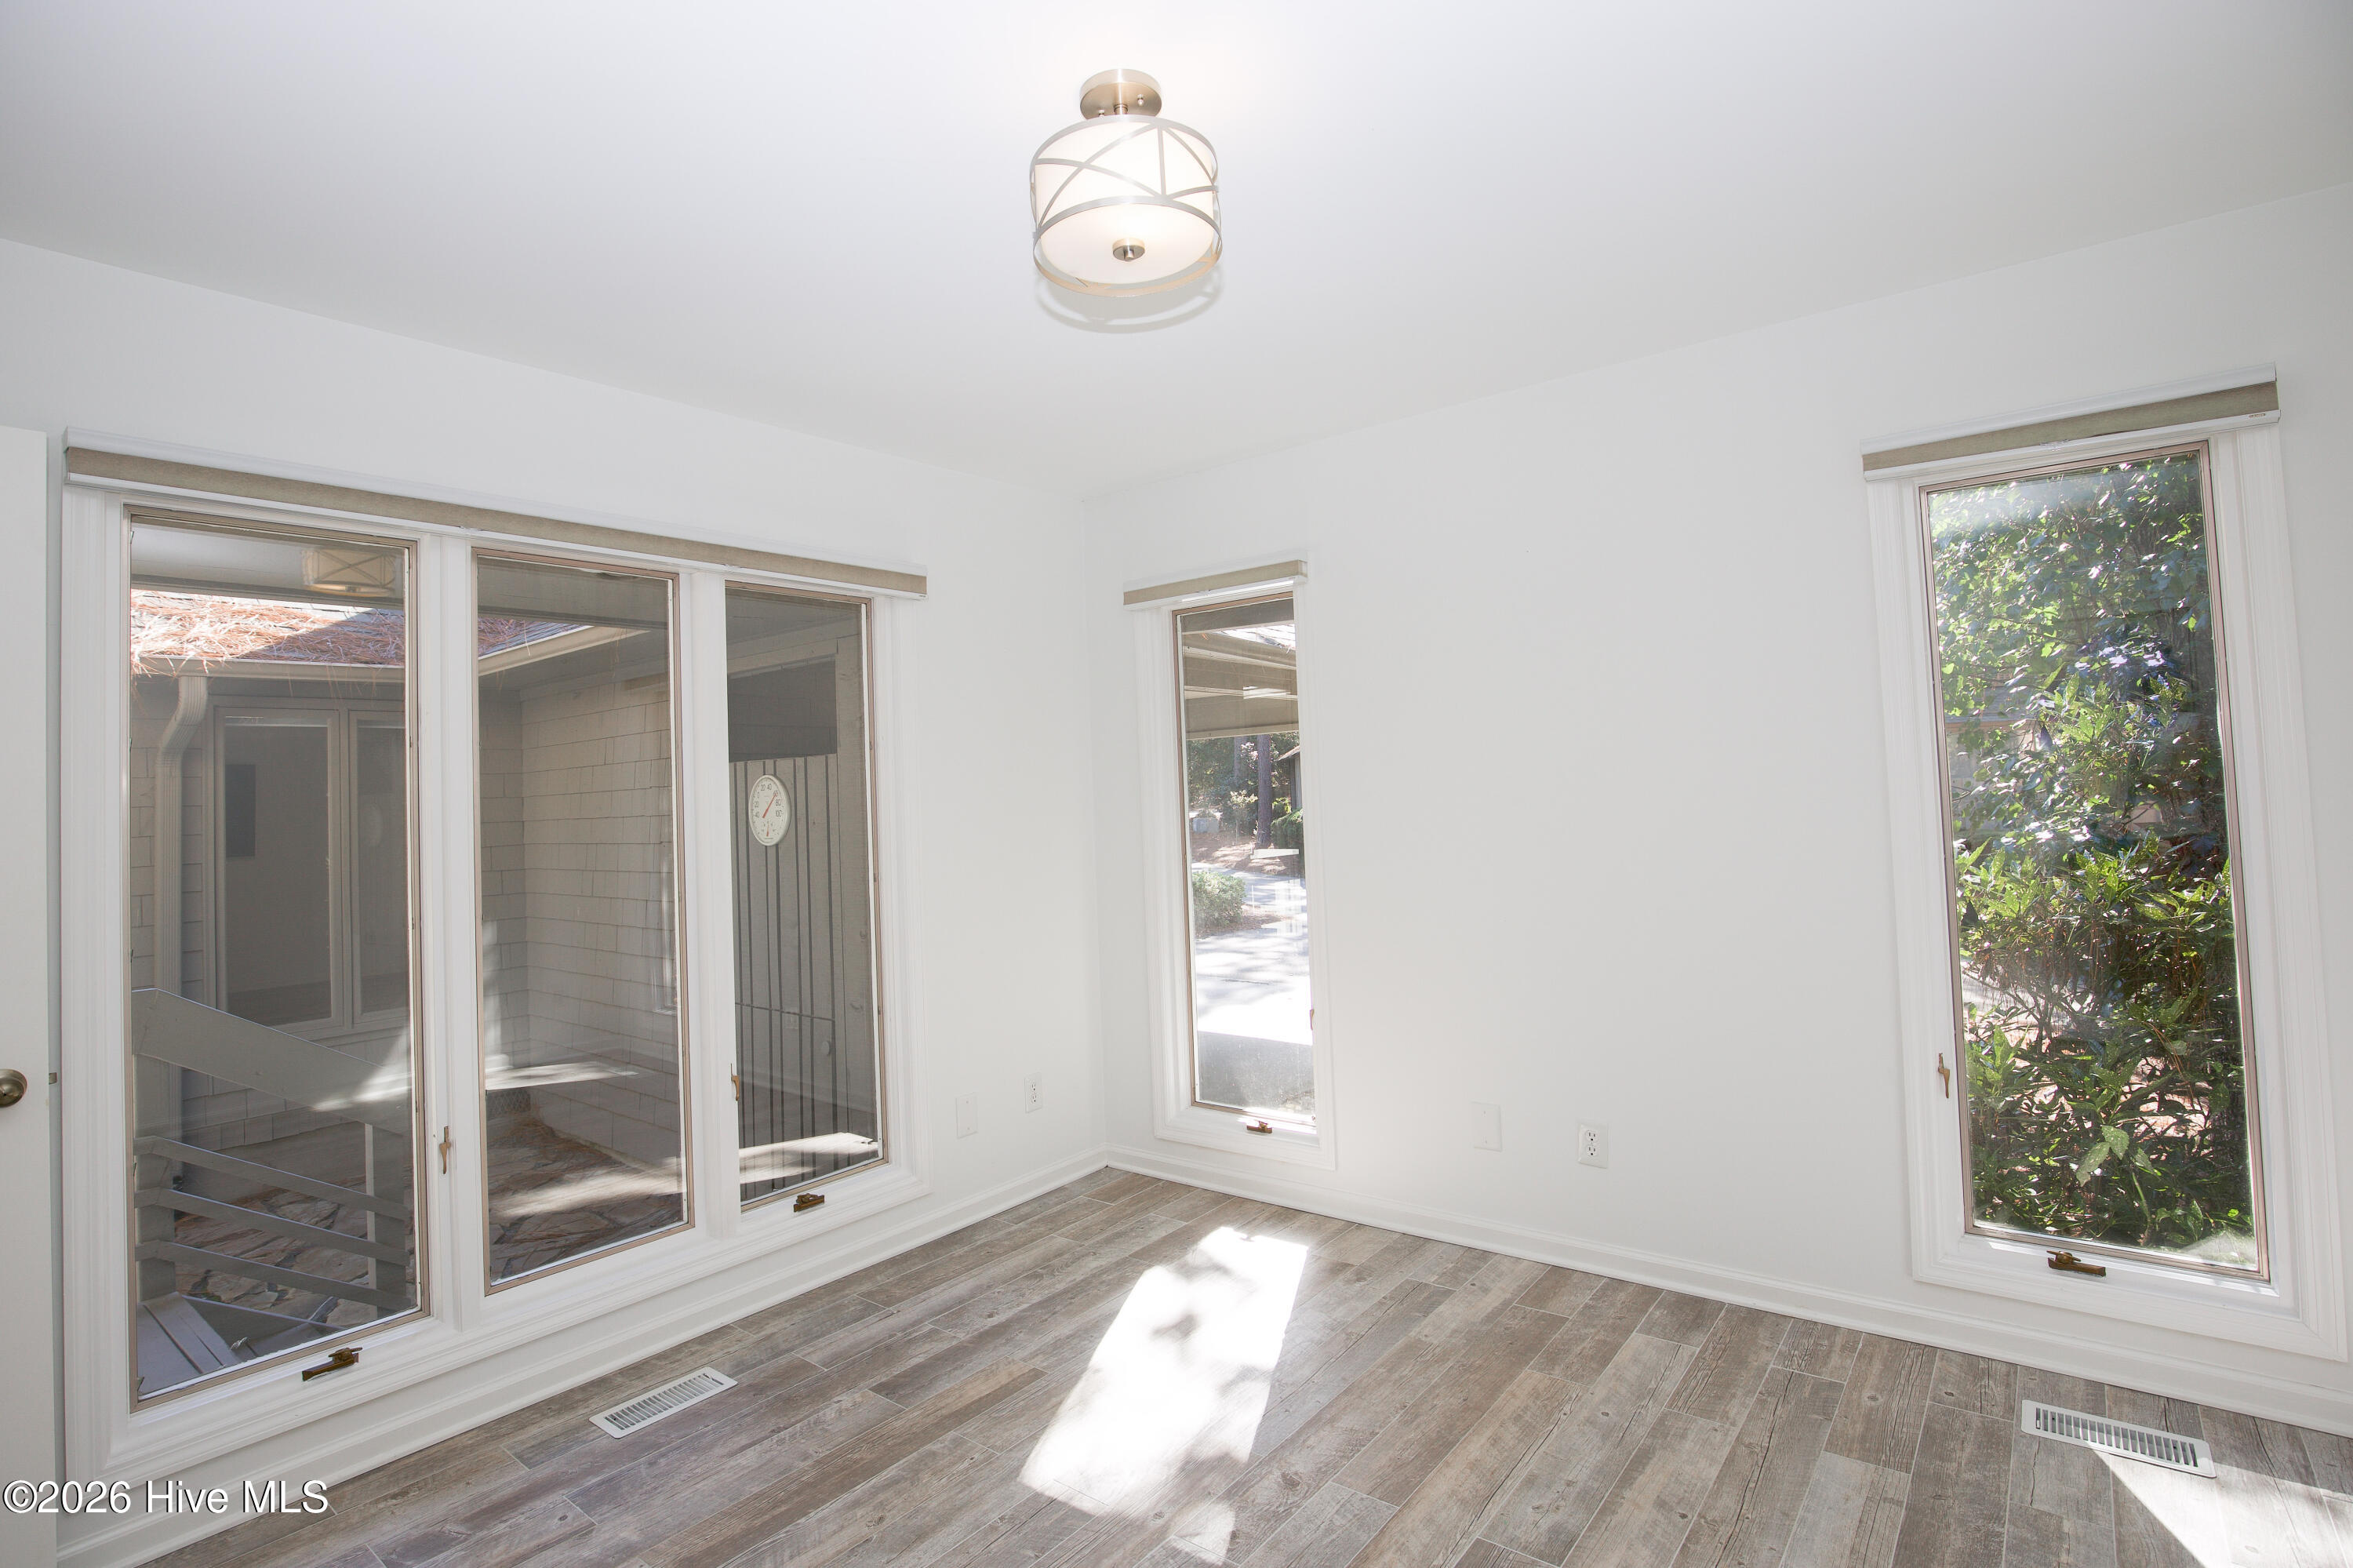
Bright empty room with large windows, gray plank flooring, and a modern ceiling light.
Bedroom with a patterned bedspread, large windows, and a television on a stand.
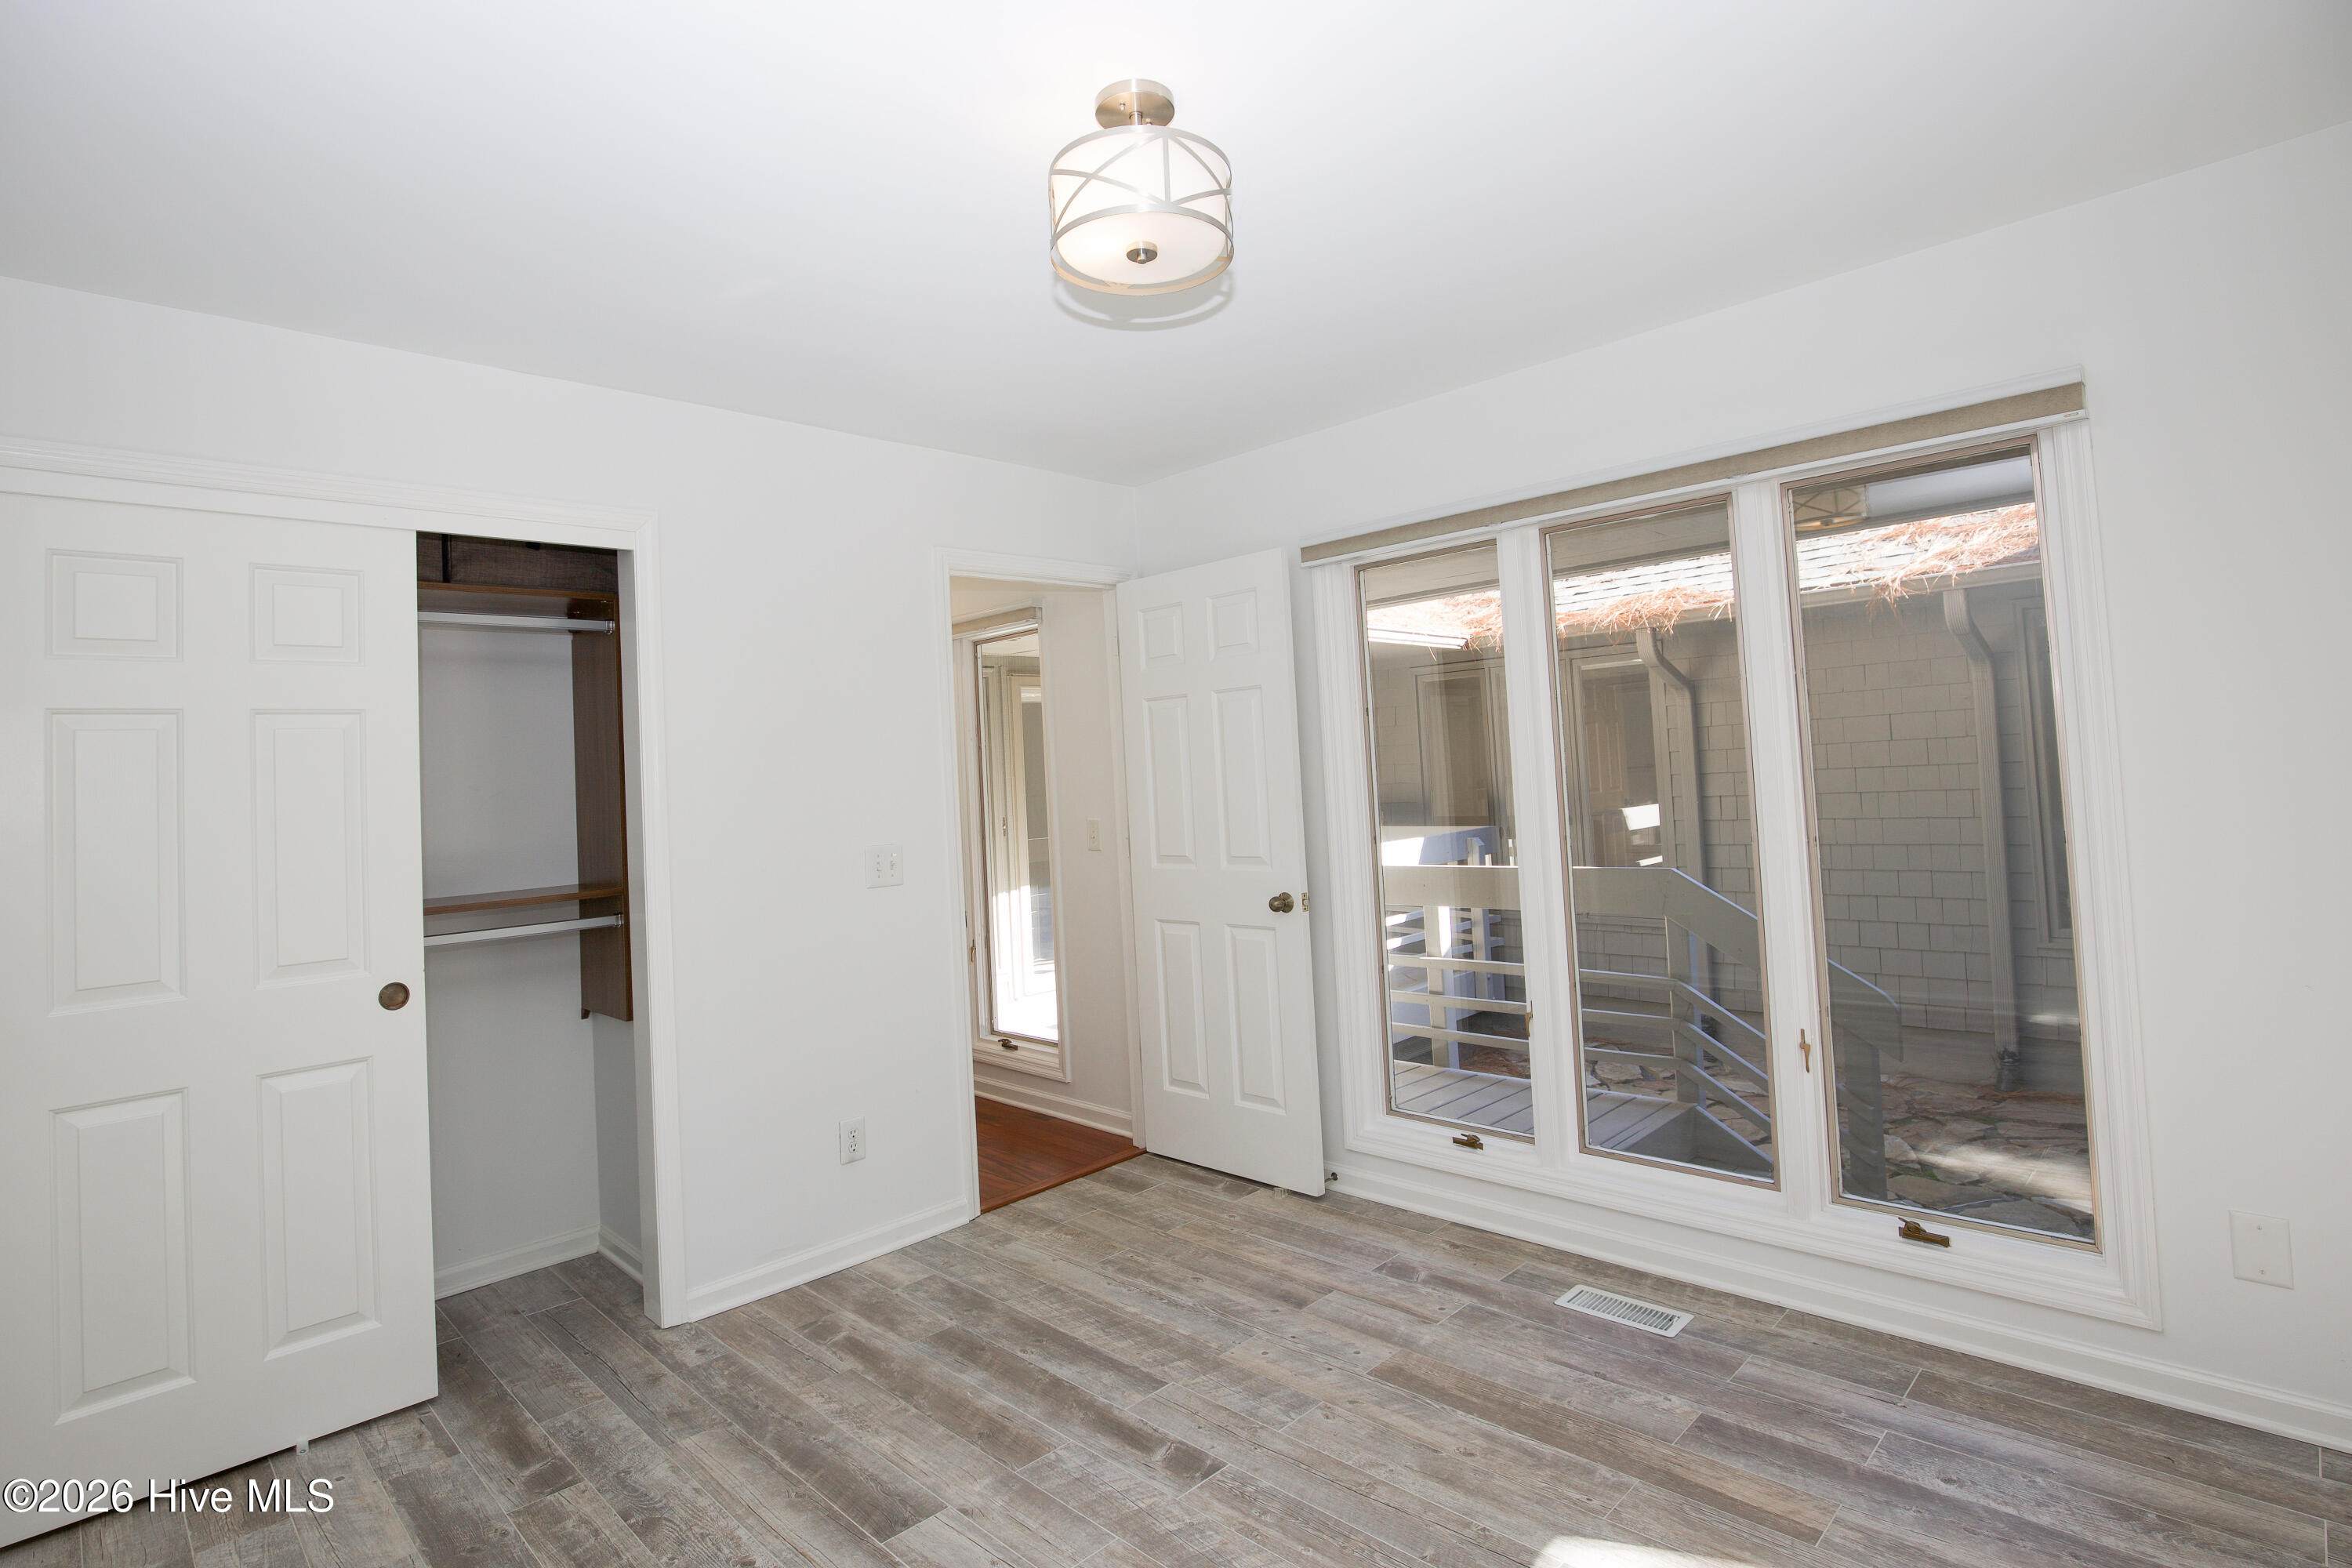
Vacant bedroom with an open closet, gray wood-look flooring, and large windows overlooking a deck.
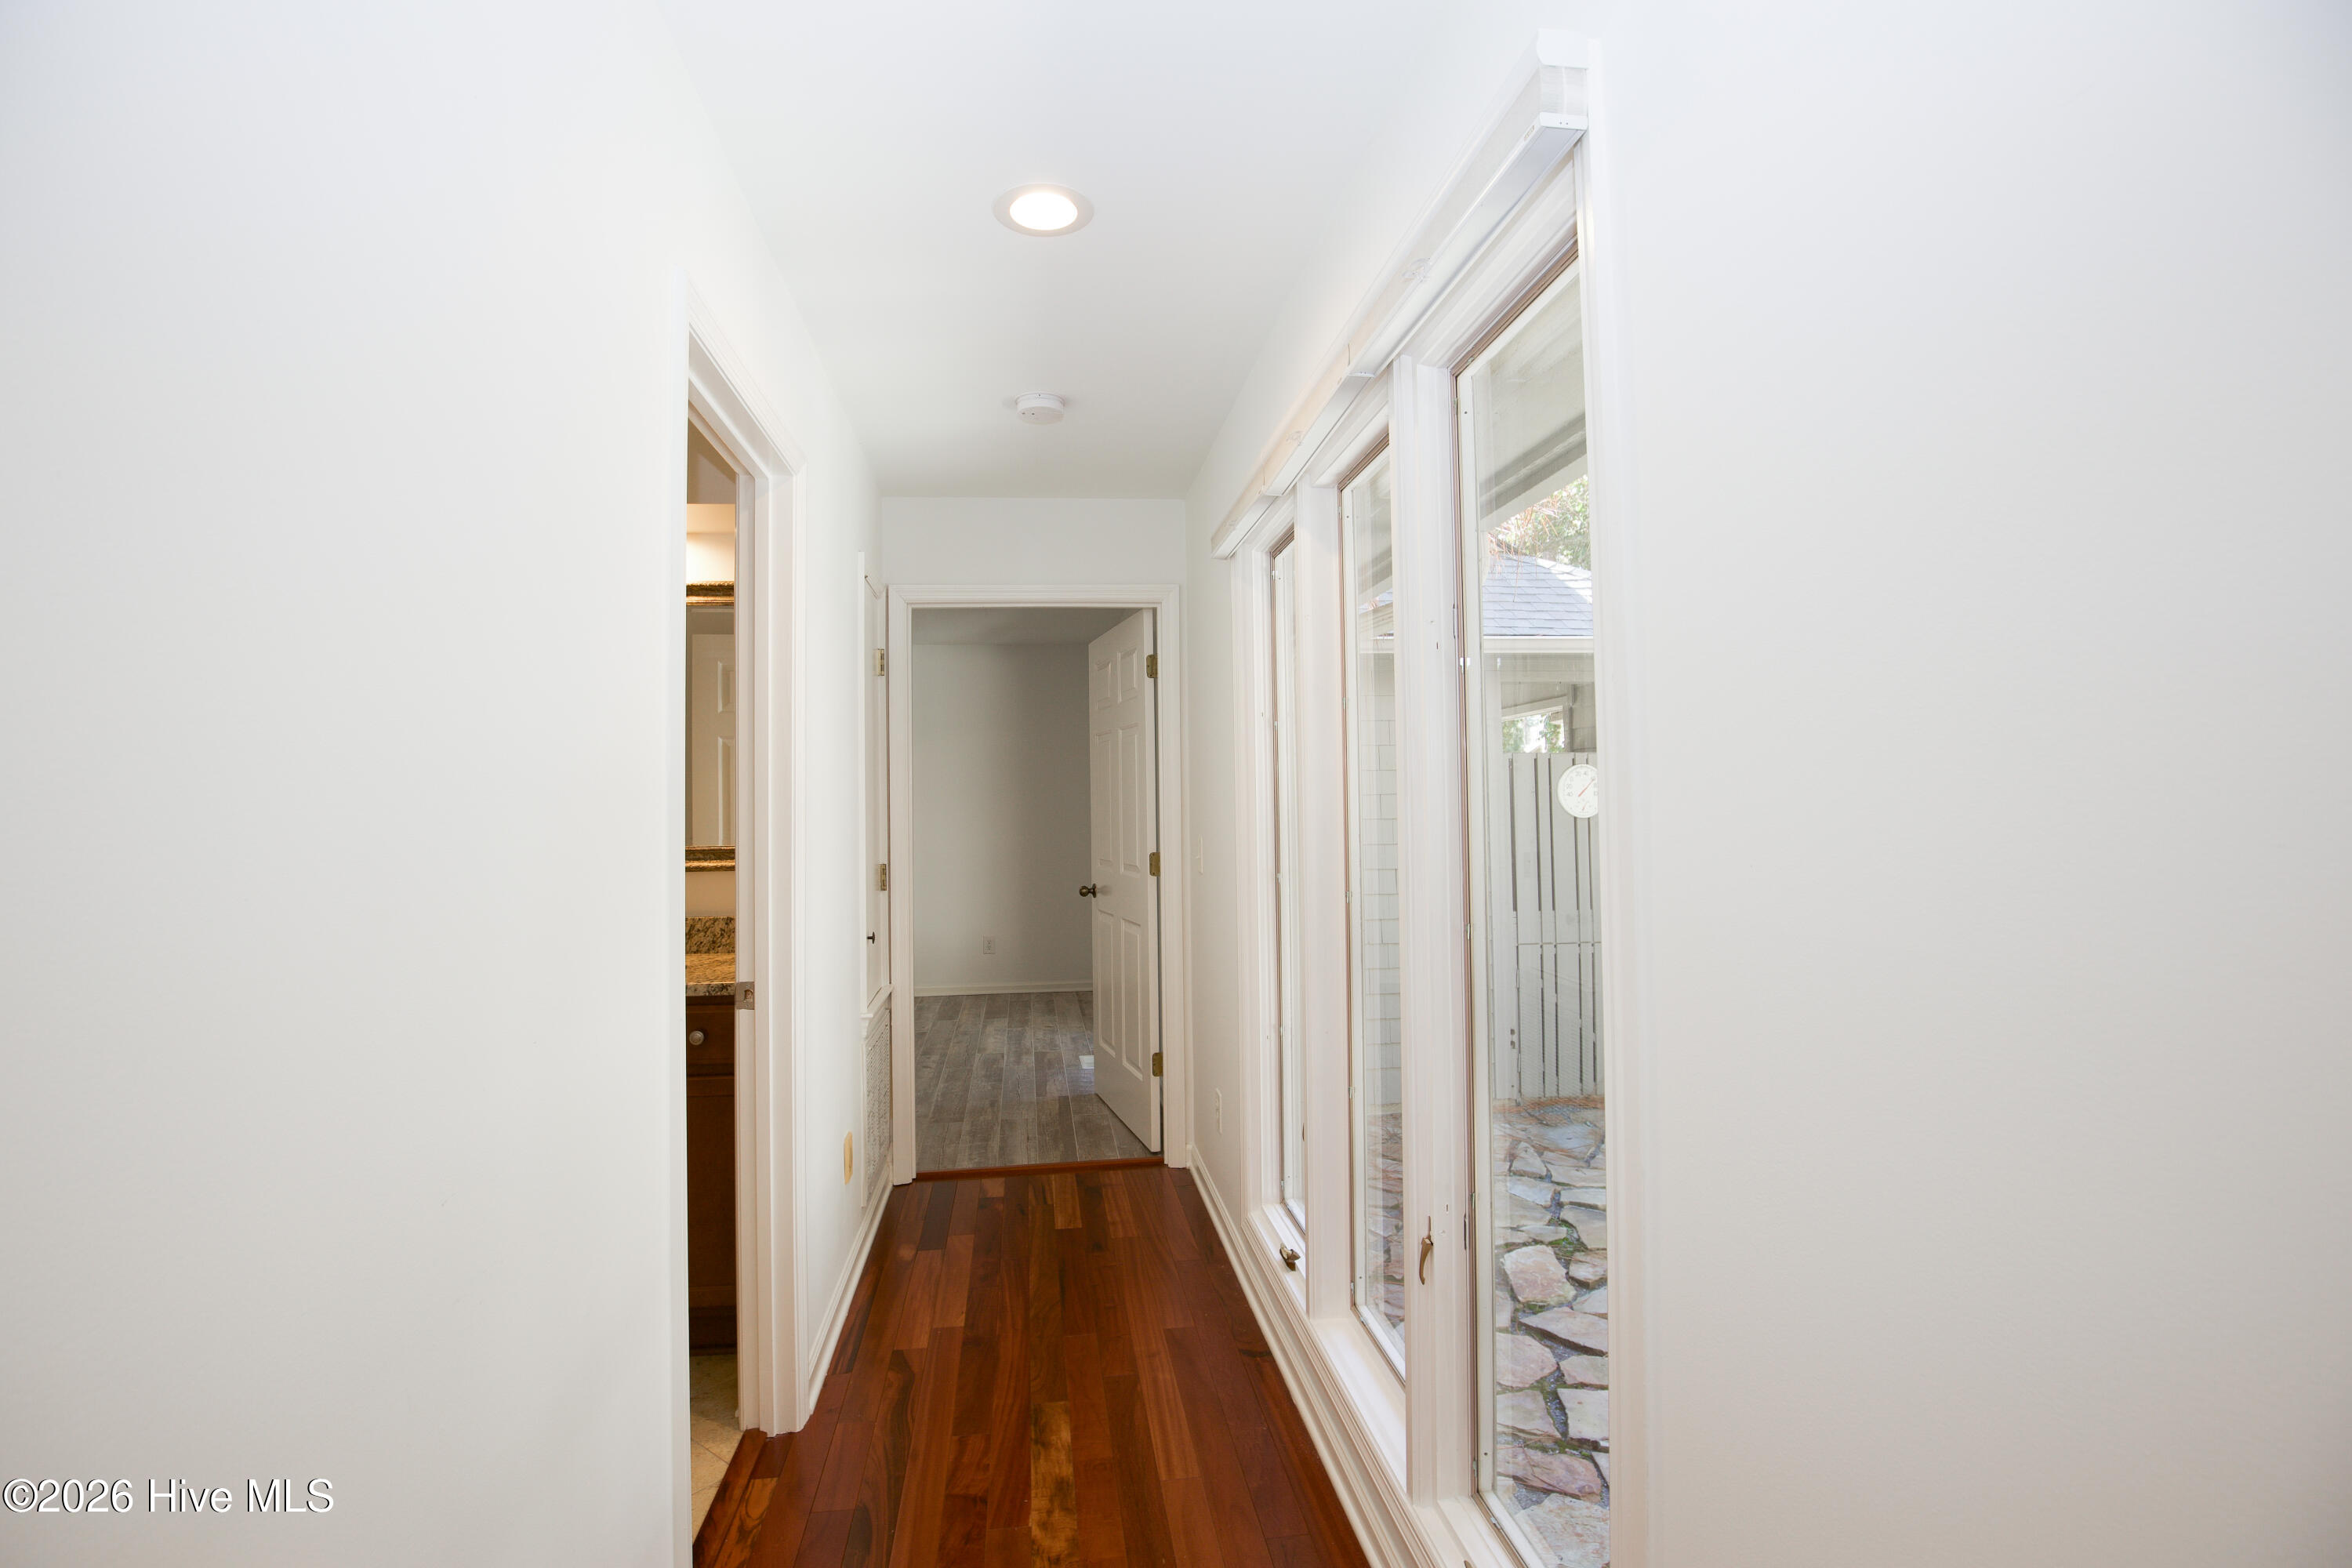
Bright hallway with dark hardwood floors and tall windows overlooking a stone patio.
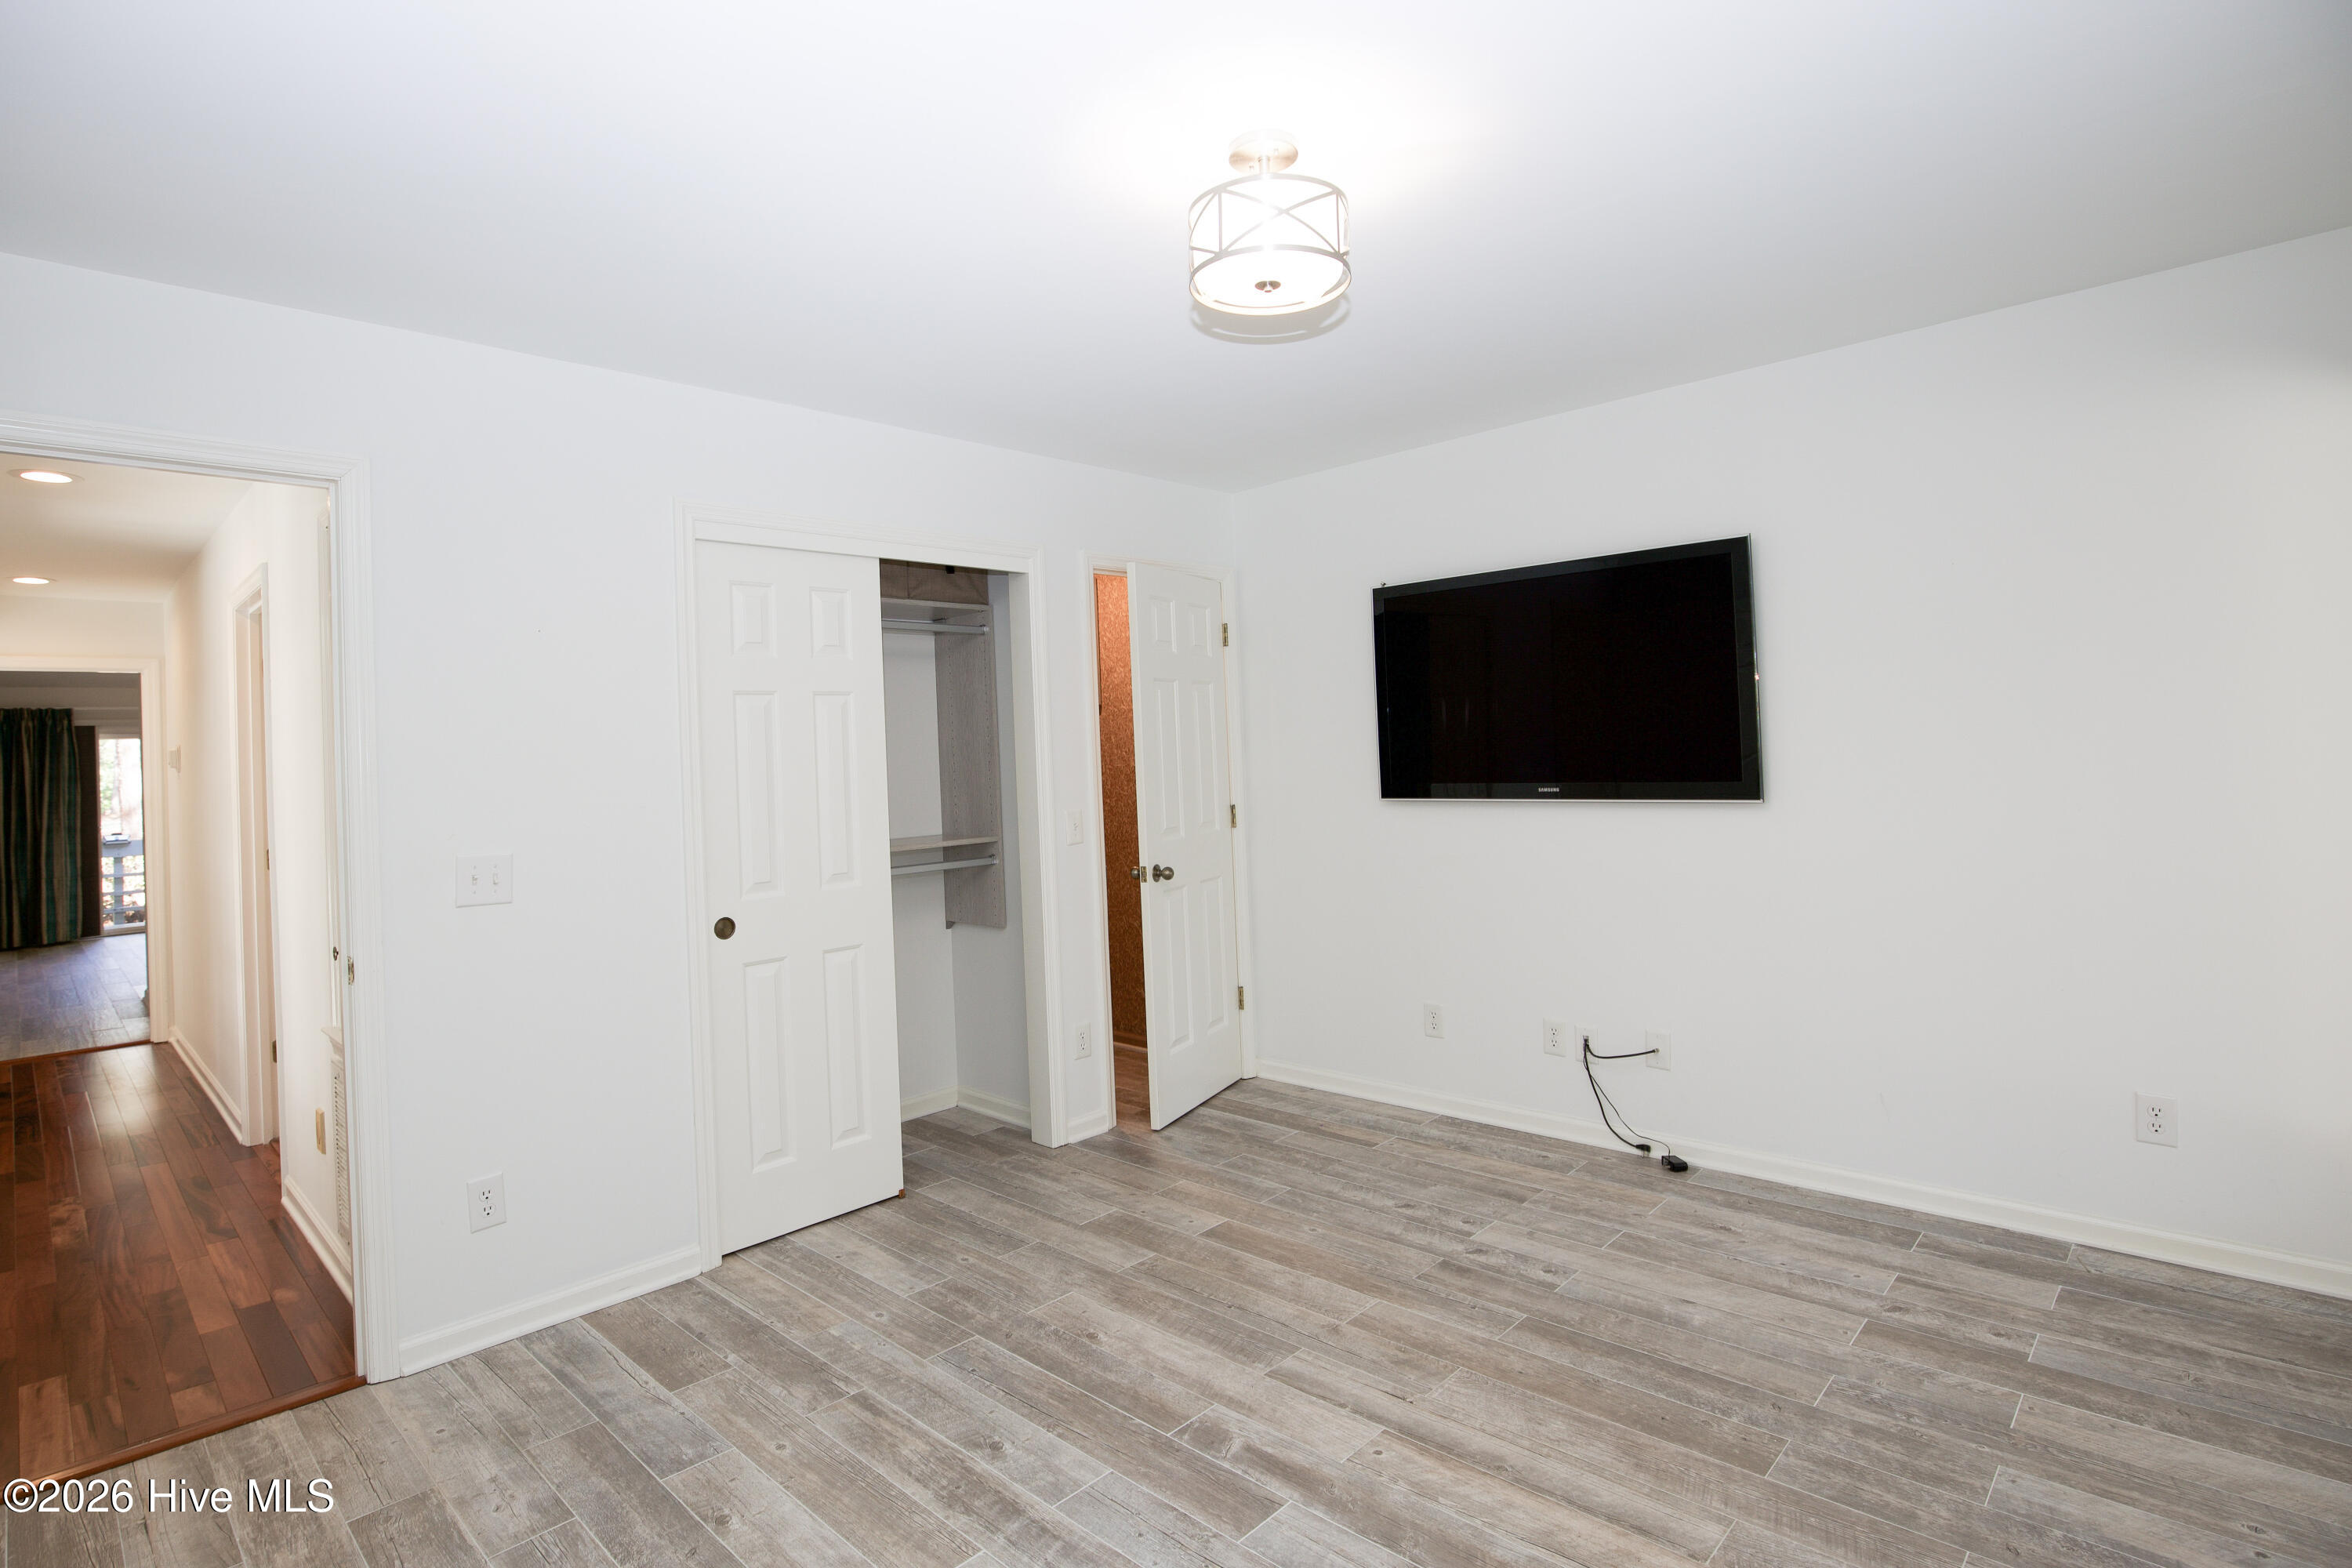
Empty bedroom with gray tile flooring, an open closet, and a wall-mounted television.
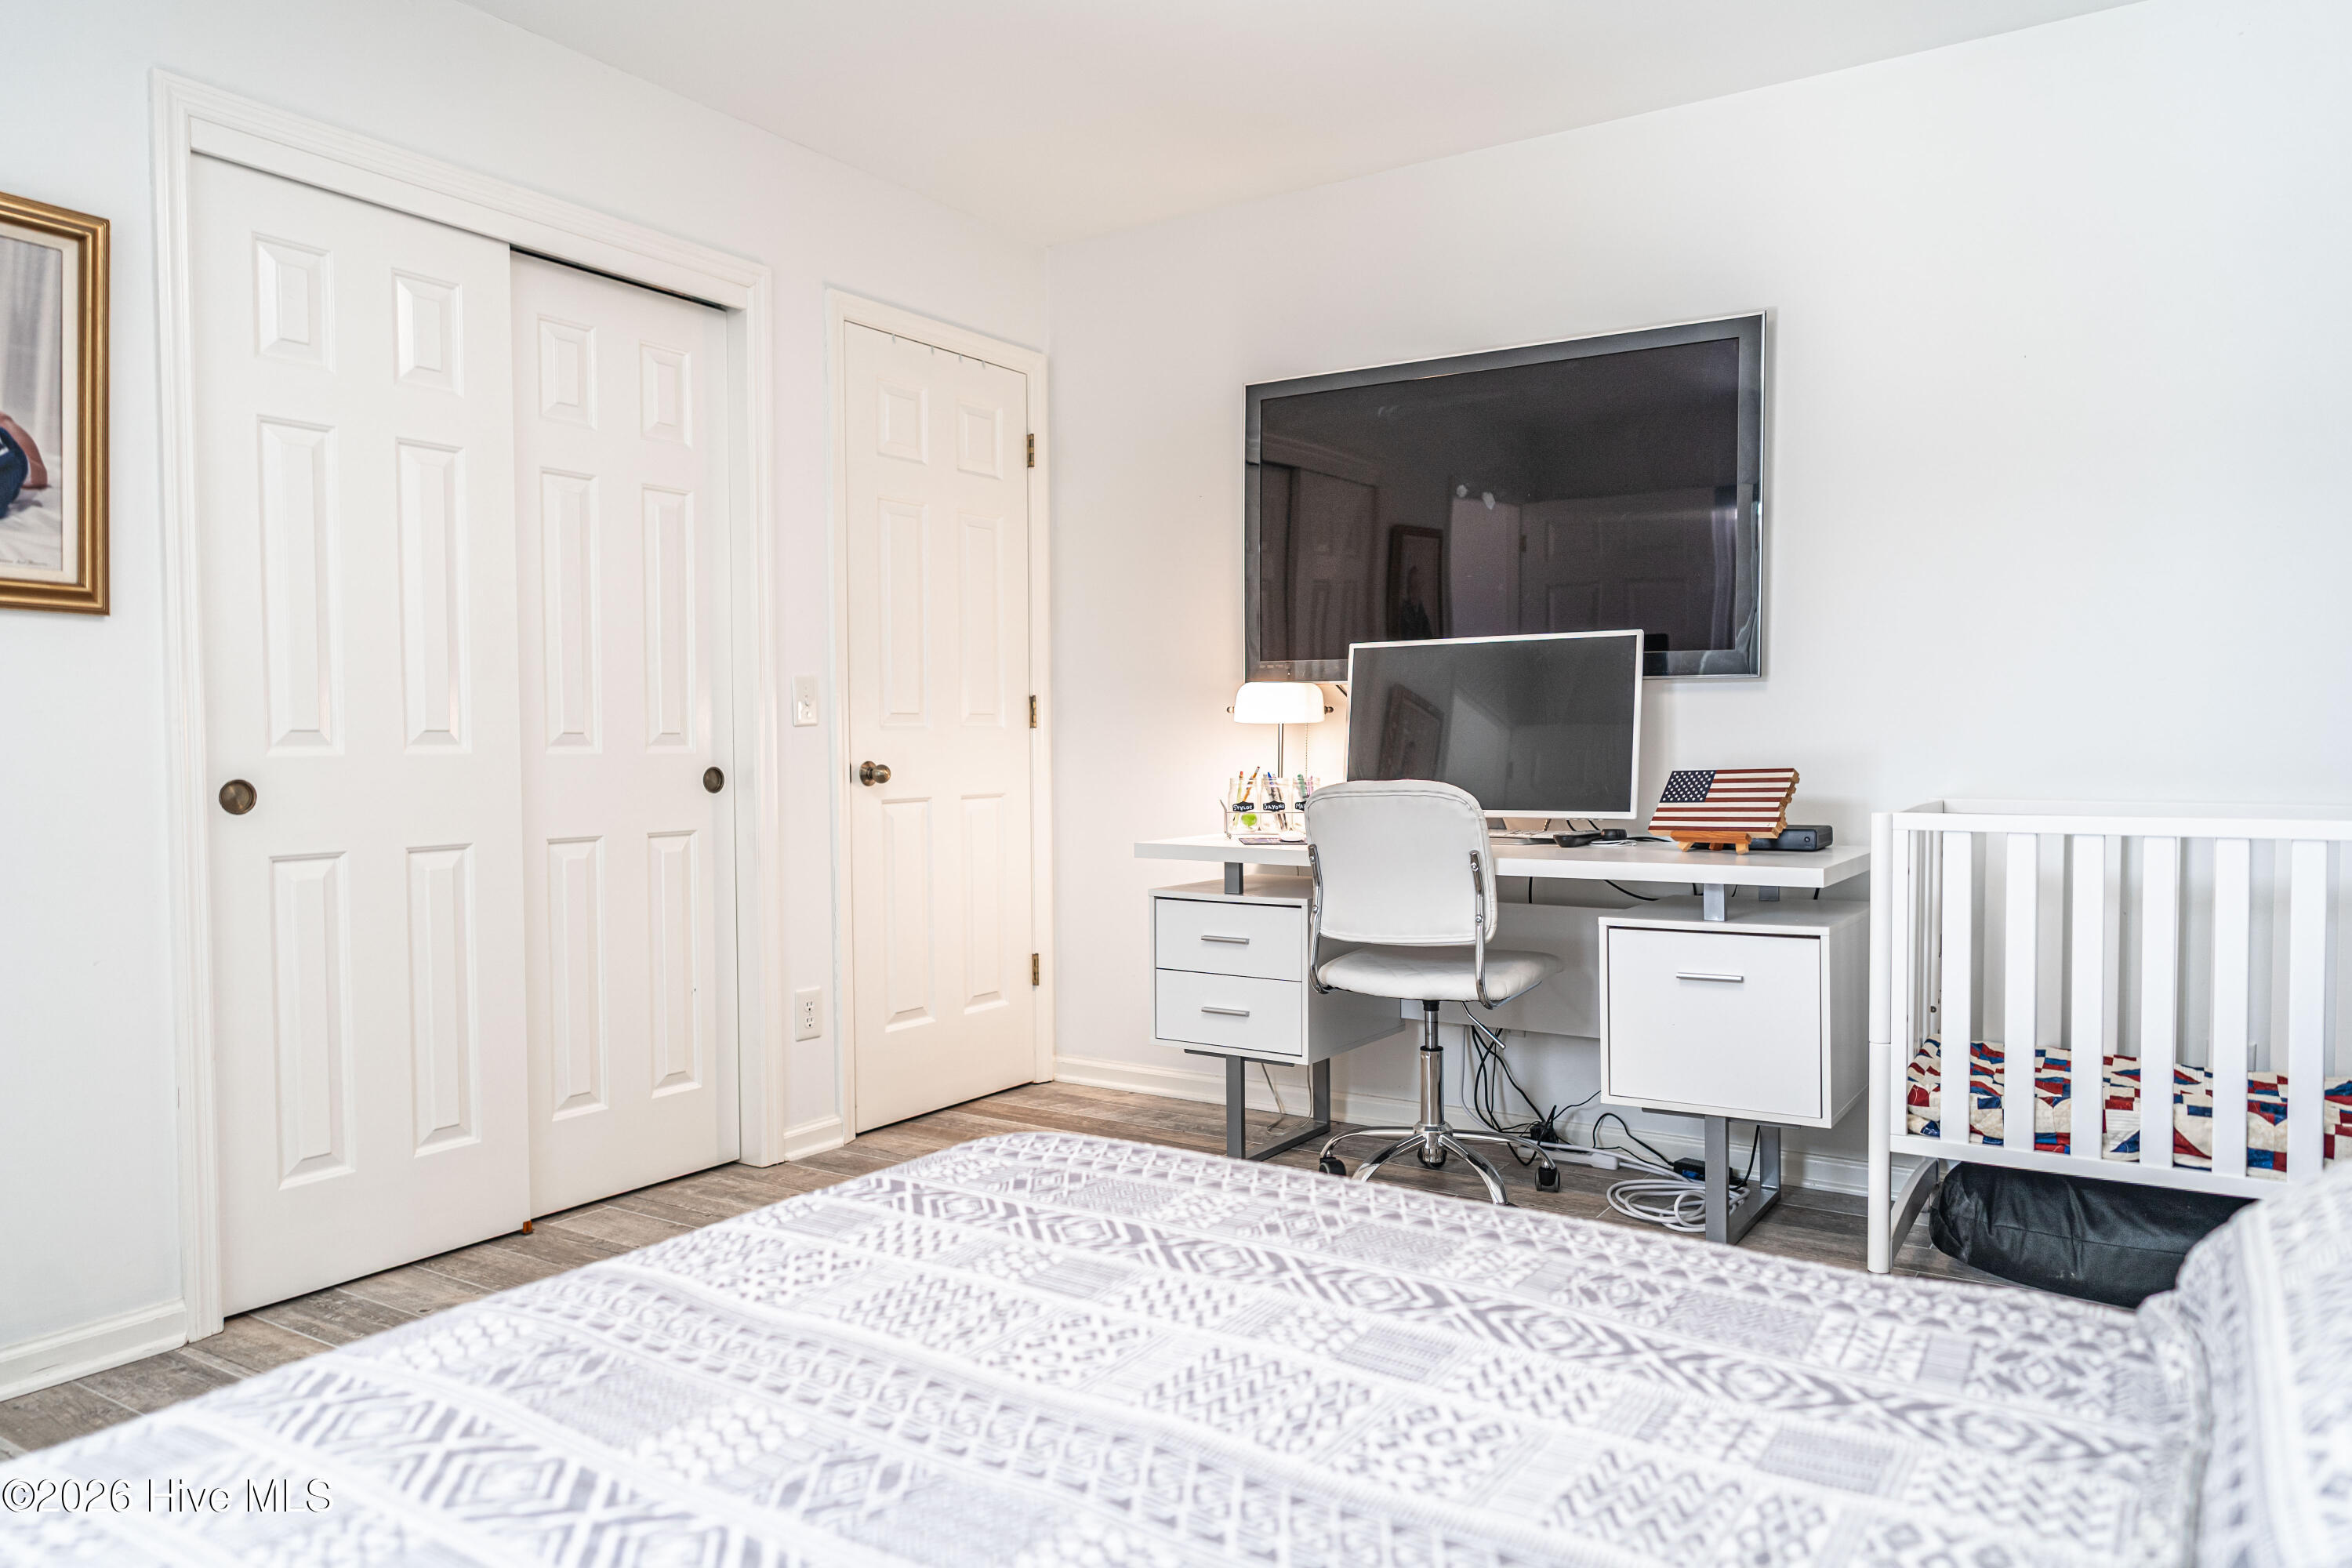
Bedroom with a desk and monitor beside a white crib, with a patterned bed in the foreground.
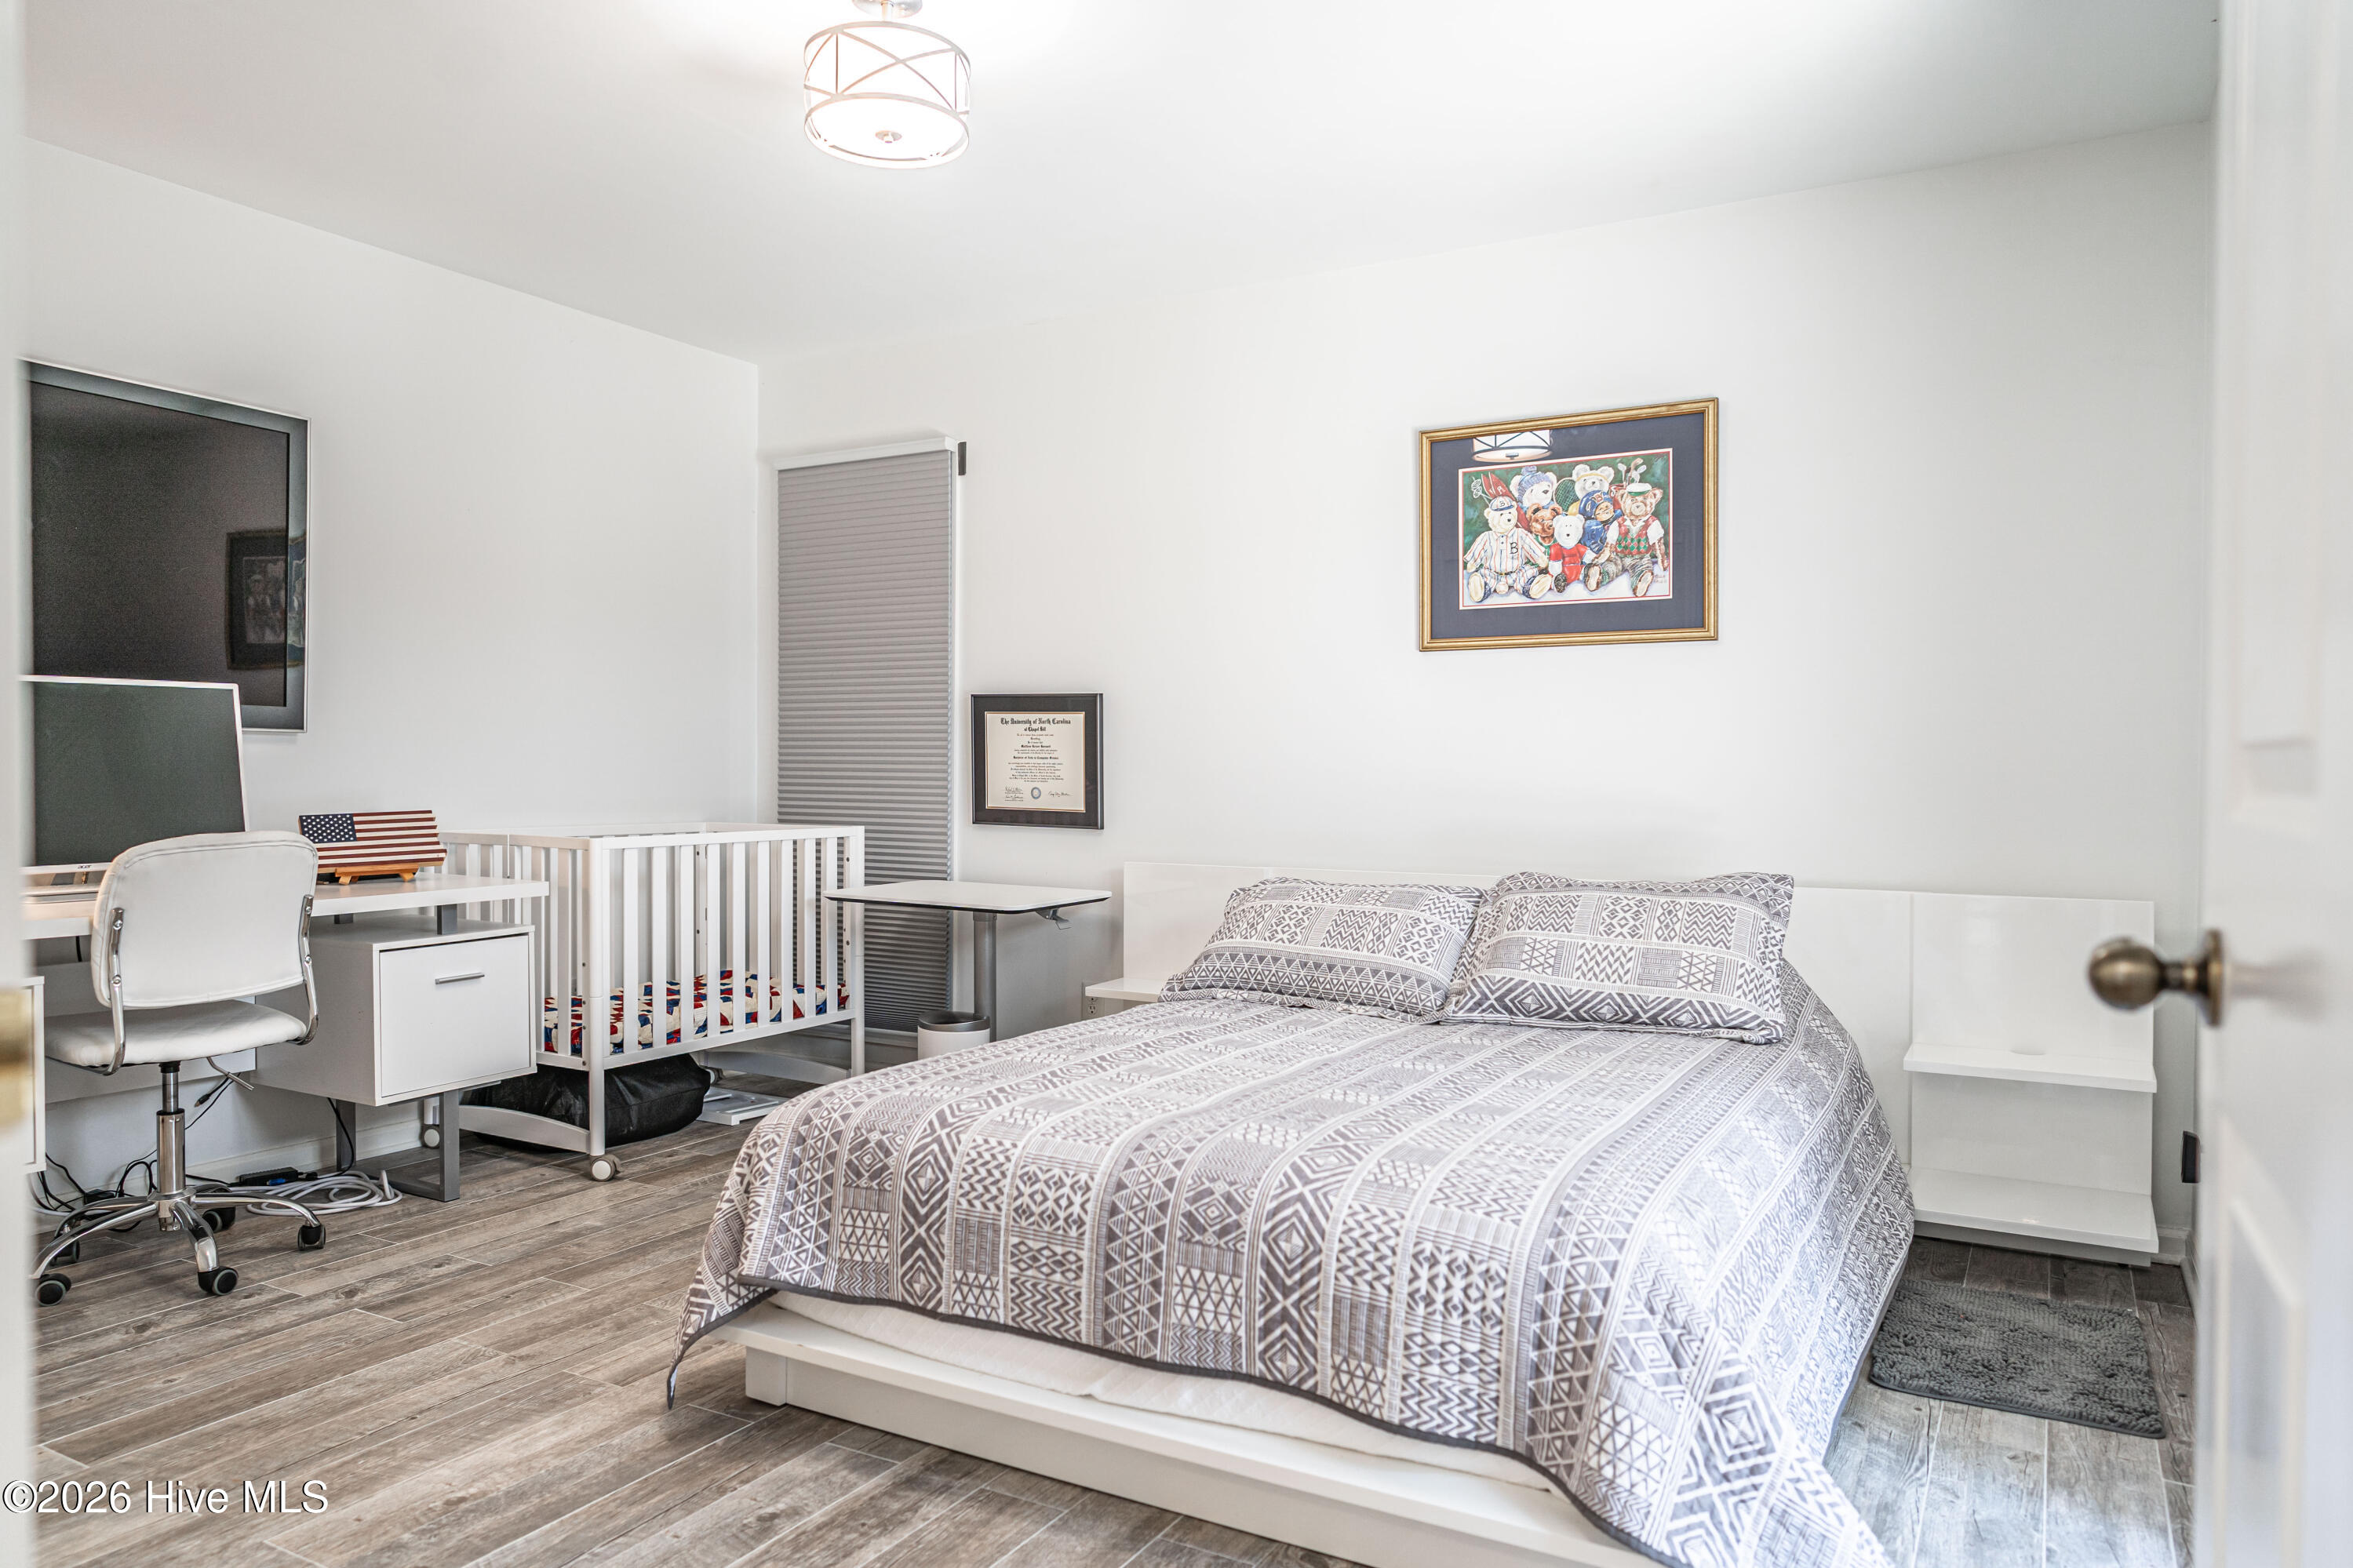
Bedroom with a patterned bedspread, a white crib, and a desk with an office chair.
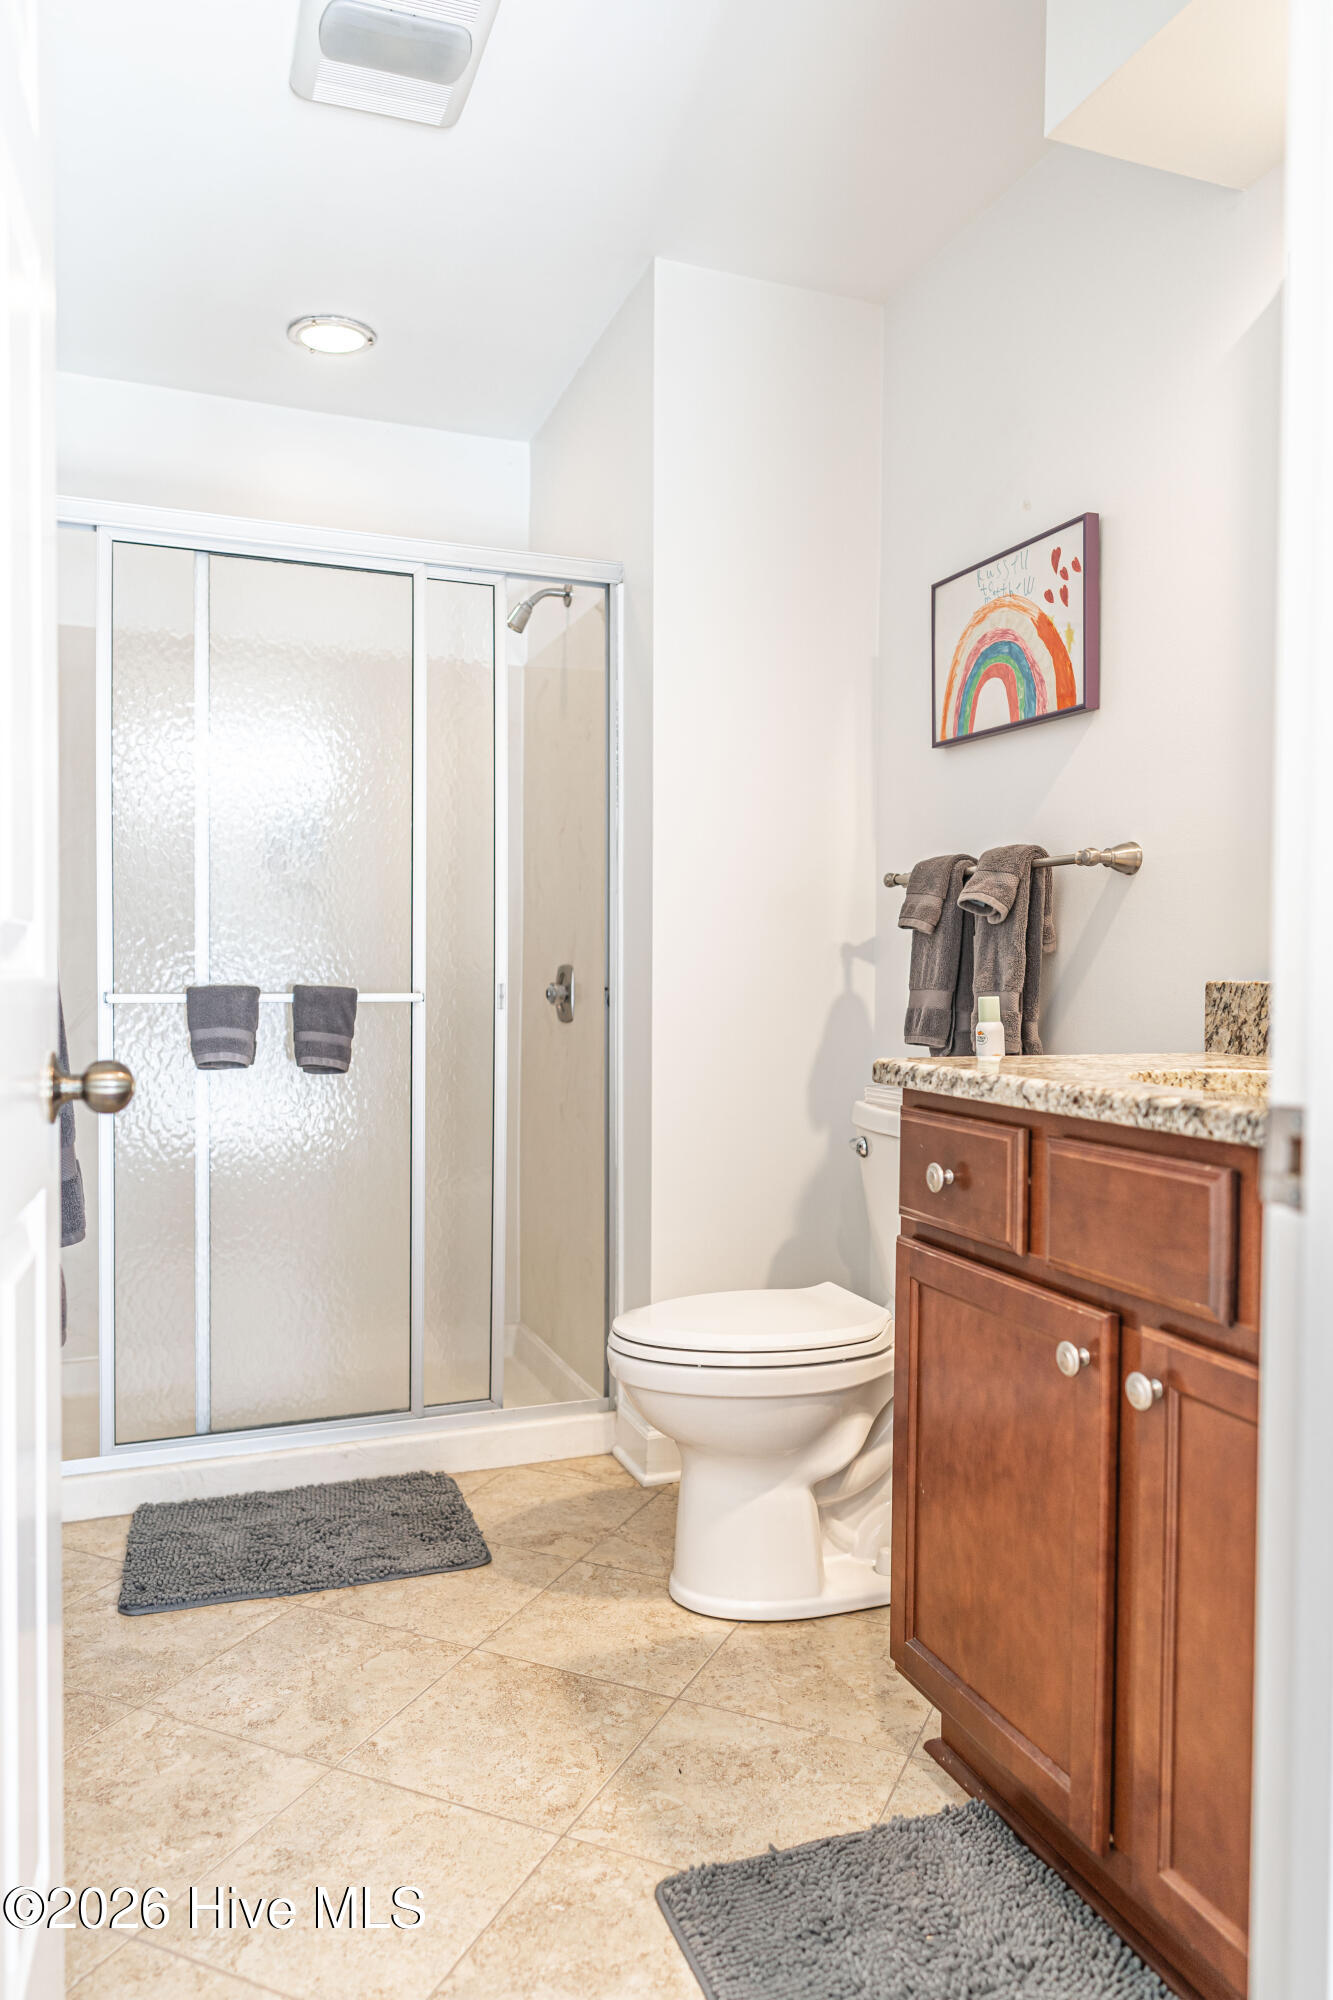
Bathroom with a glass-enclosed shower, tiled floor, and dark wood vanity.
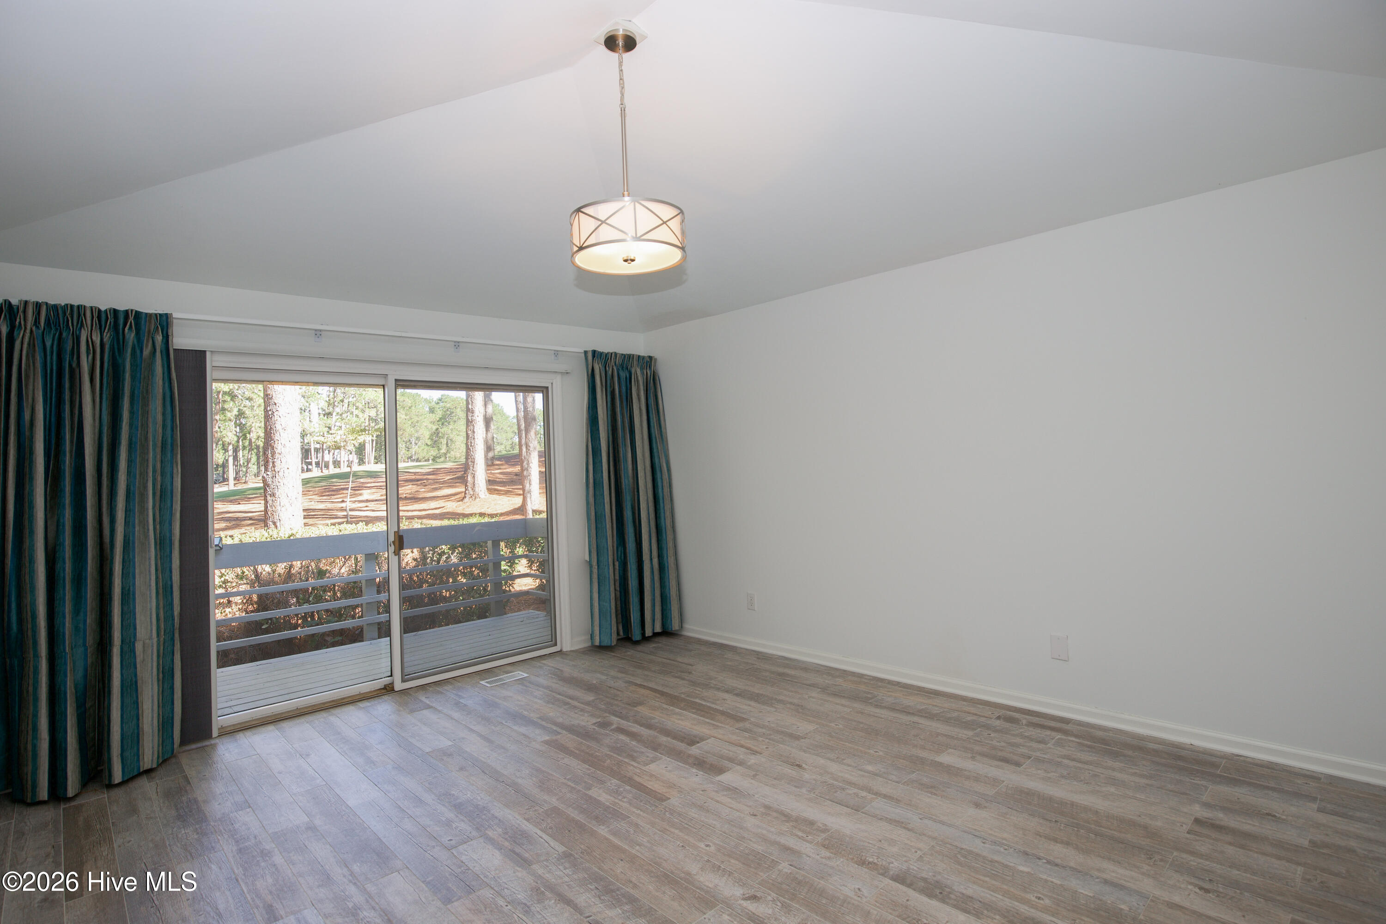
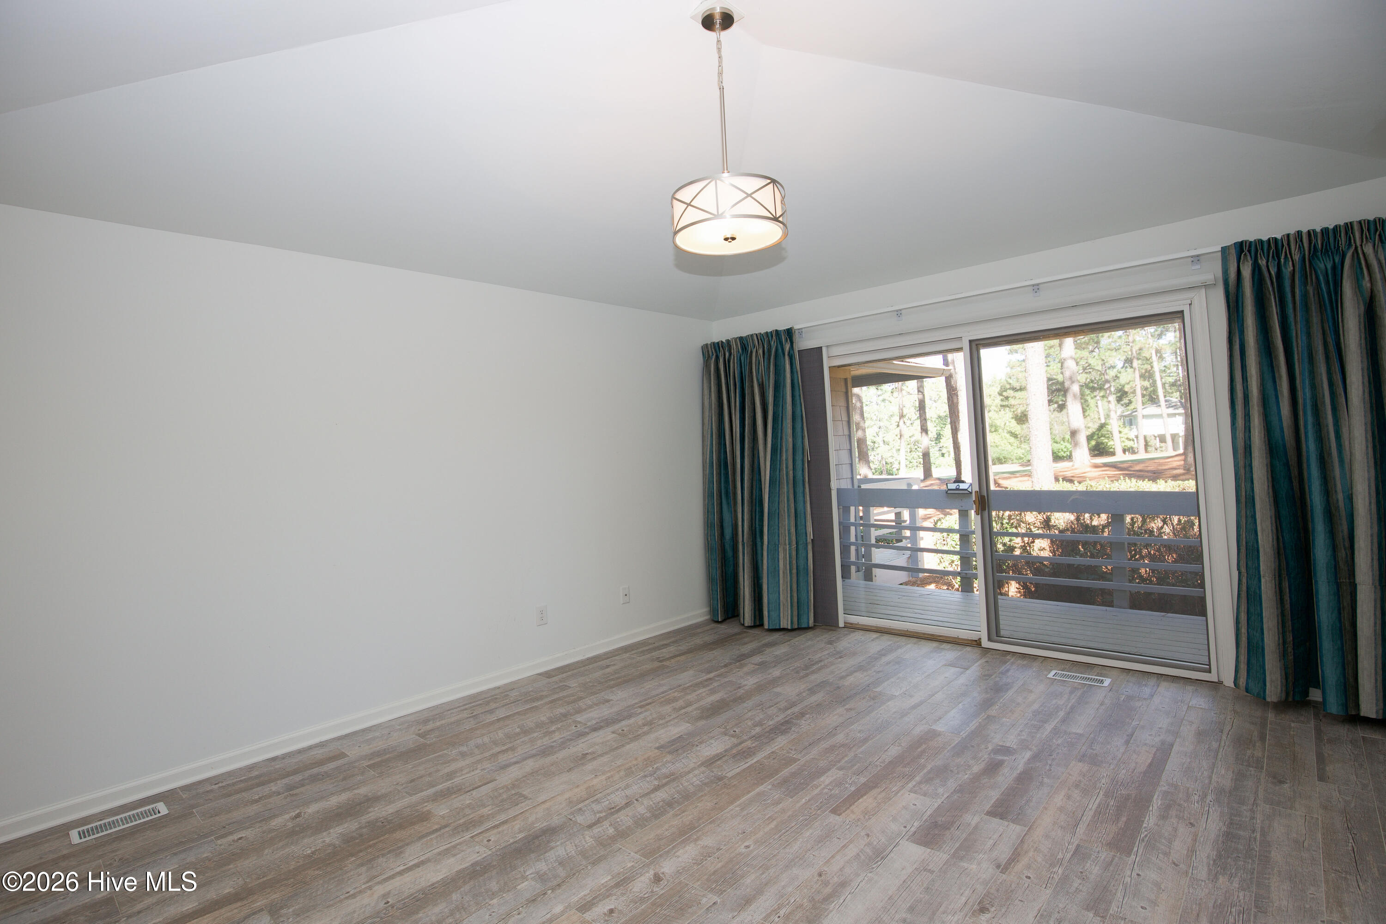
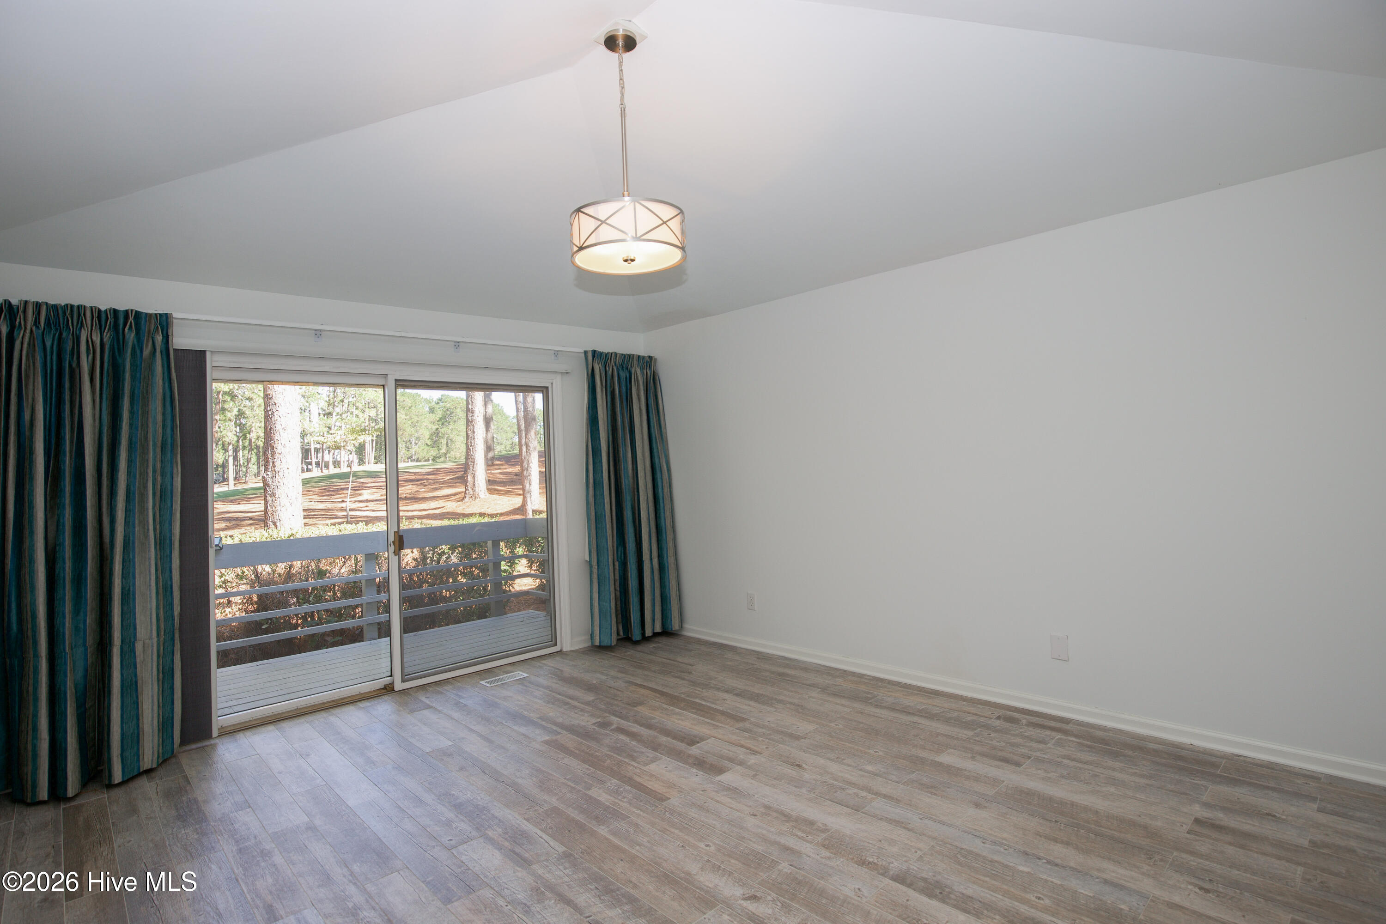
Empty room with wood-look flooring, teal curtains, and sliding glass doors opening to a wooded view.
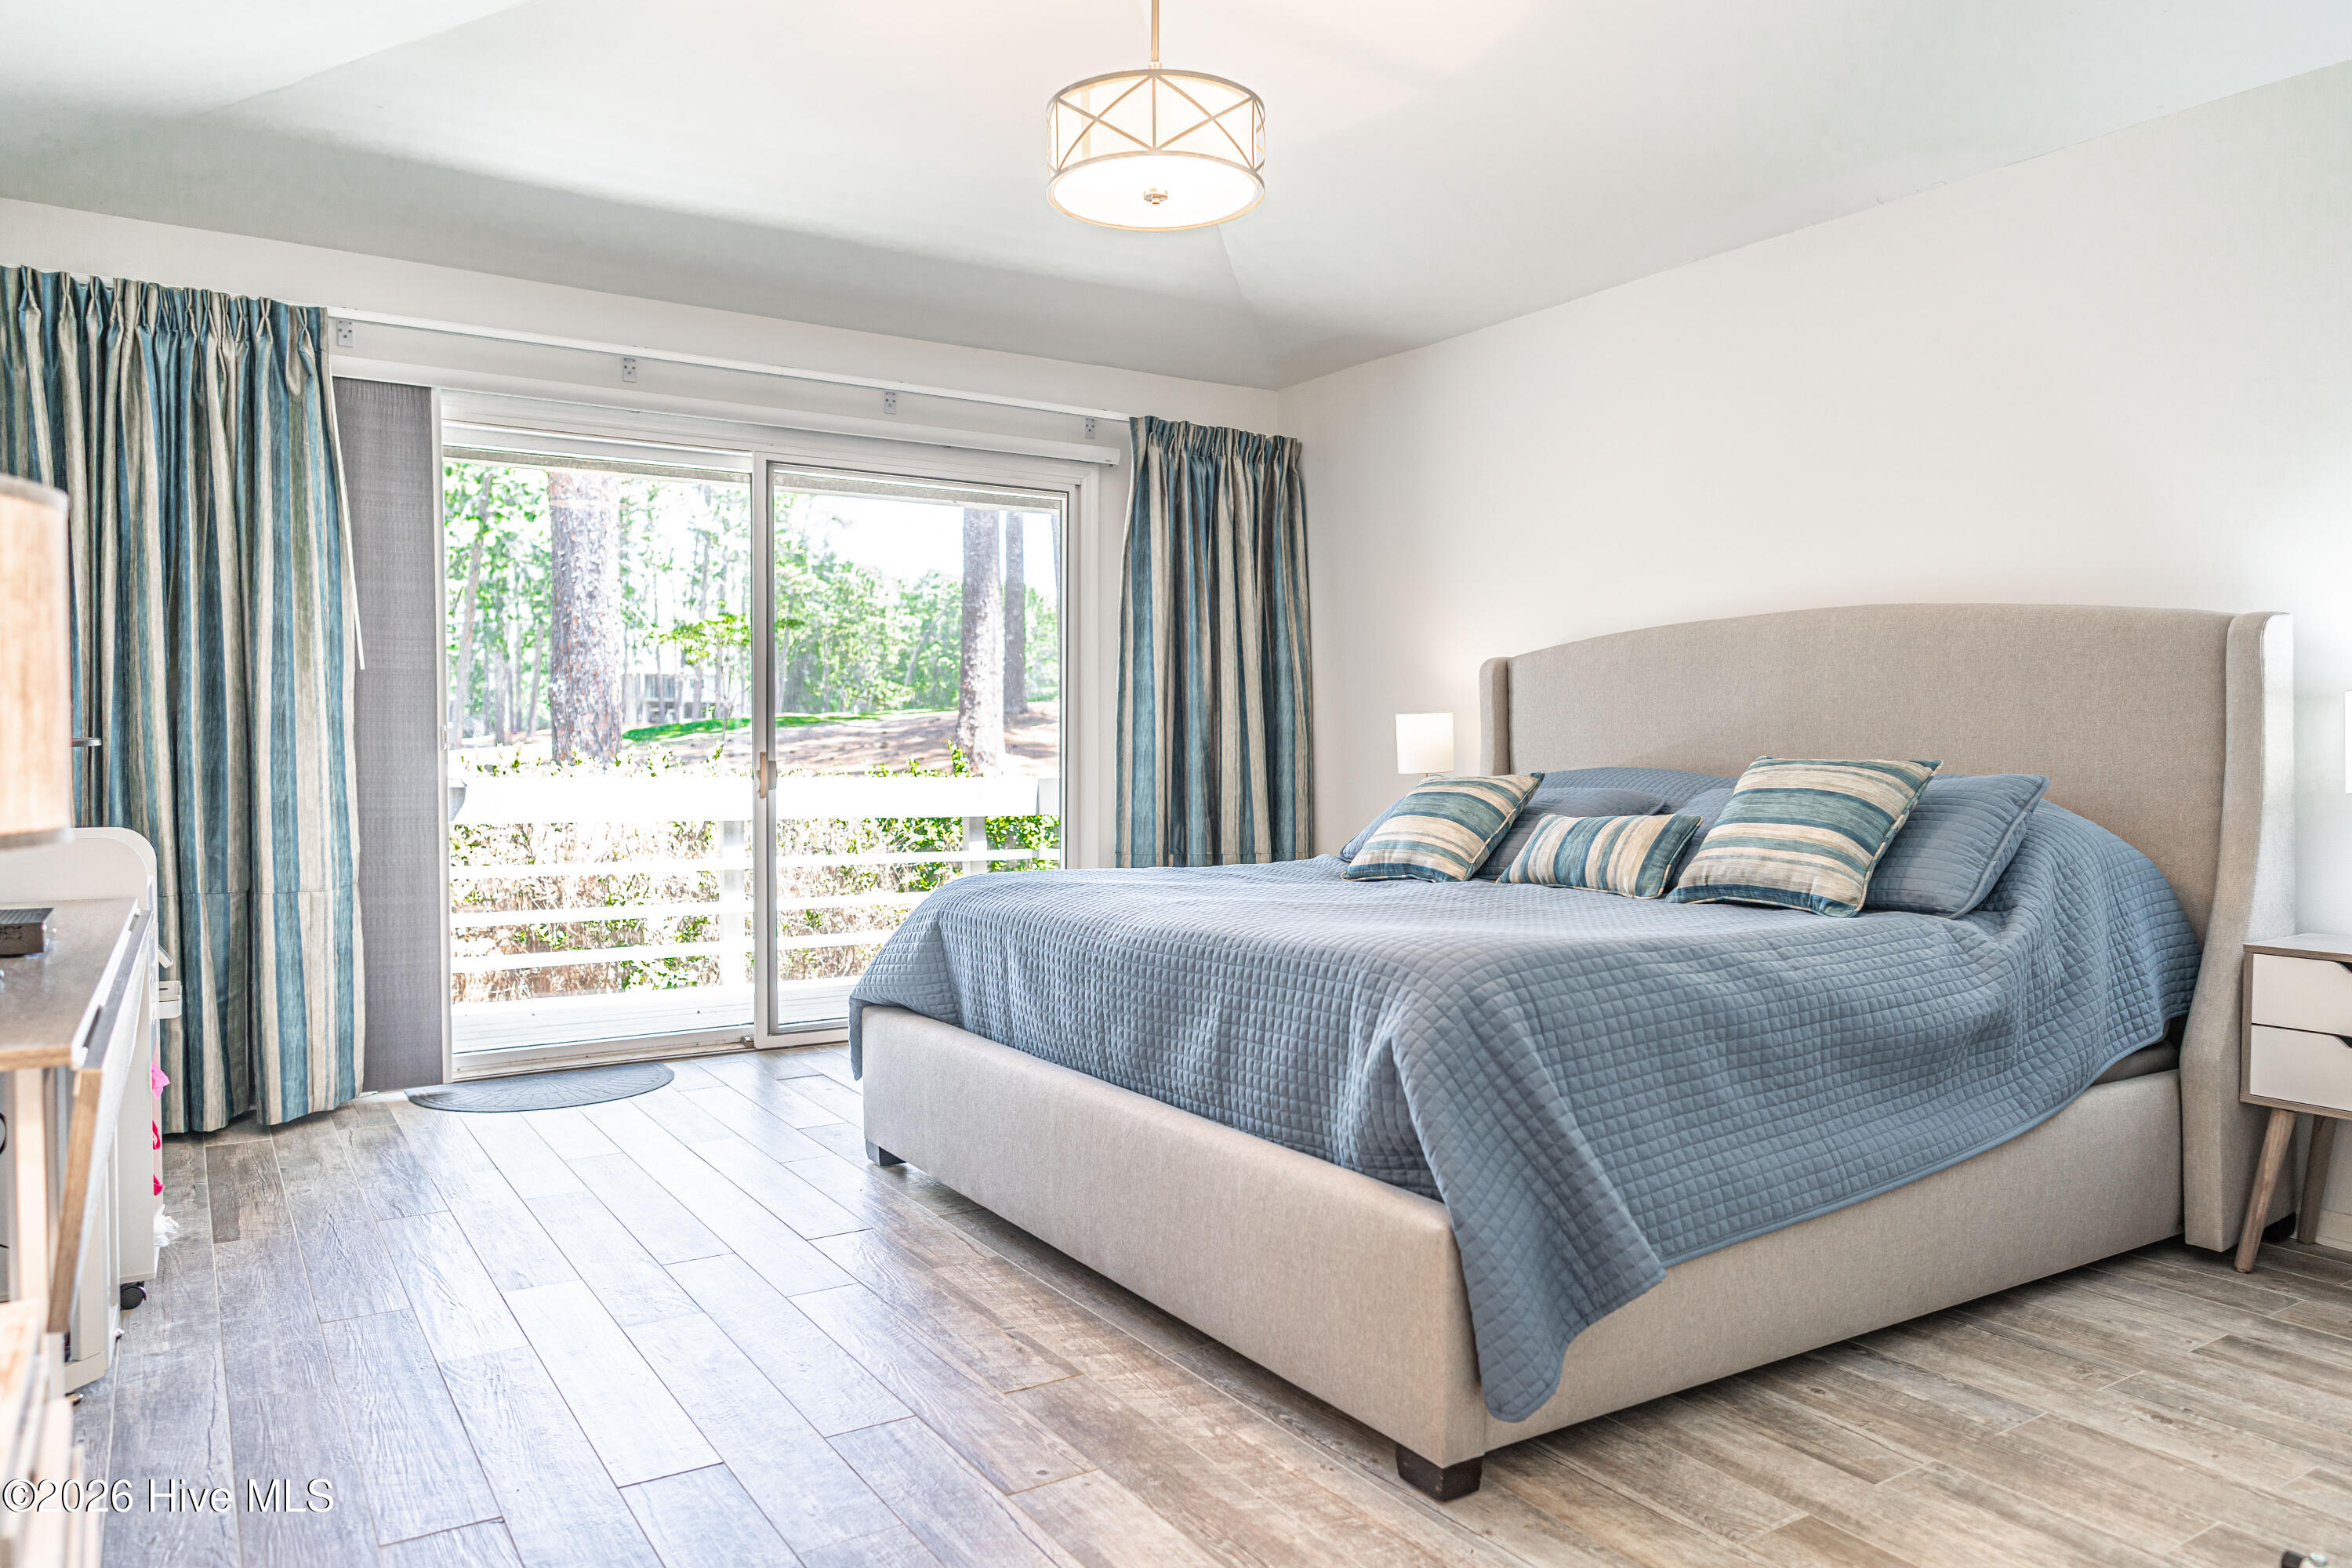
Bedroom with a blue quilted bed beside sliding glass doors opening to a tree-lined balcony.
Empty room with wood-look flooring, teal curtains, and a sliding glass door to a wooded deck.
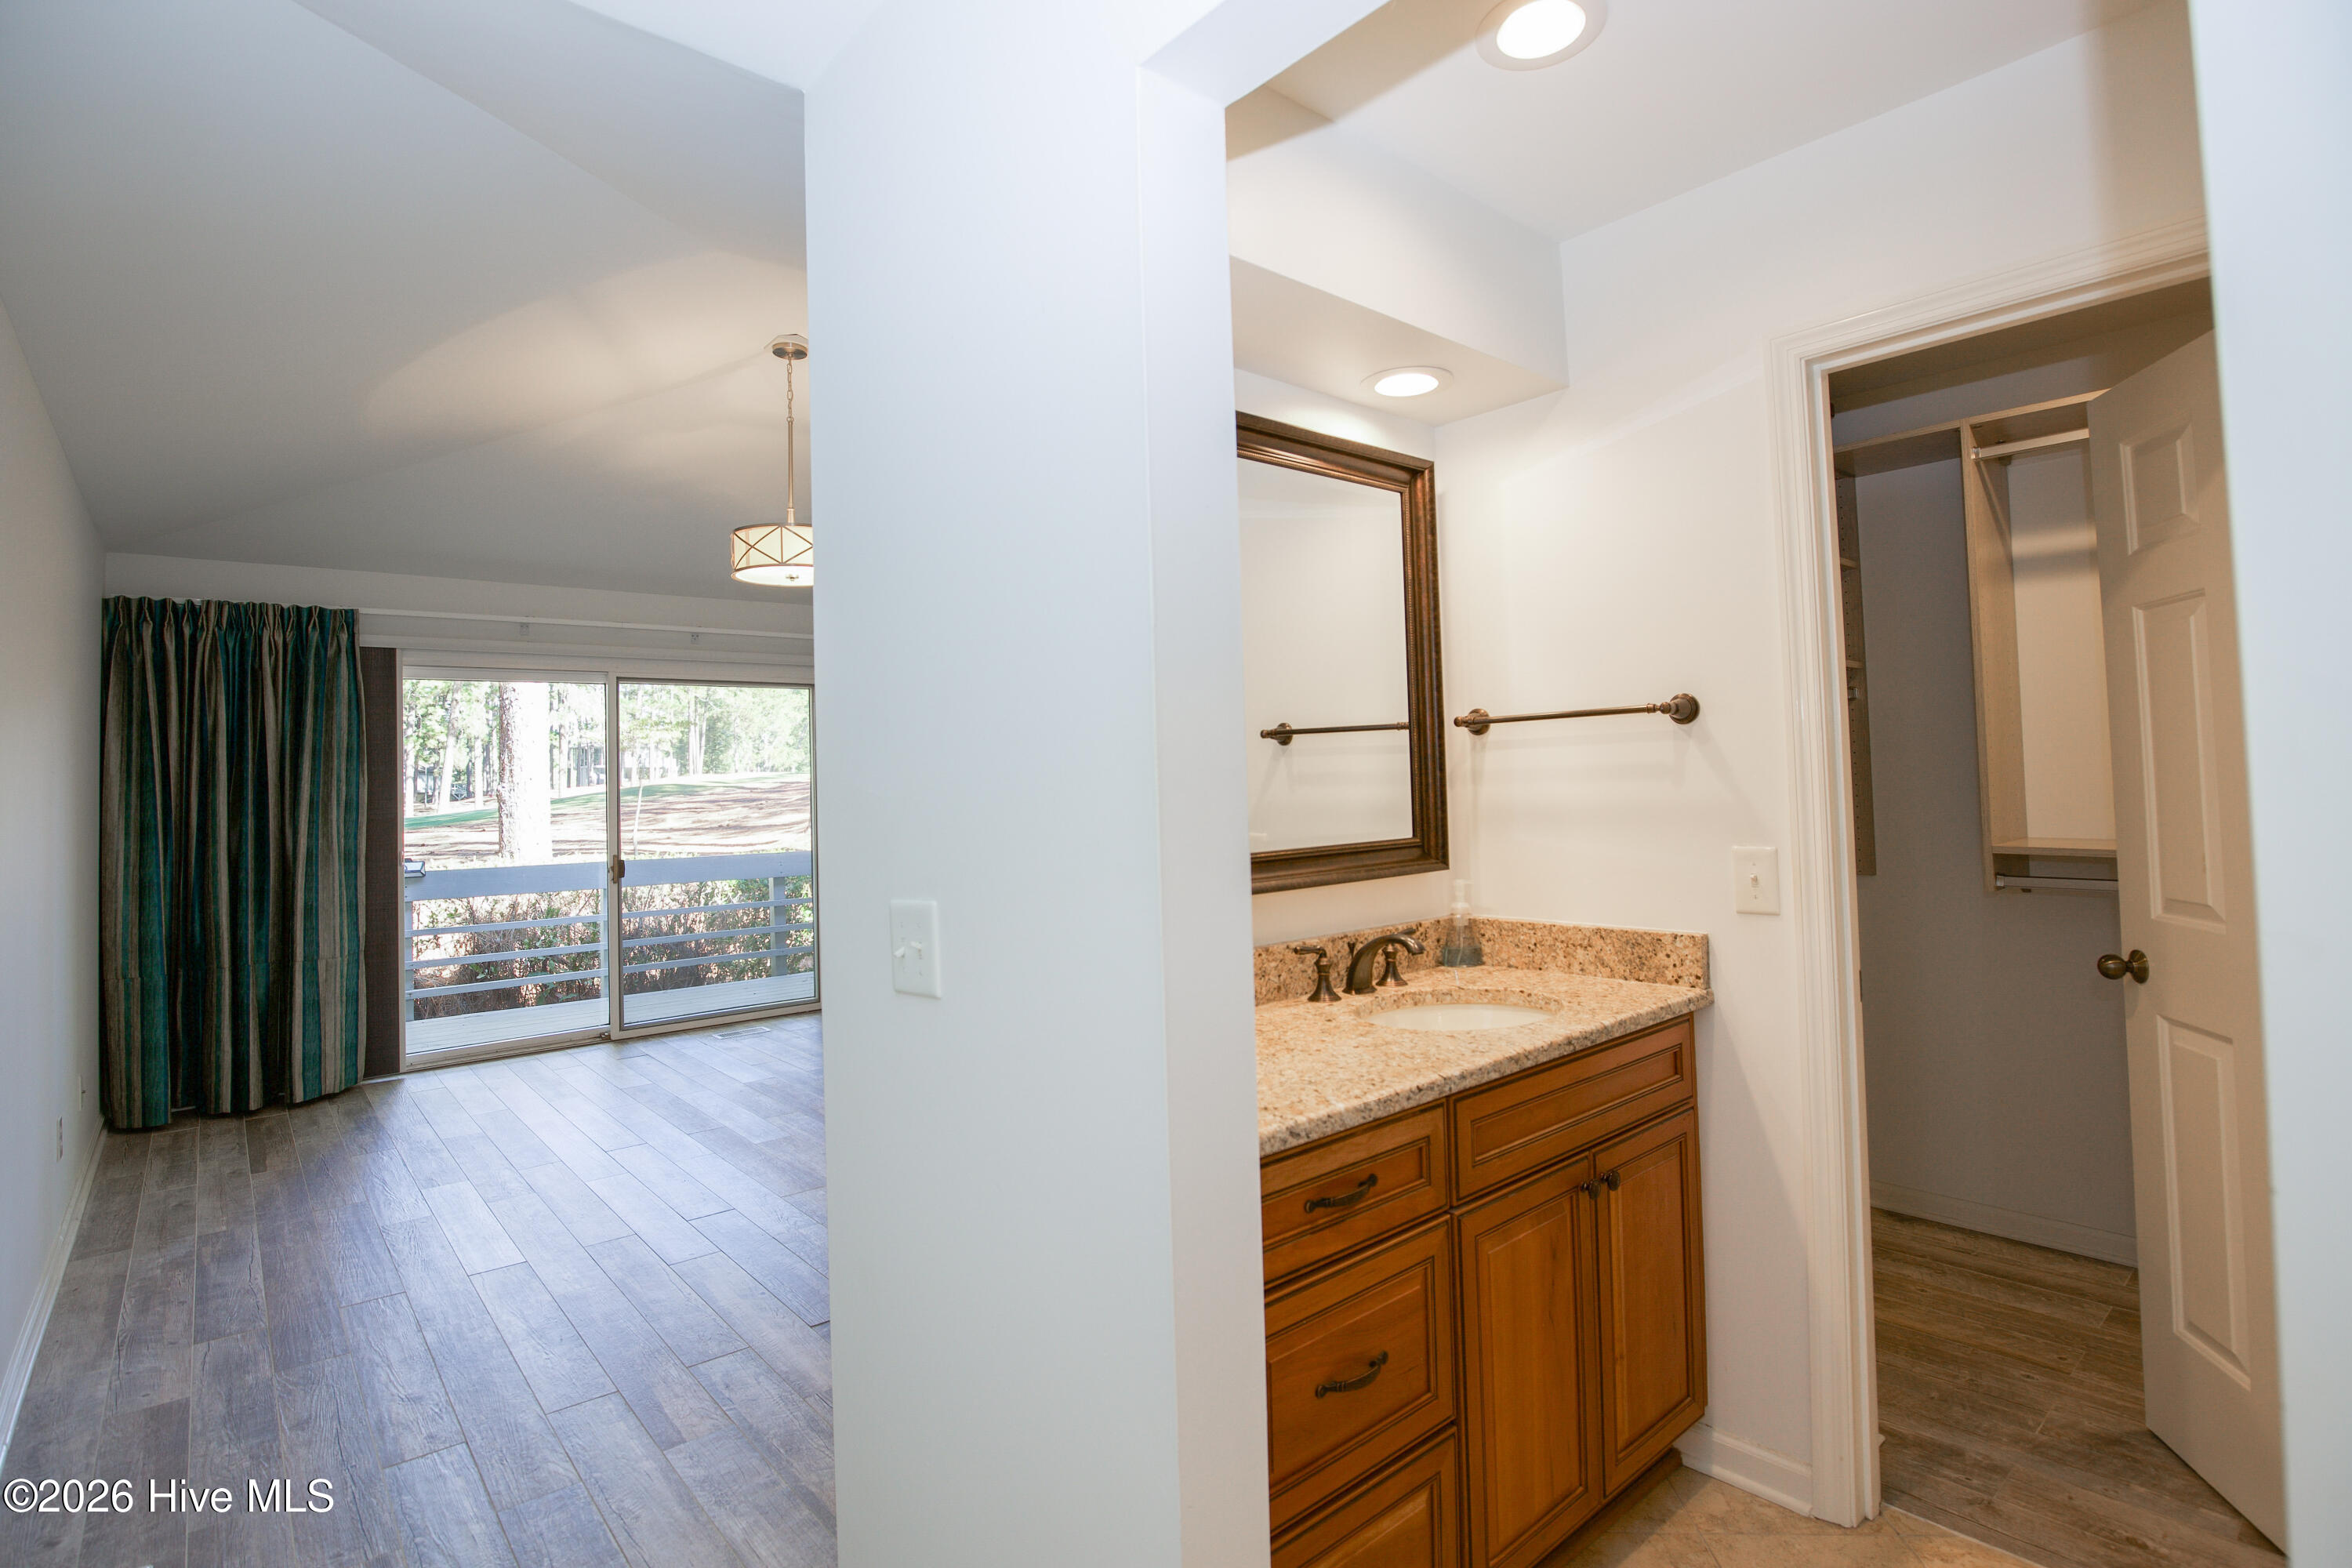
Bathroom with a granite countertop, wood vanity, and doorway to a walk-in closet.
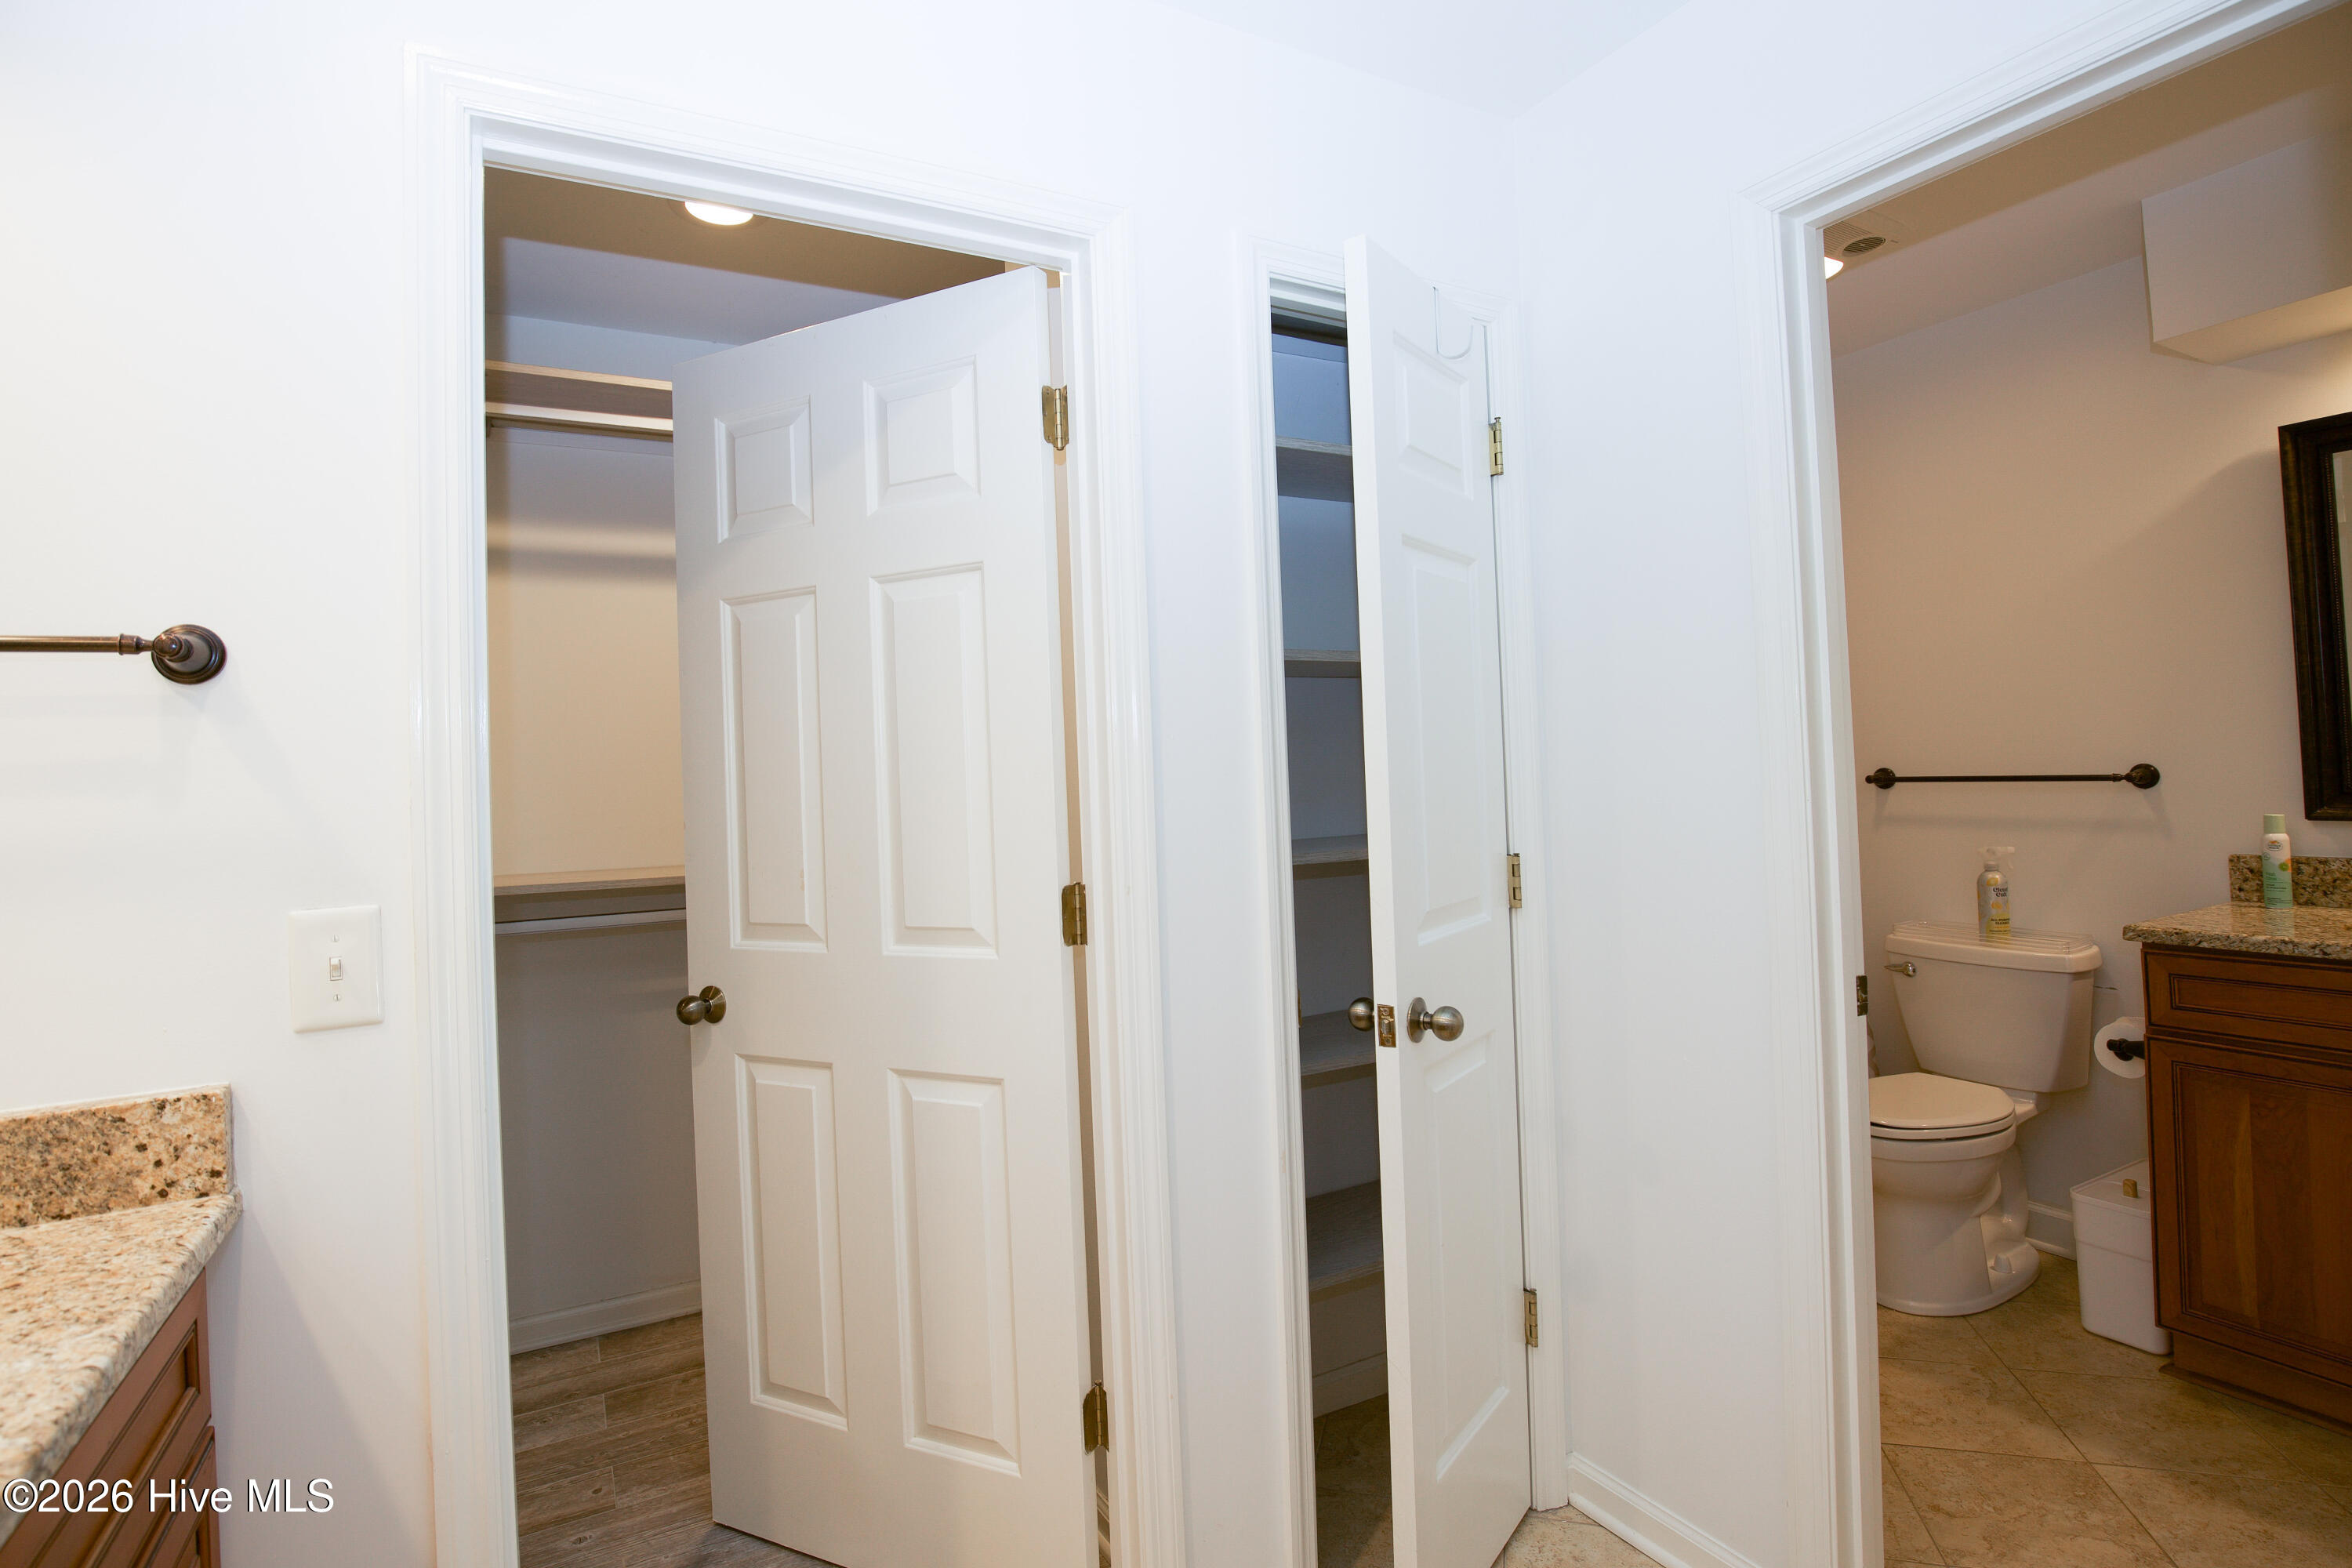
Bathroom with open closet doors, built-in shelving, granite vanity, and toilet.
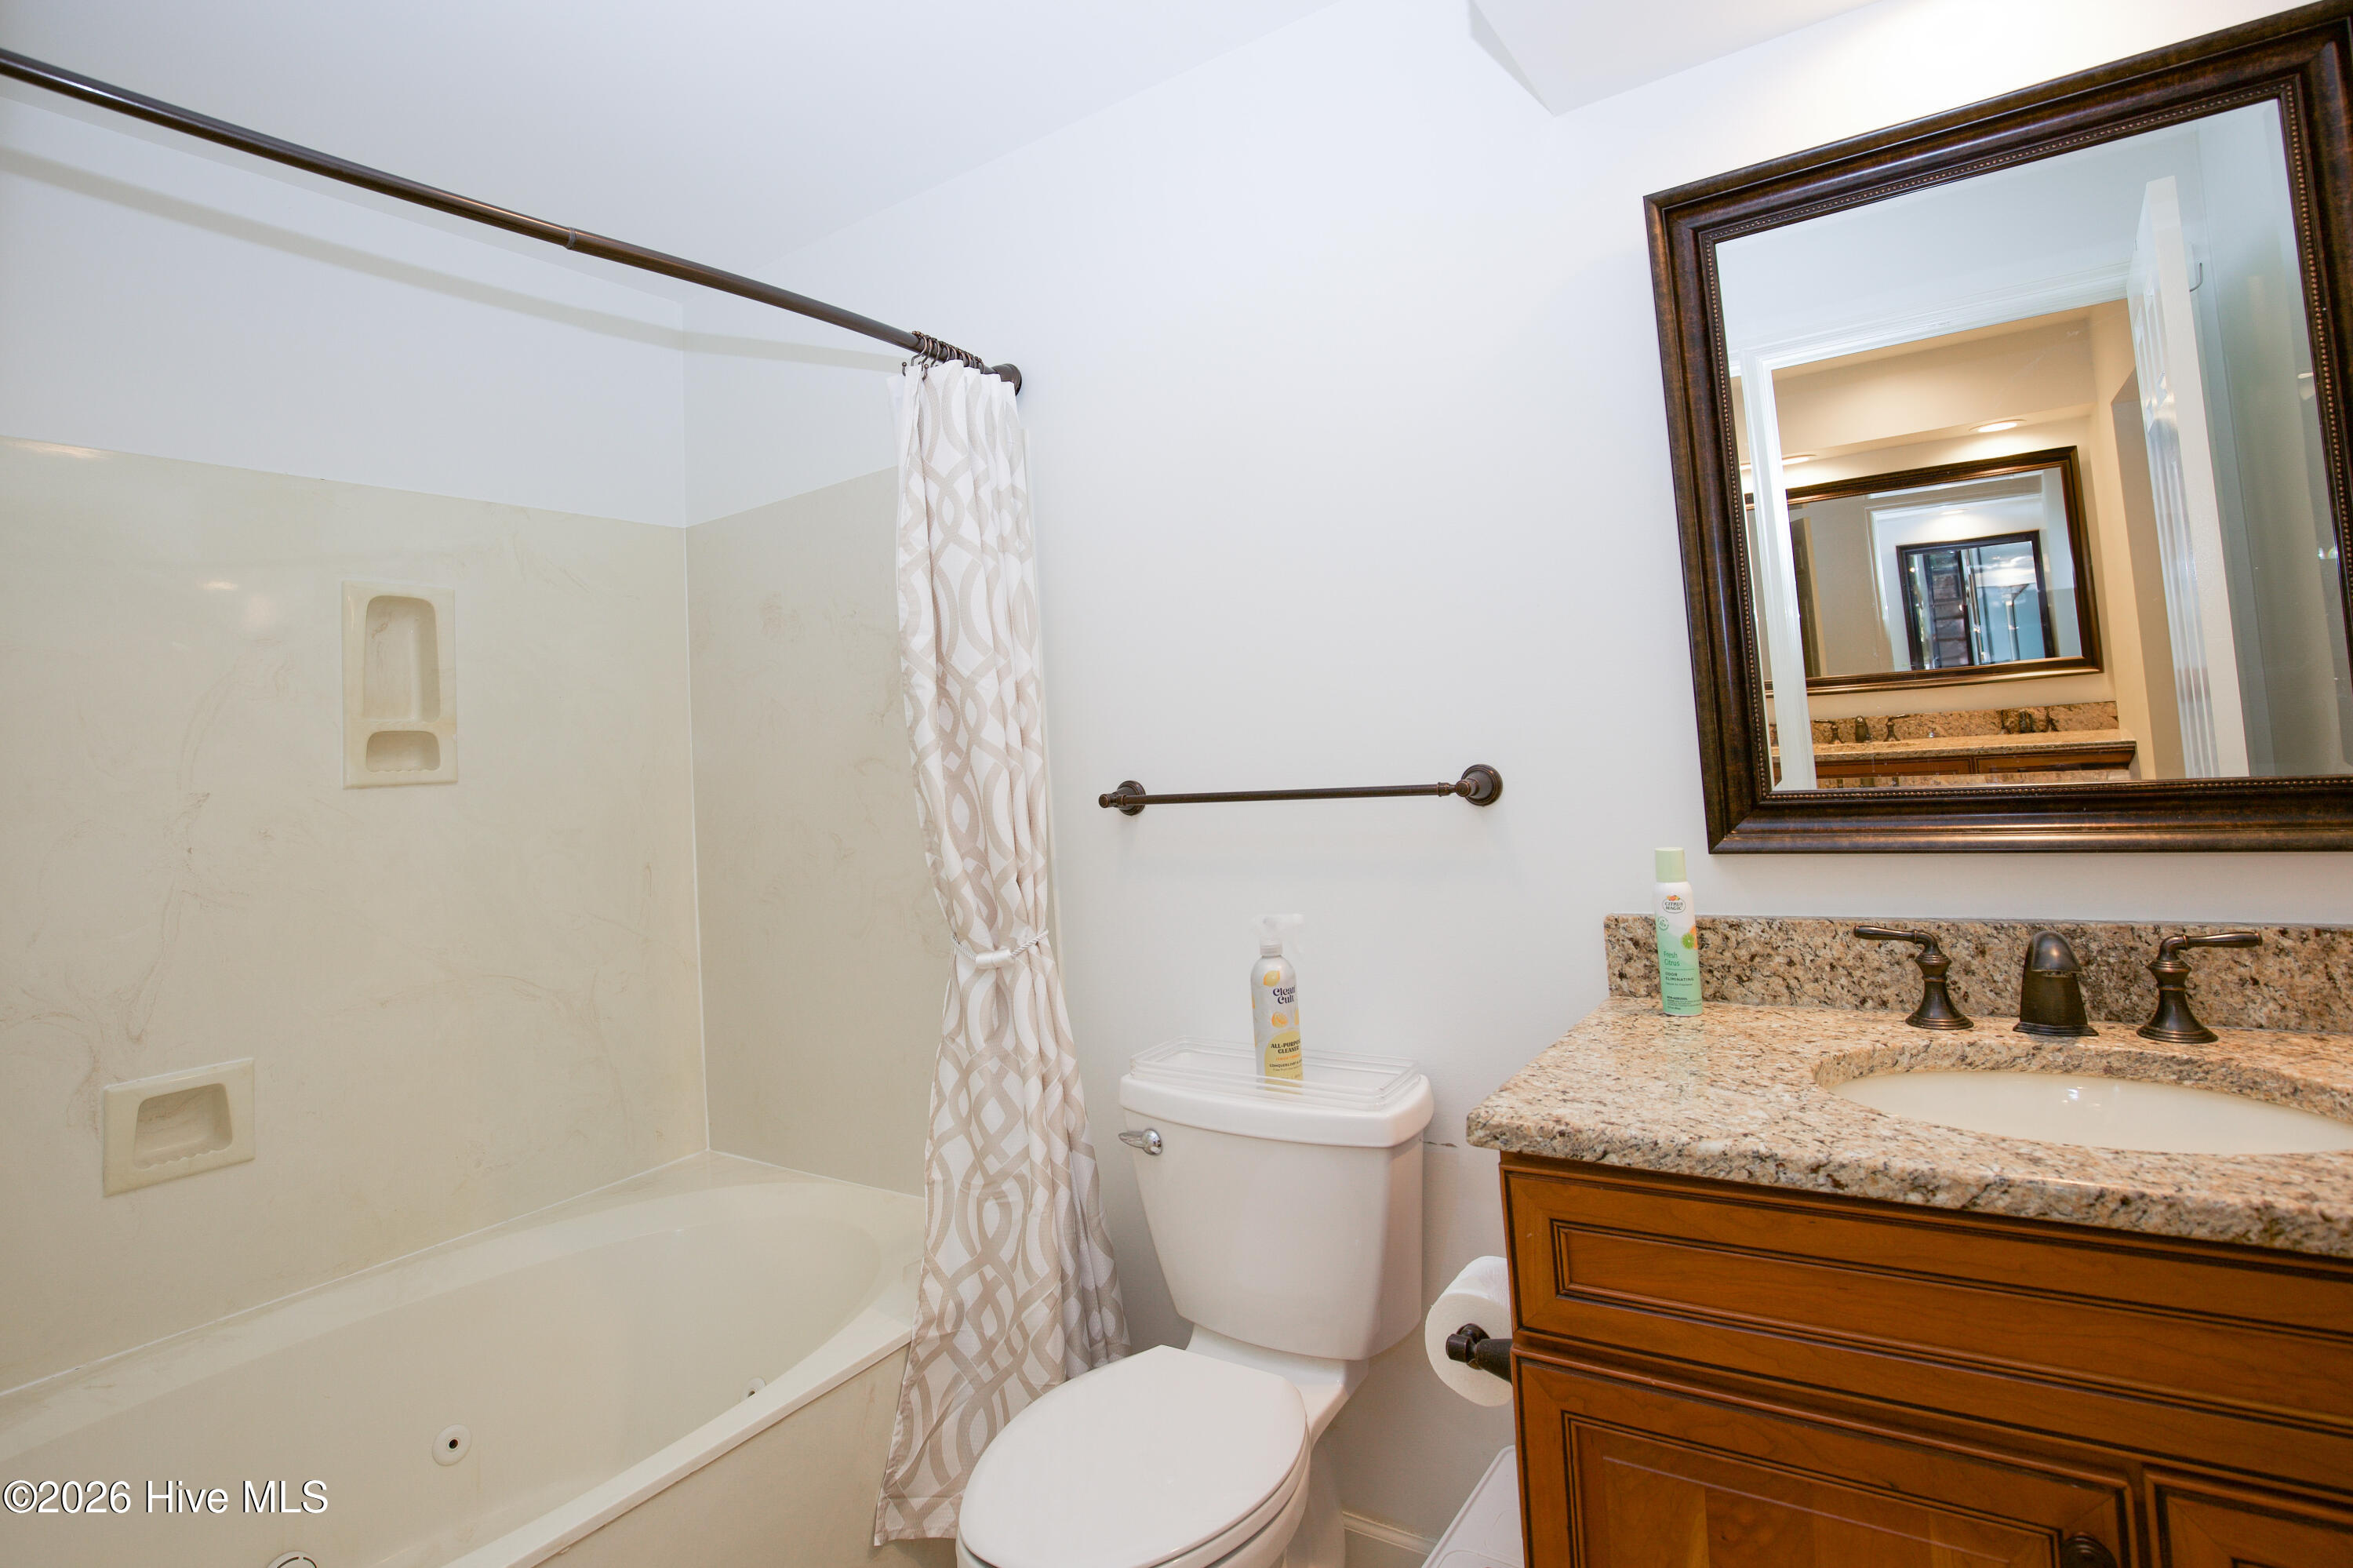
Bathroom with a bathtub, patterned shower curtain, granite vanity, and dark-framed mirror.
Empty room with wood-look flooring, teal curtains, and sliding doors opening onto a wooded deck.
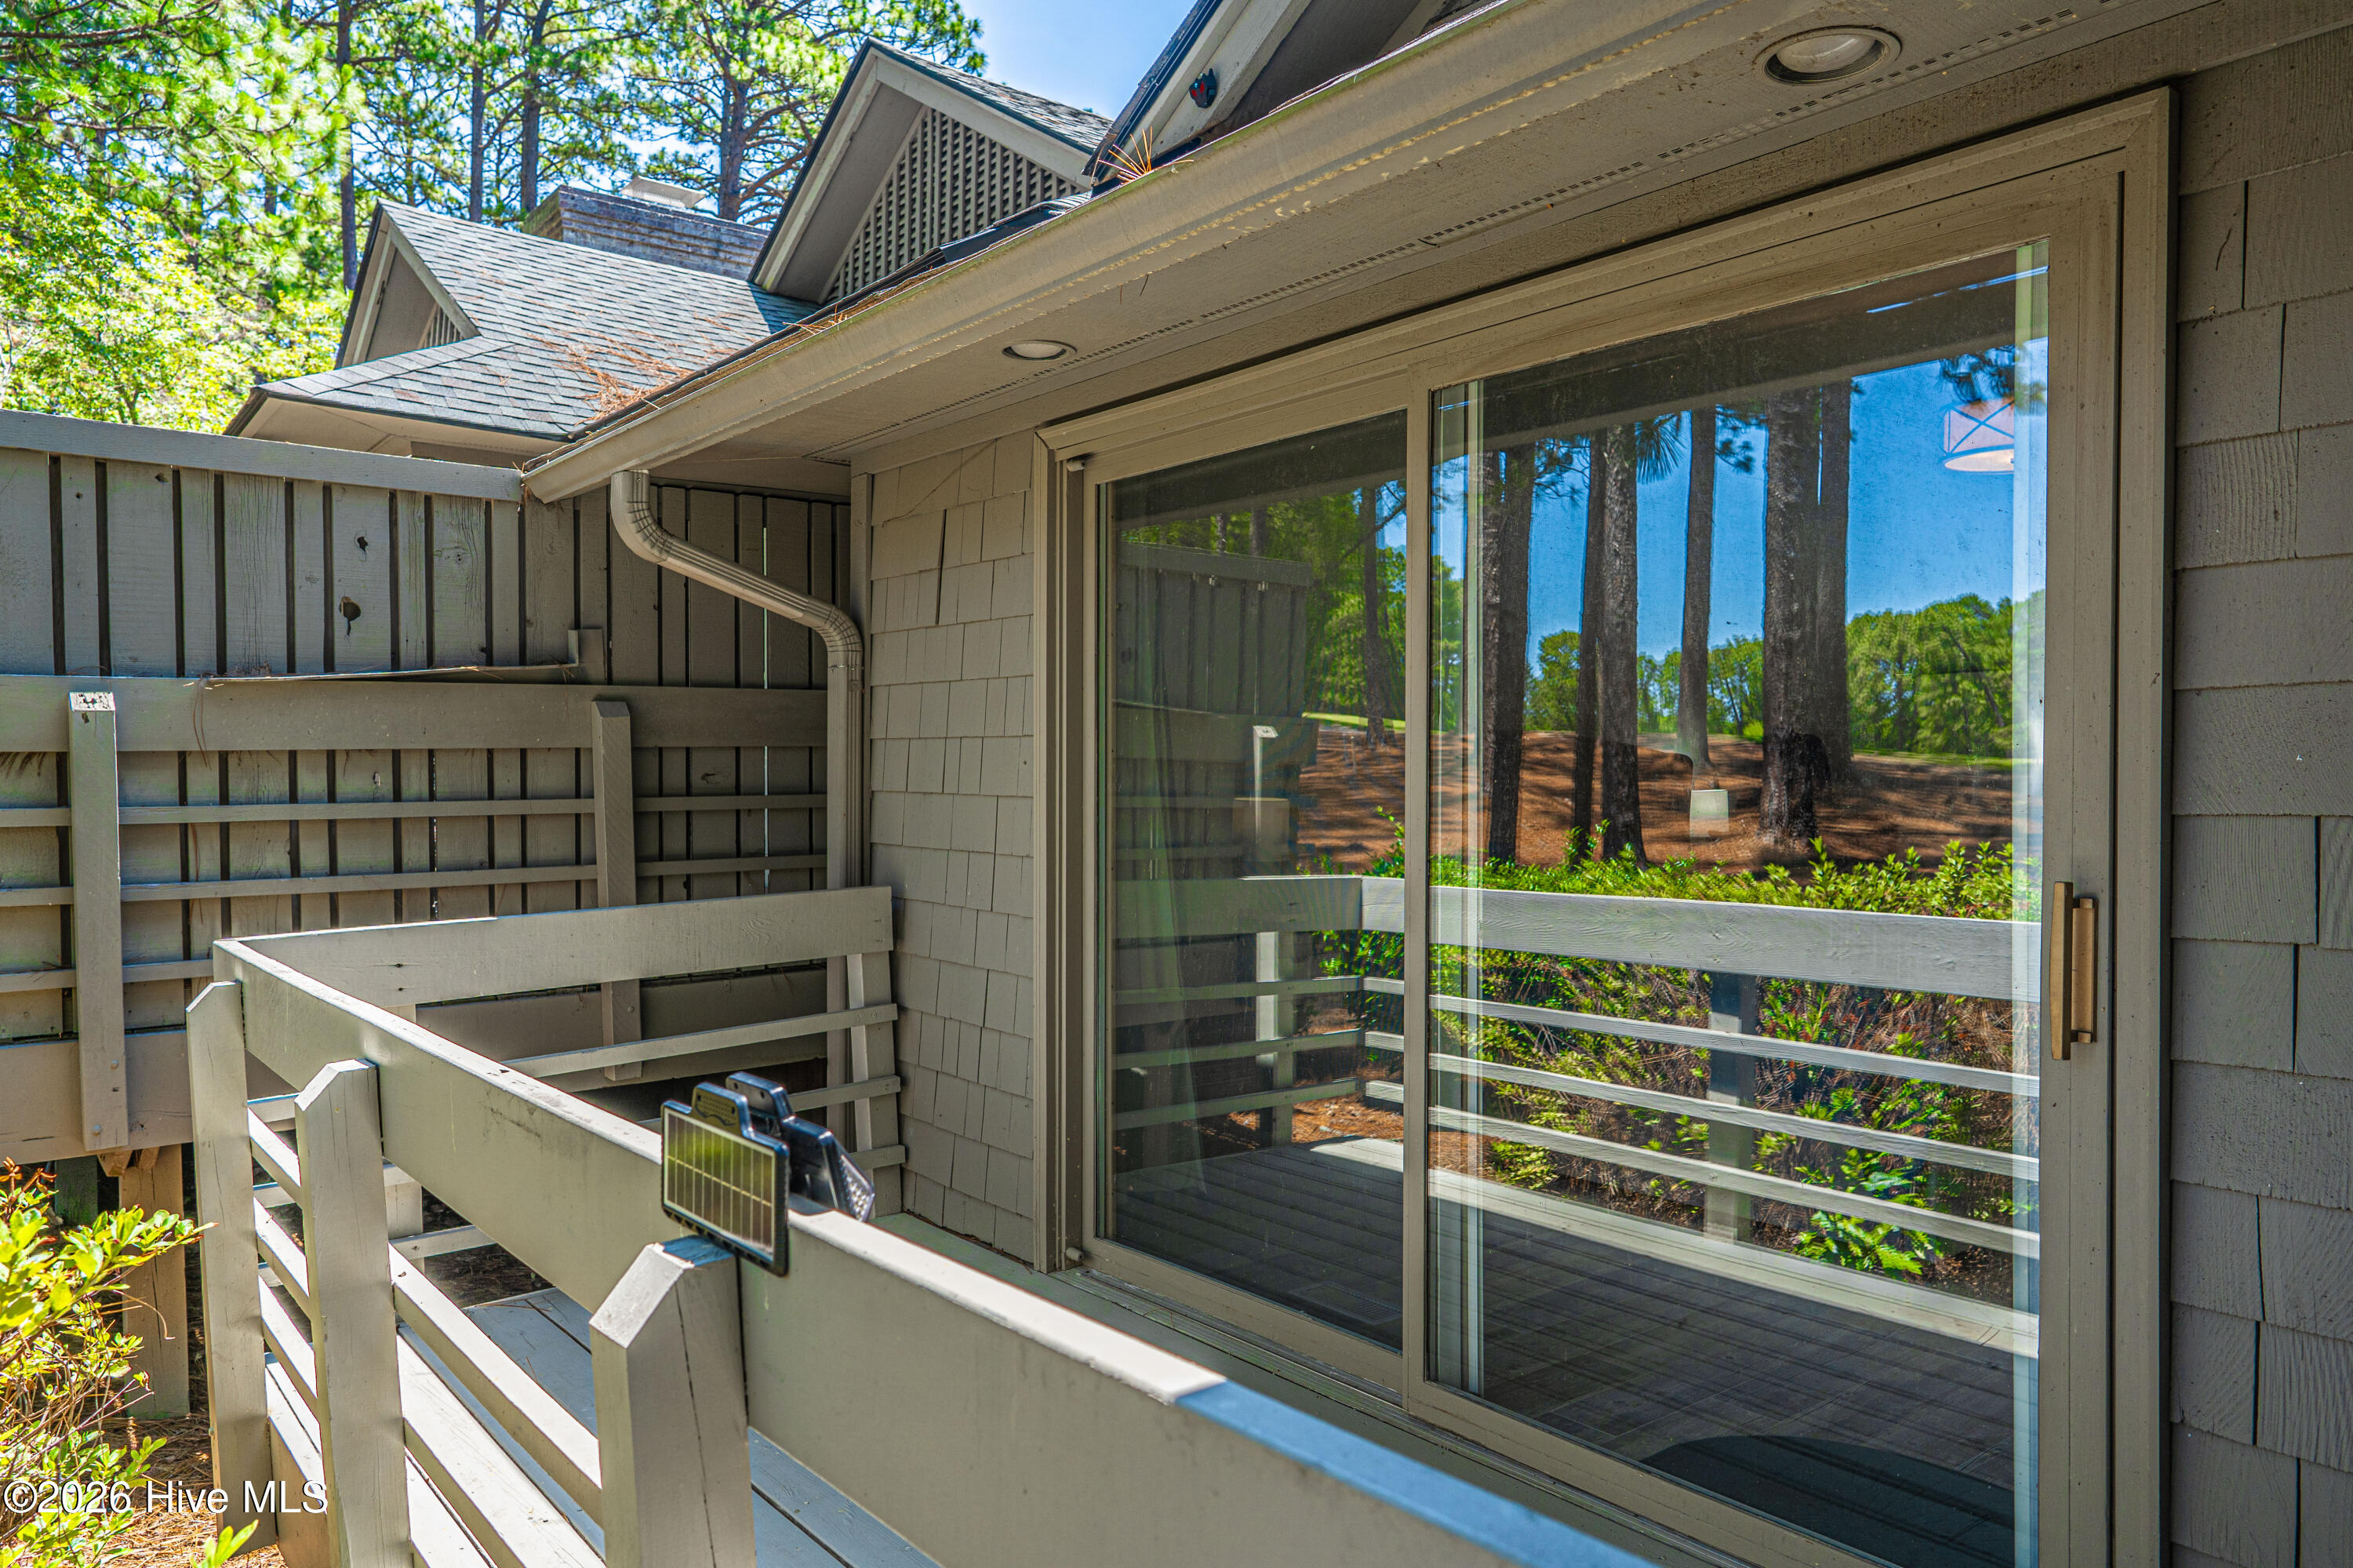
Covered townhouse deck with sliding glass doors overlooking pine trees.
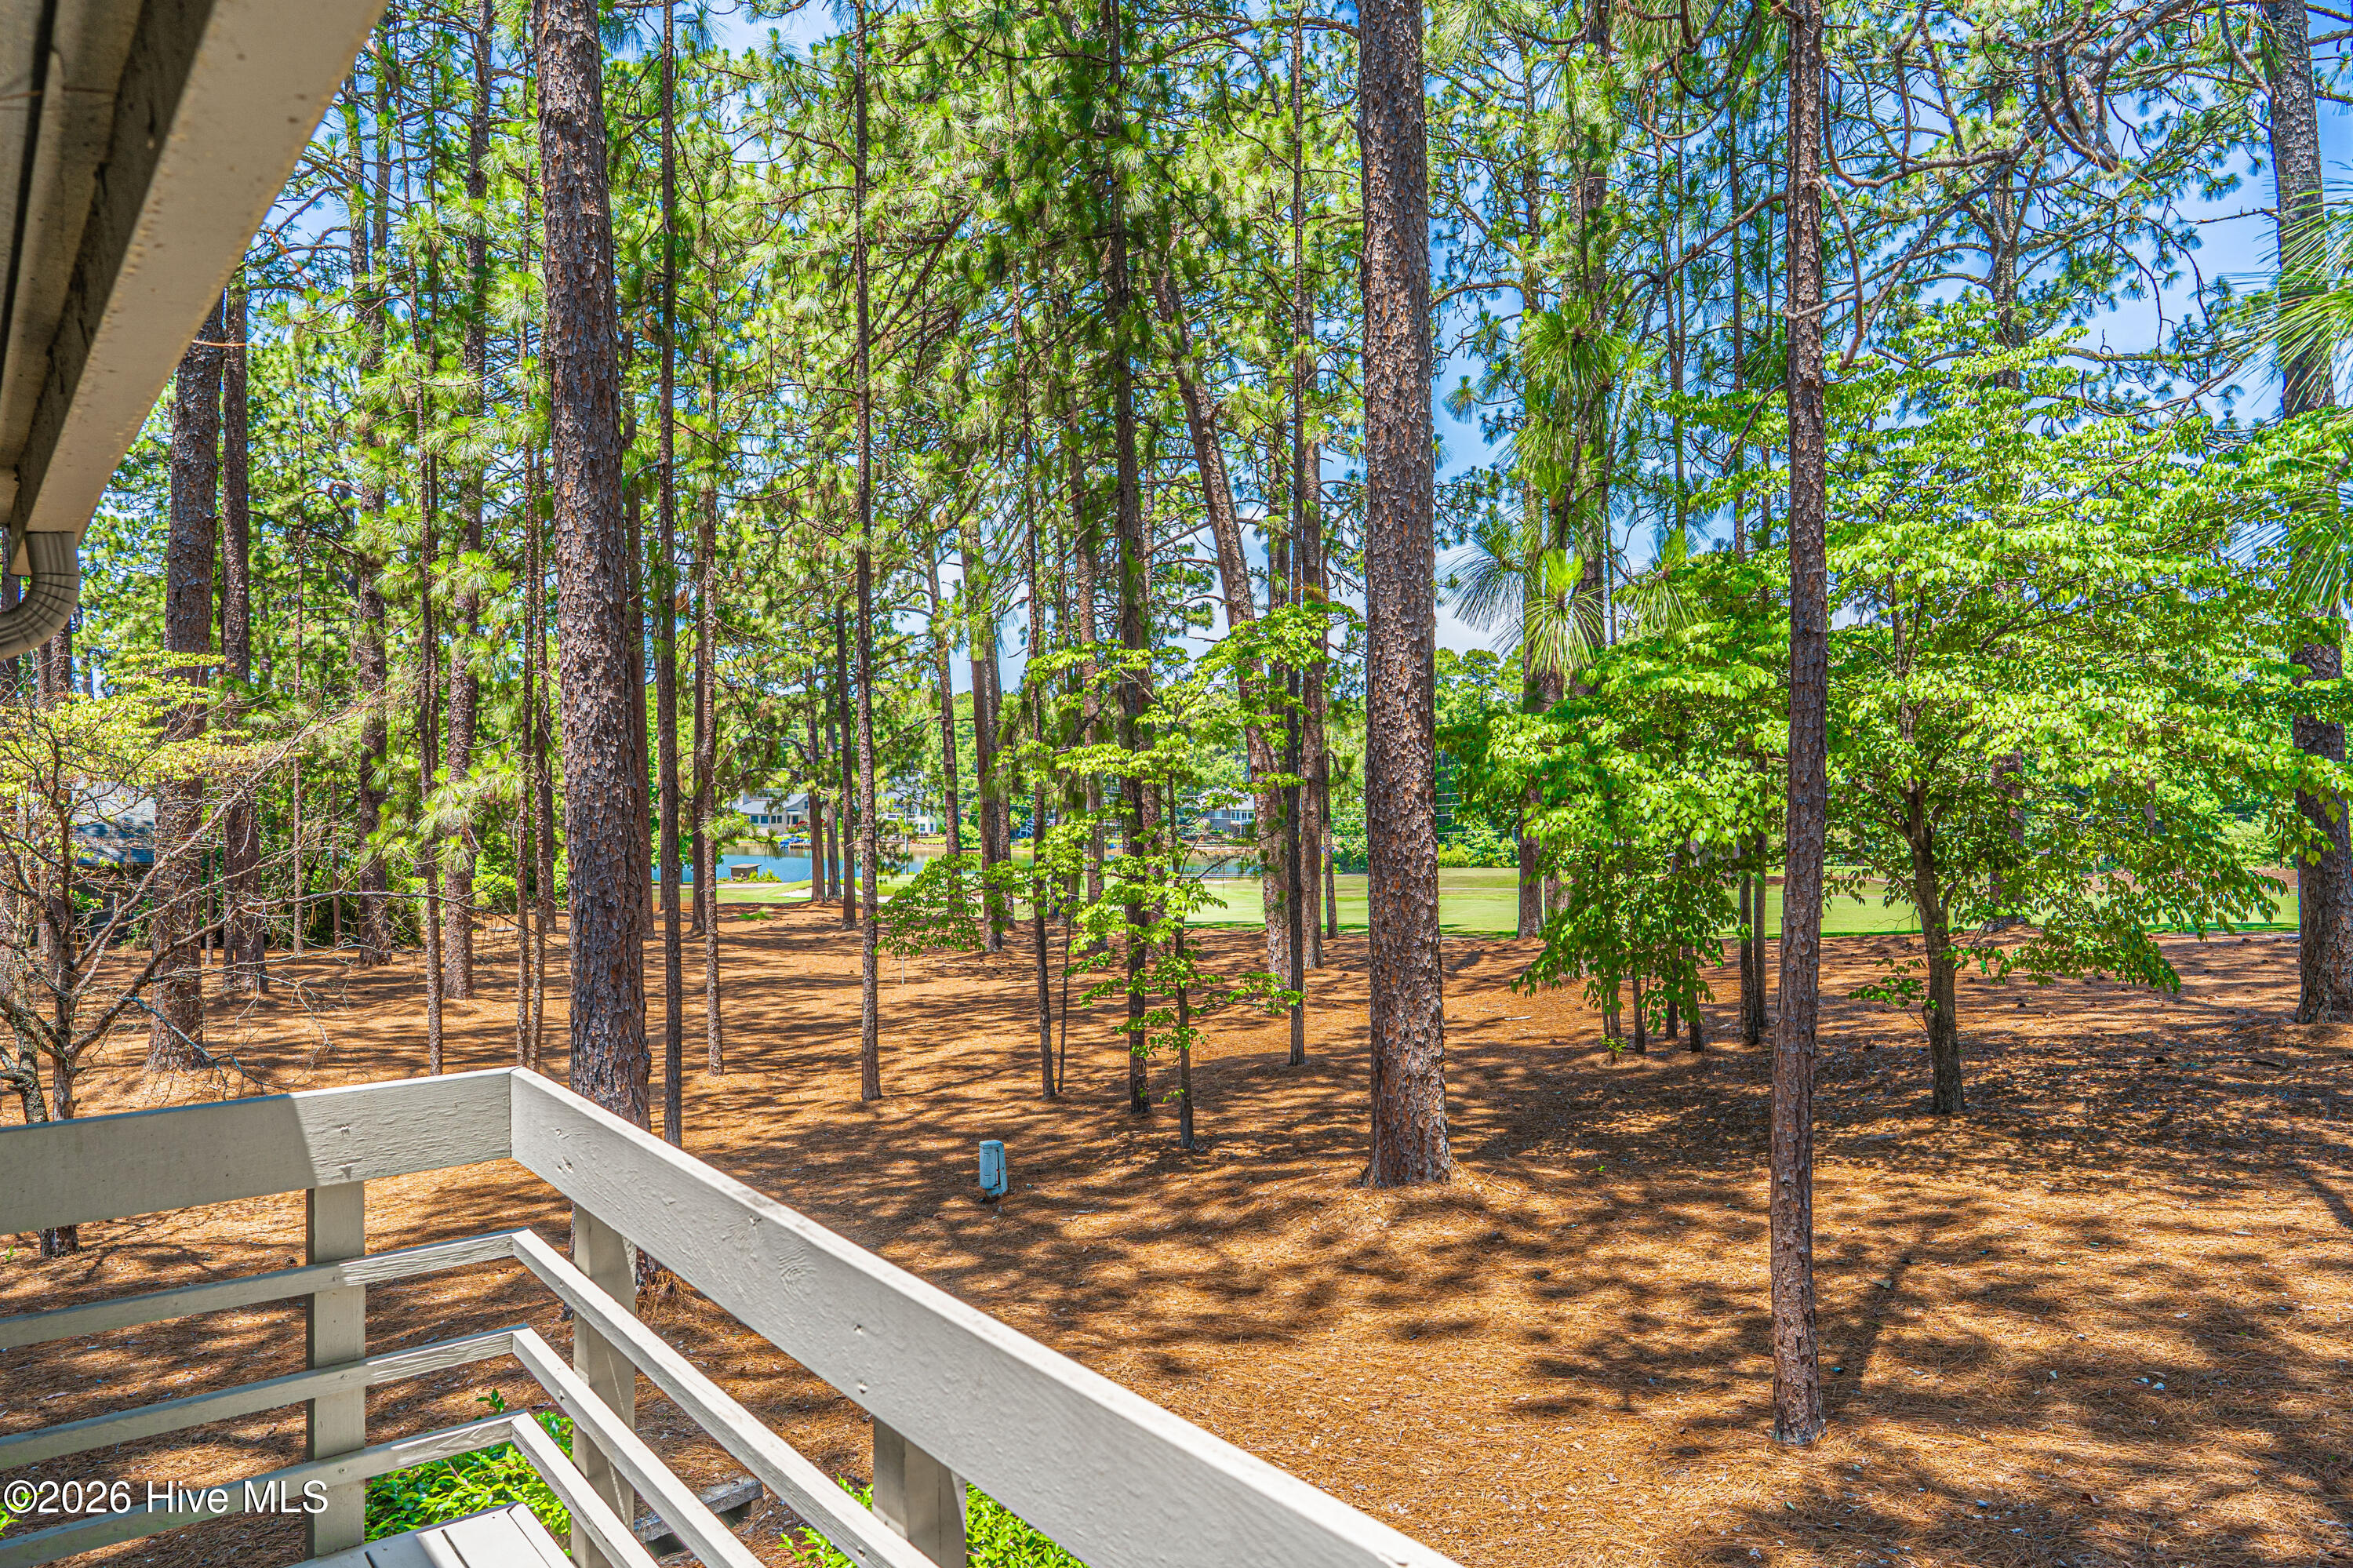
Wooded golf course view from a deck, with pine trees and a glimpse of water.
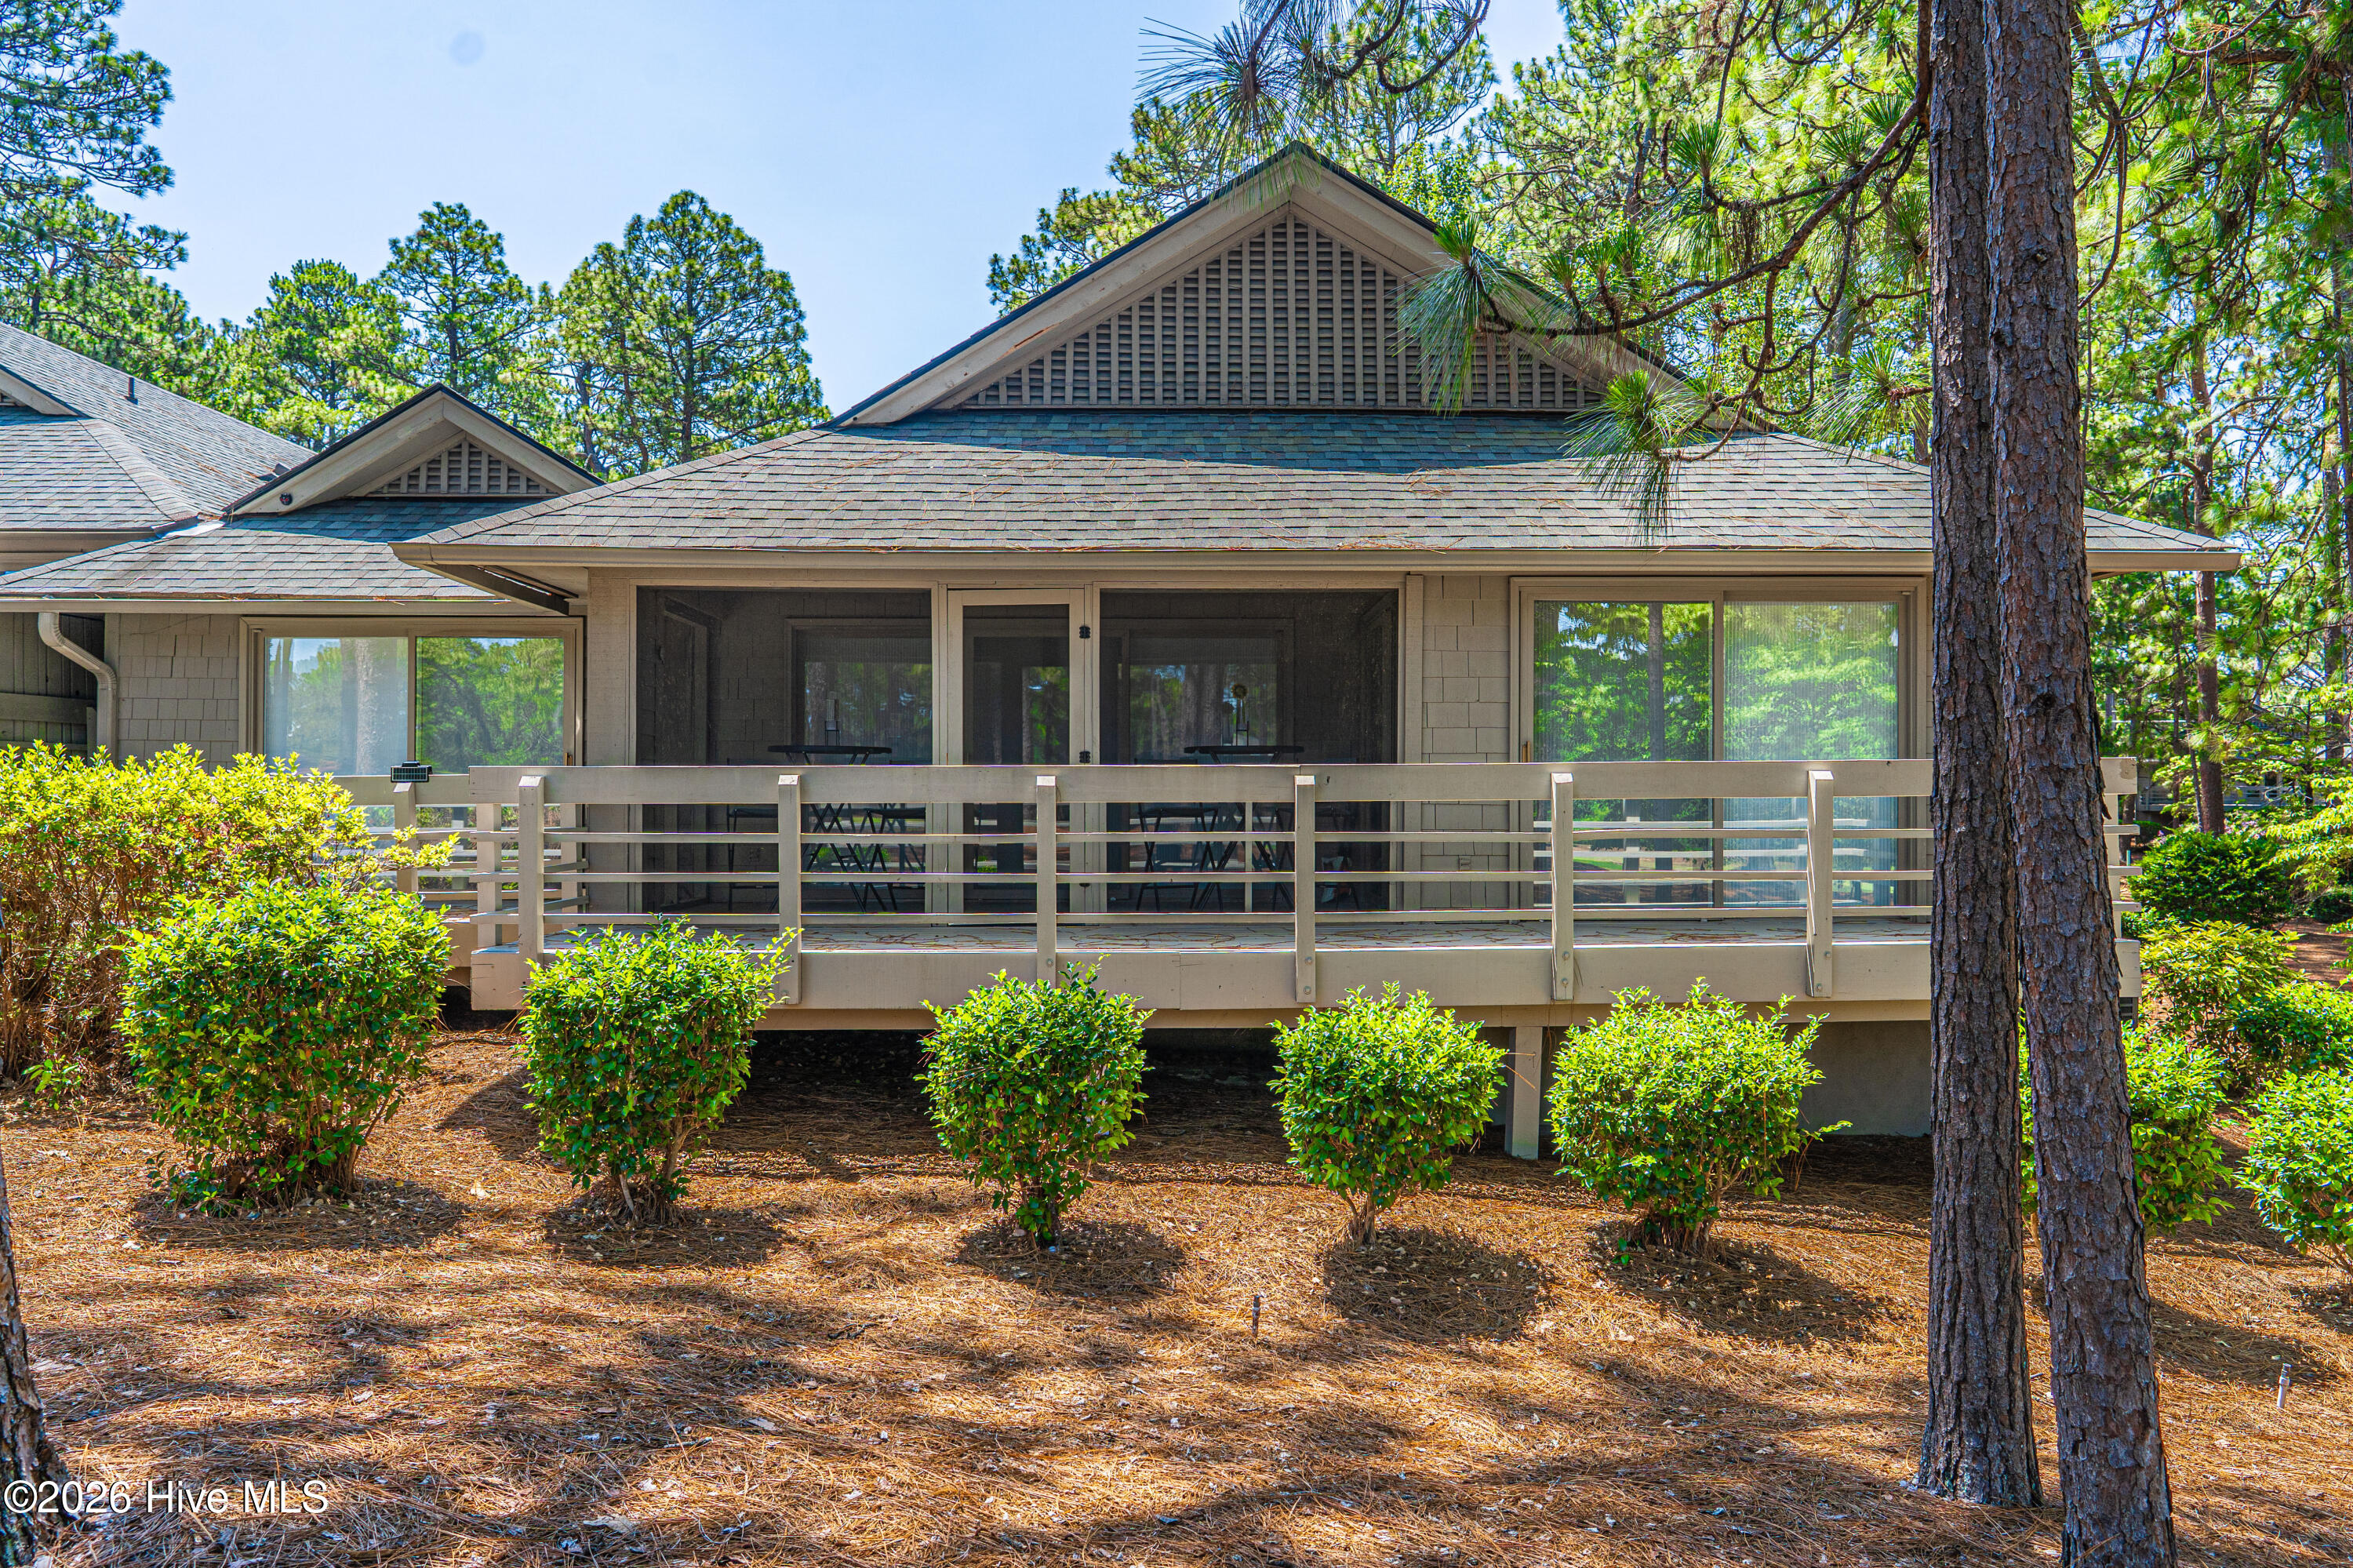
Rear exterior of a home with a raised screened porch, deck railing, and pine trees.
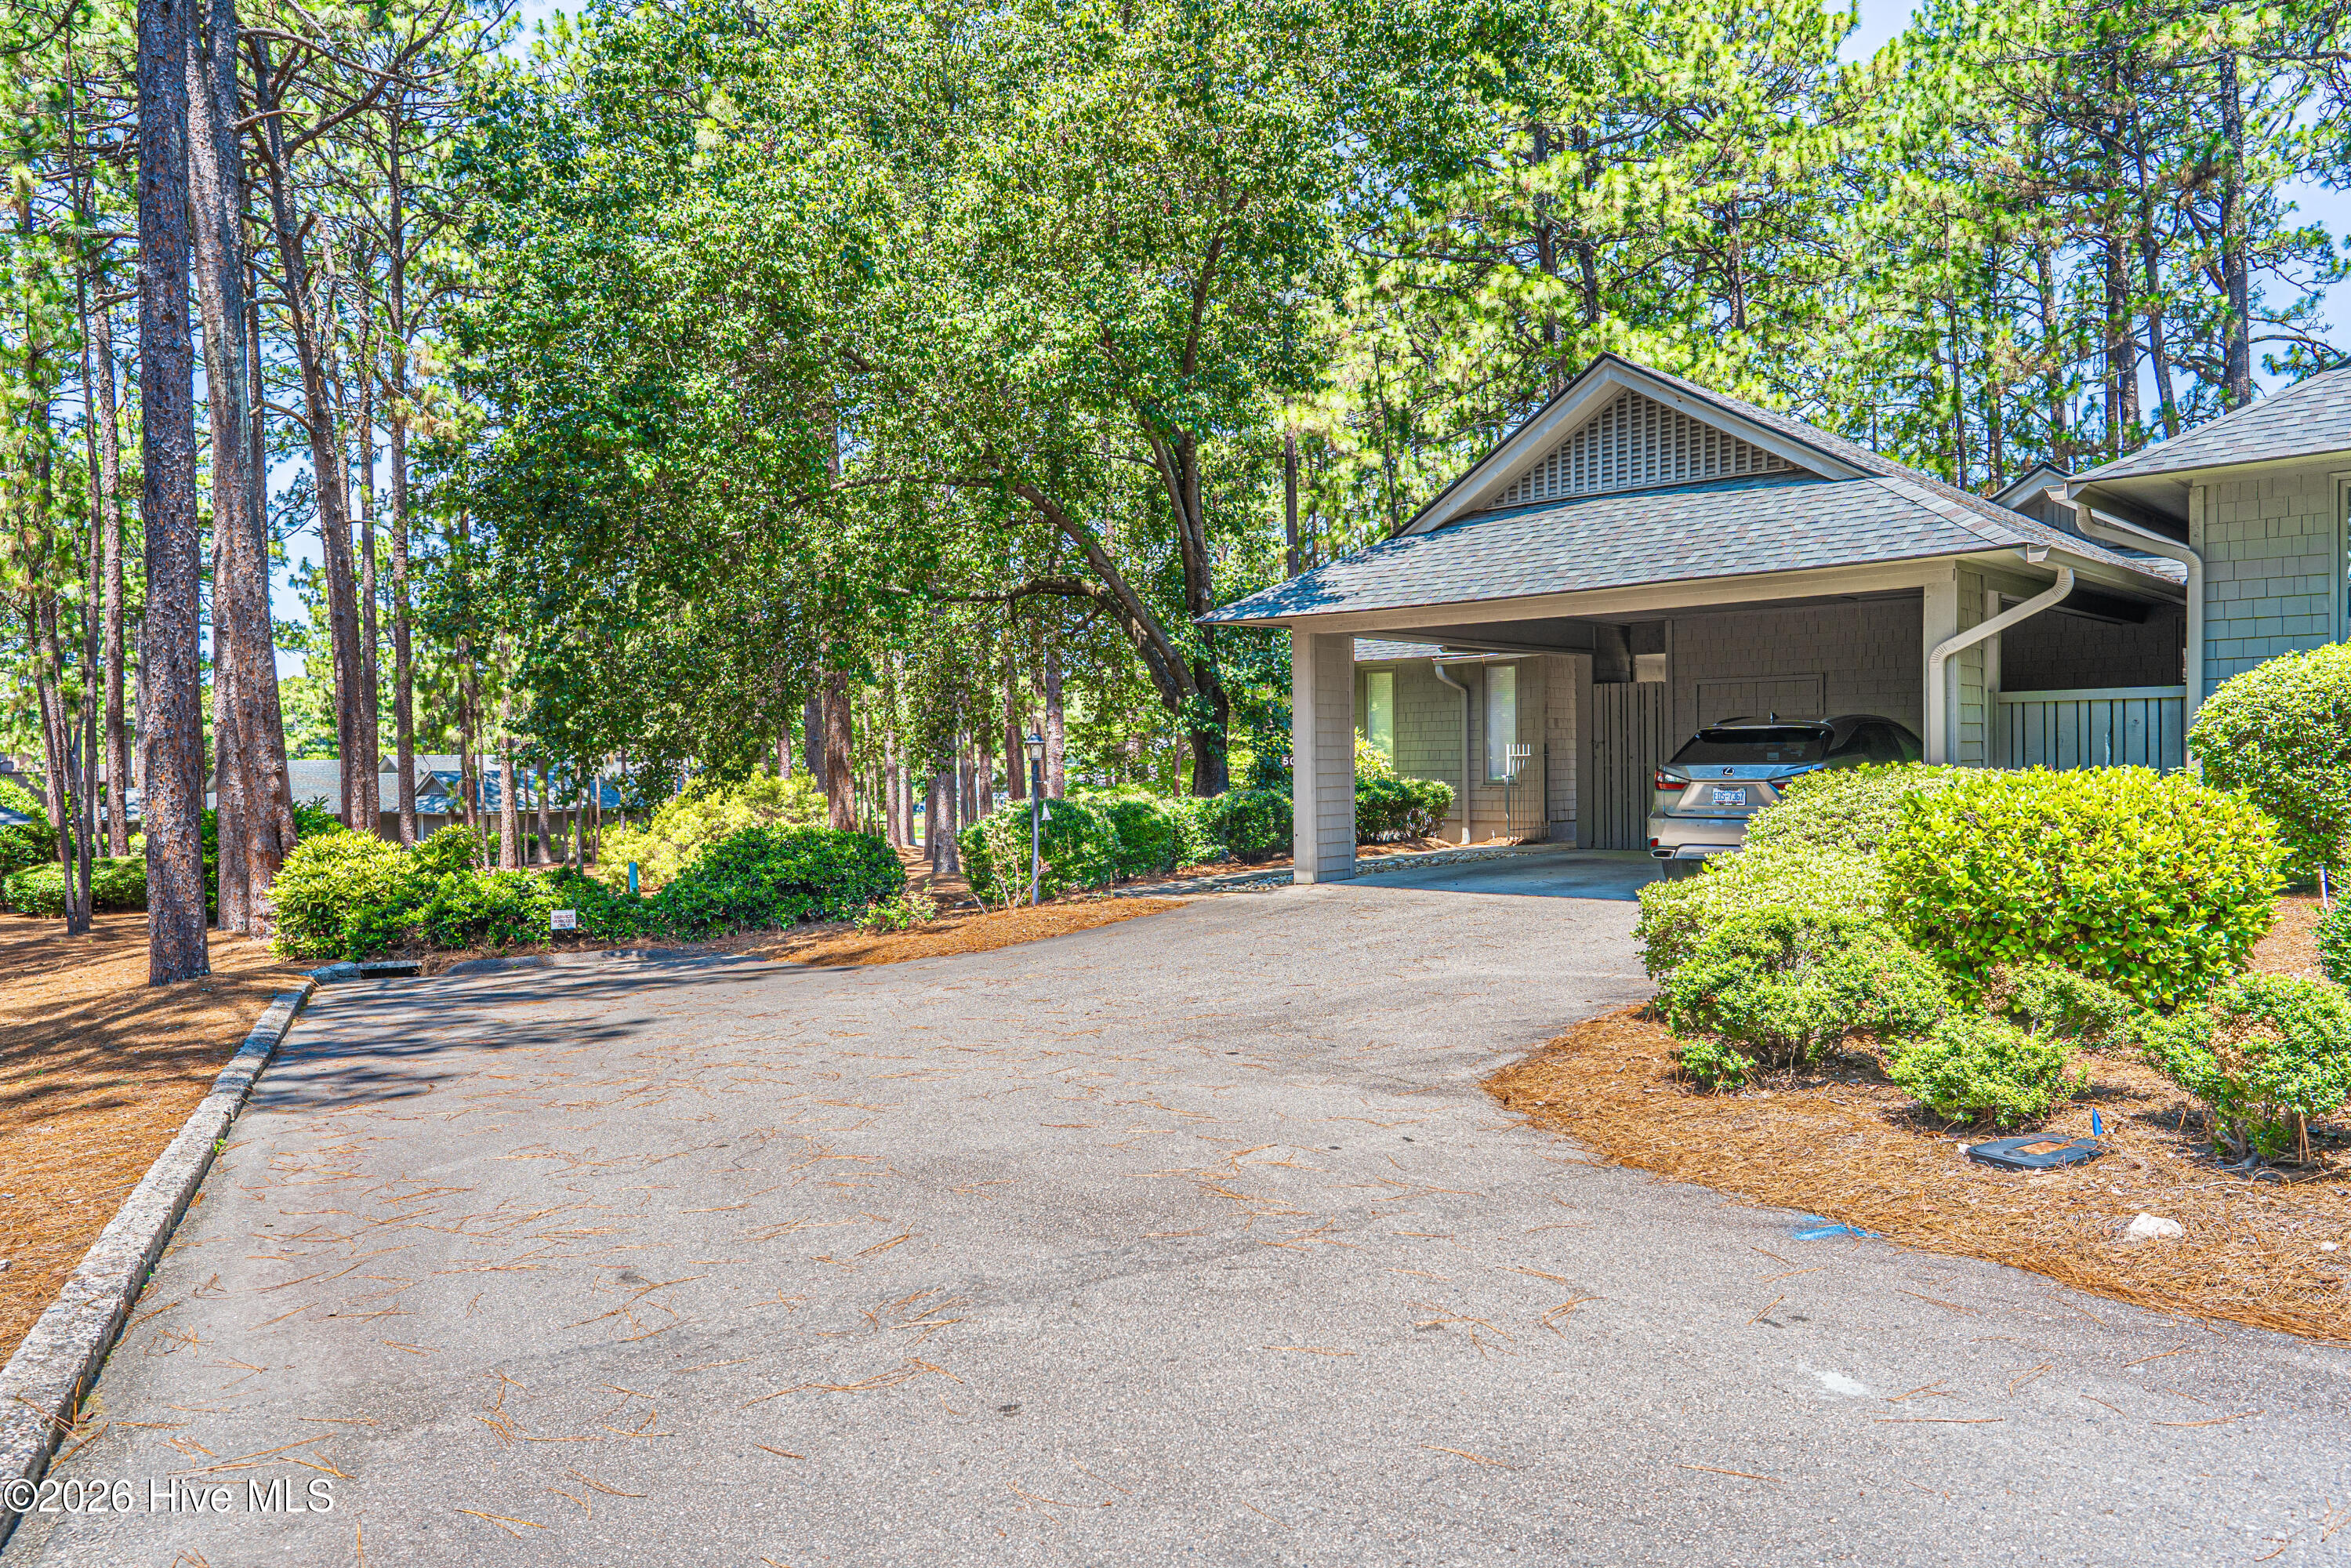
Condominium entrance with a covered carport, parked car, and pine trees surrounding the driveway.
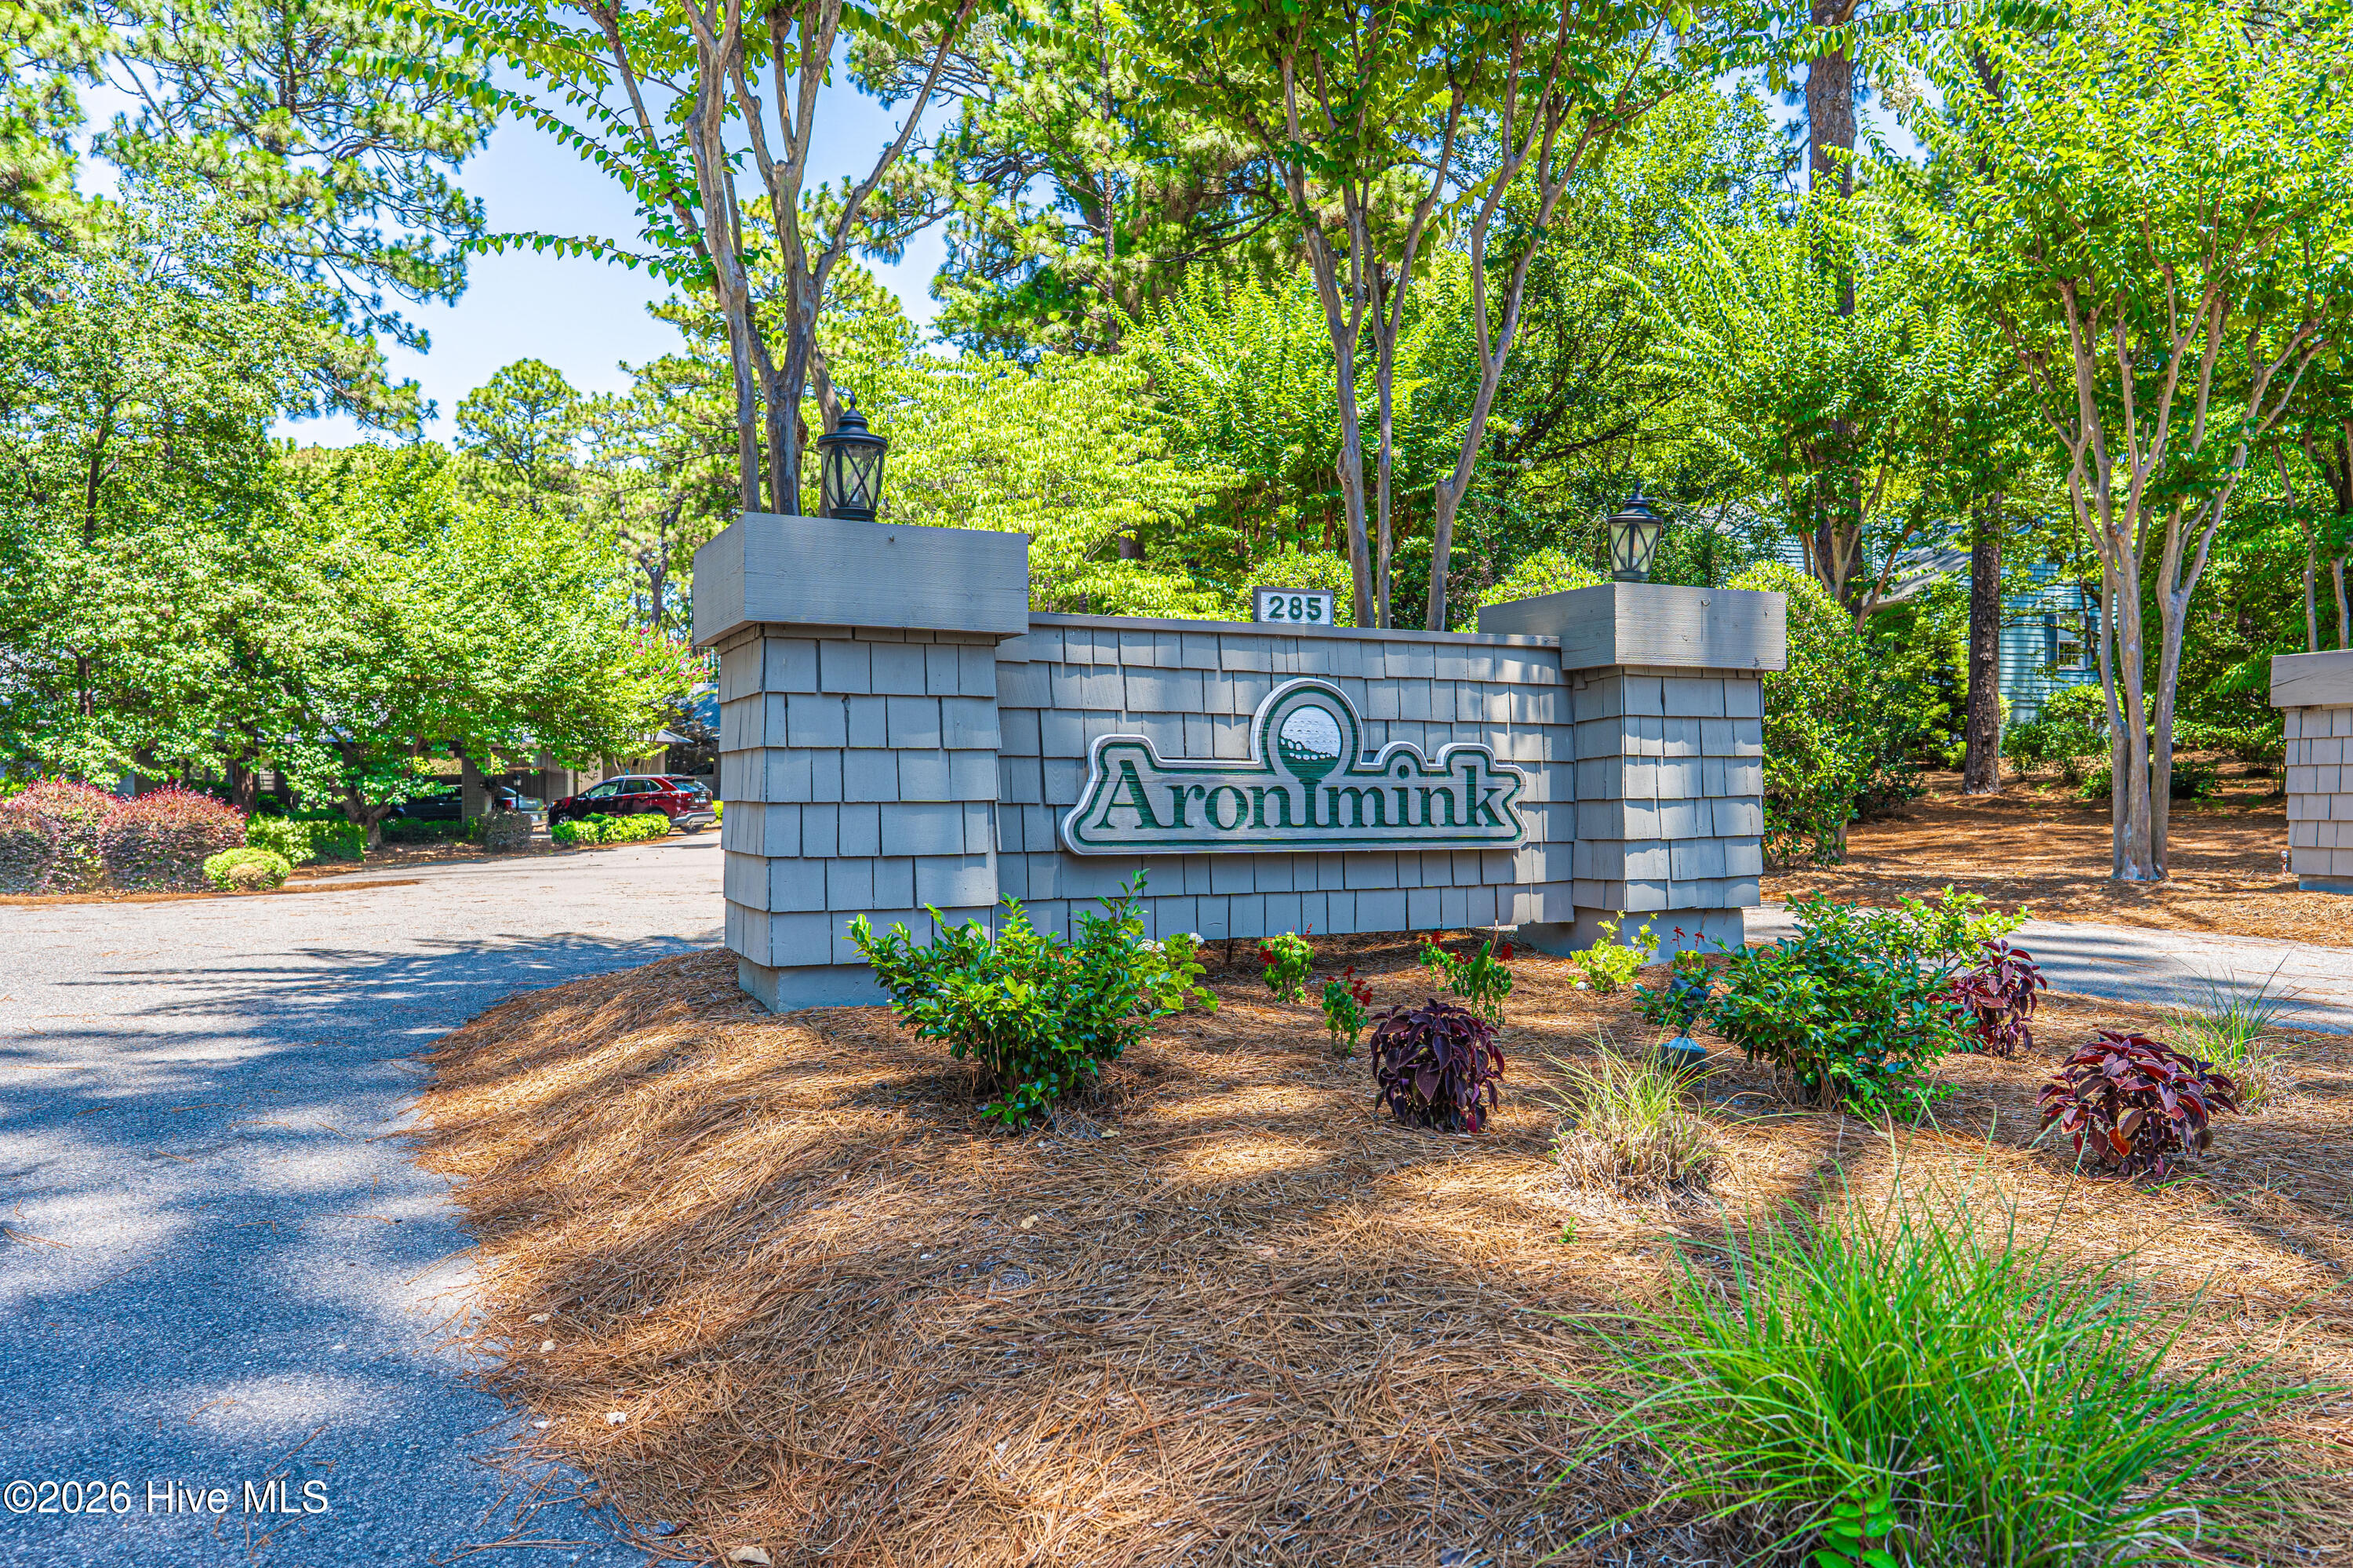
Aronimink community entrance sign beside a tree-lined road and landscaped grounds.
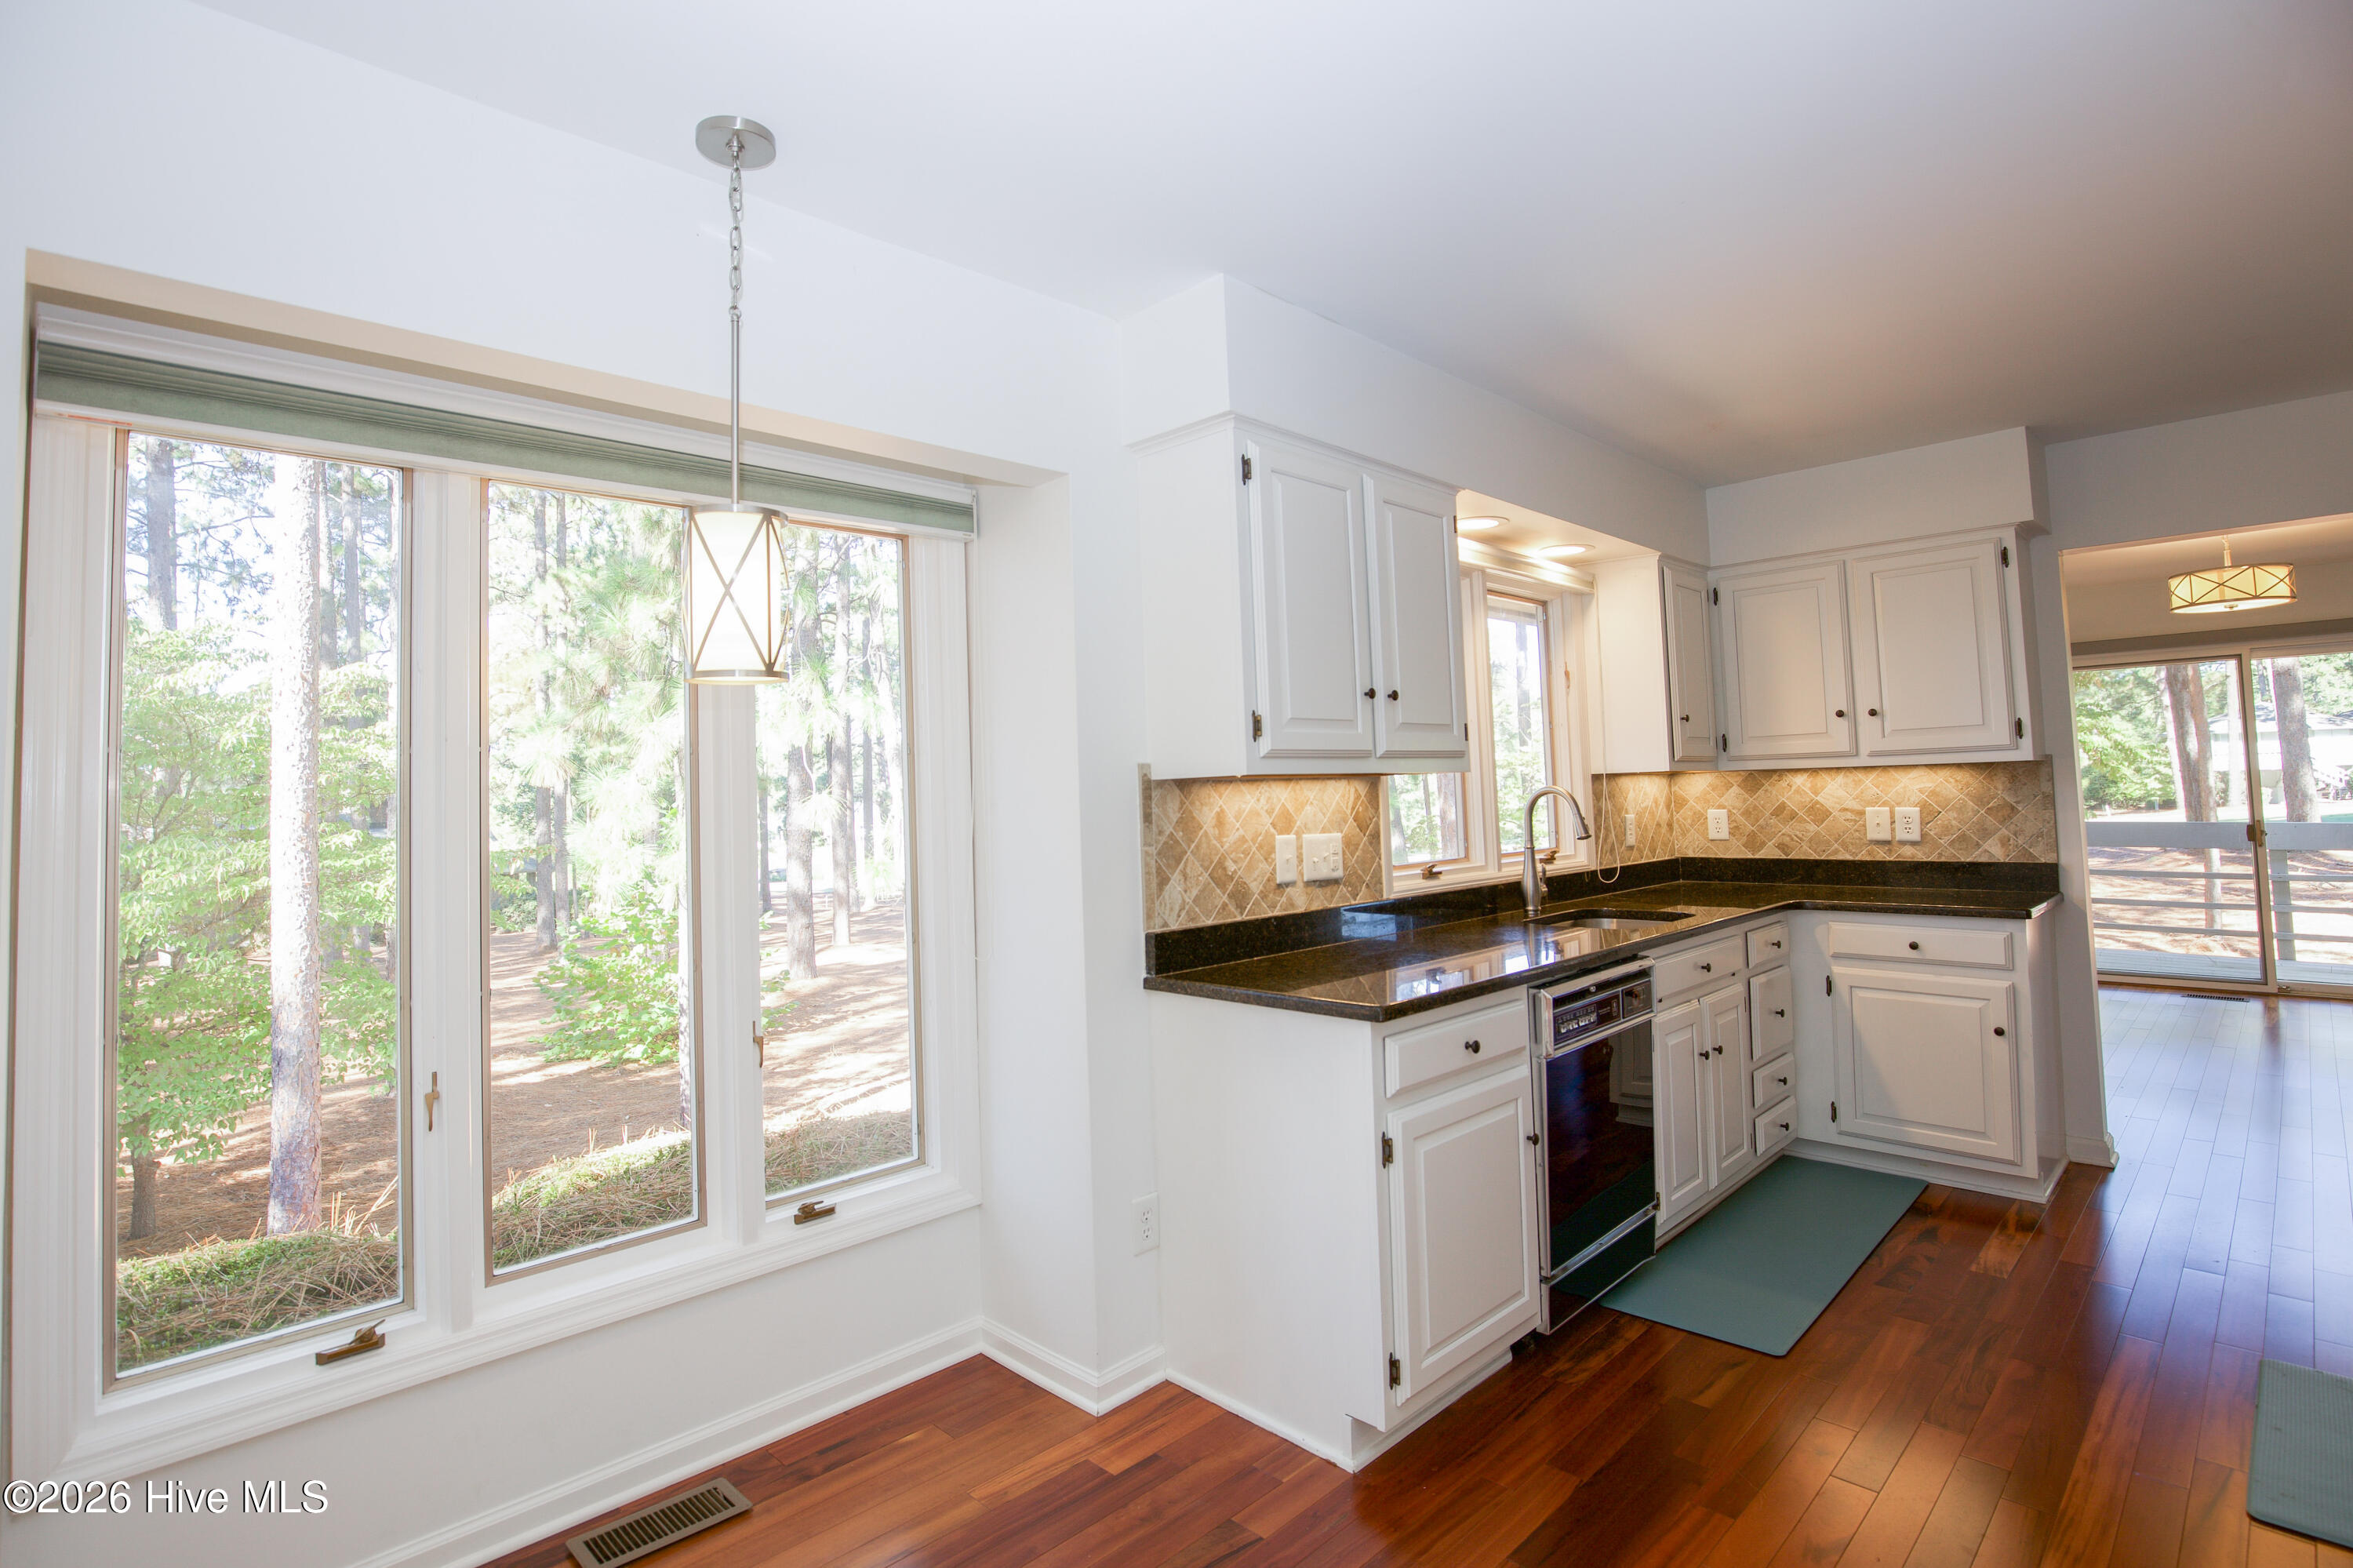
Bright kitchen with white cabinetry, dark counters, hardwood floors, and large windows overlooking trees.
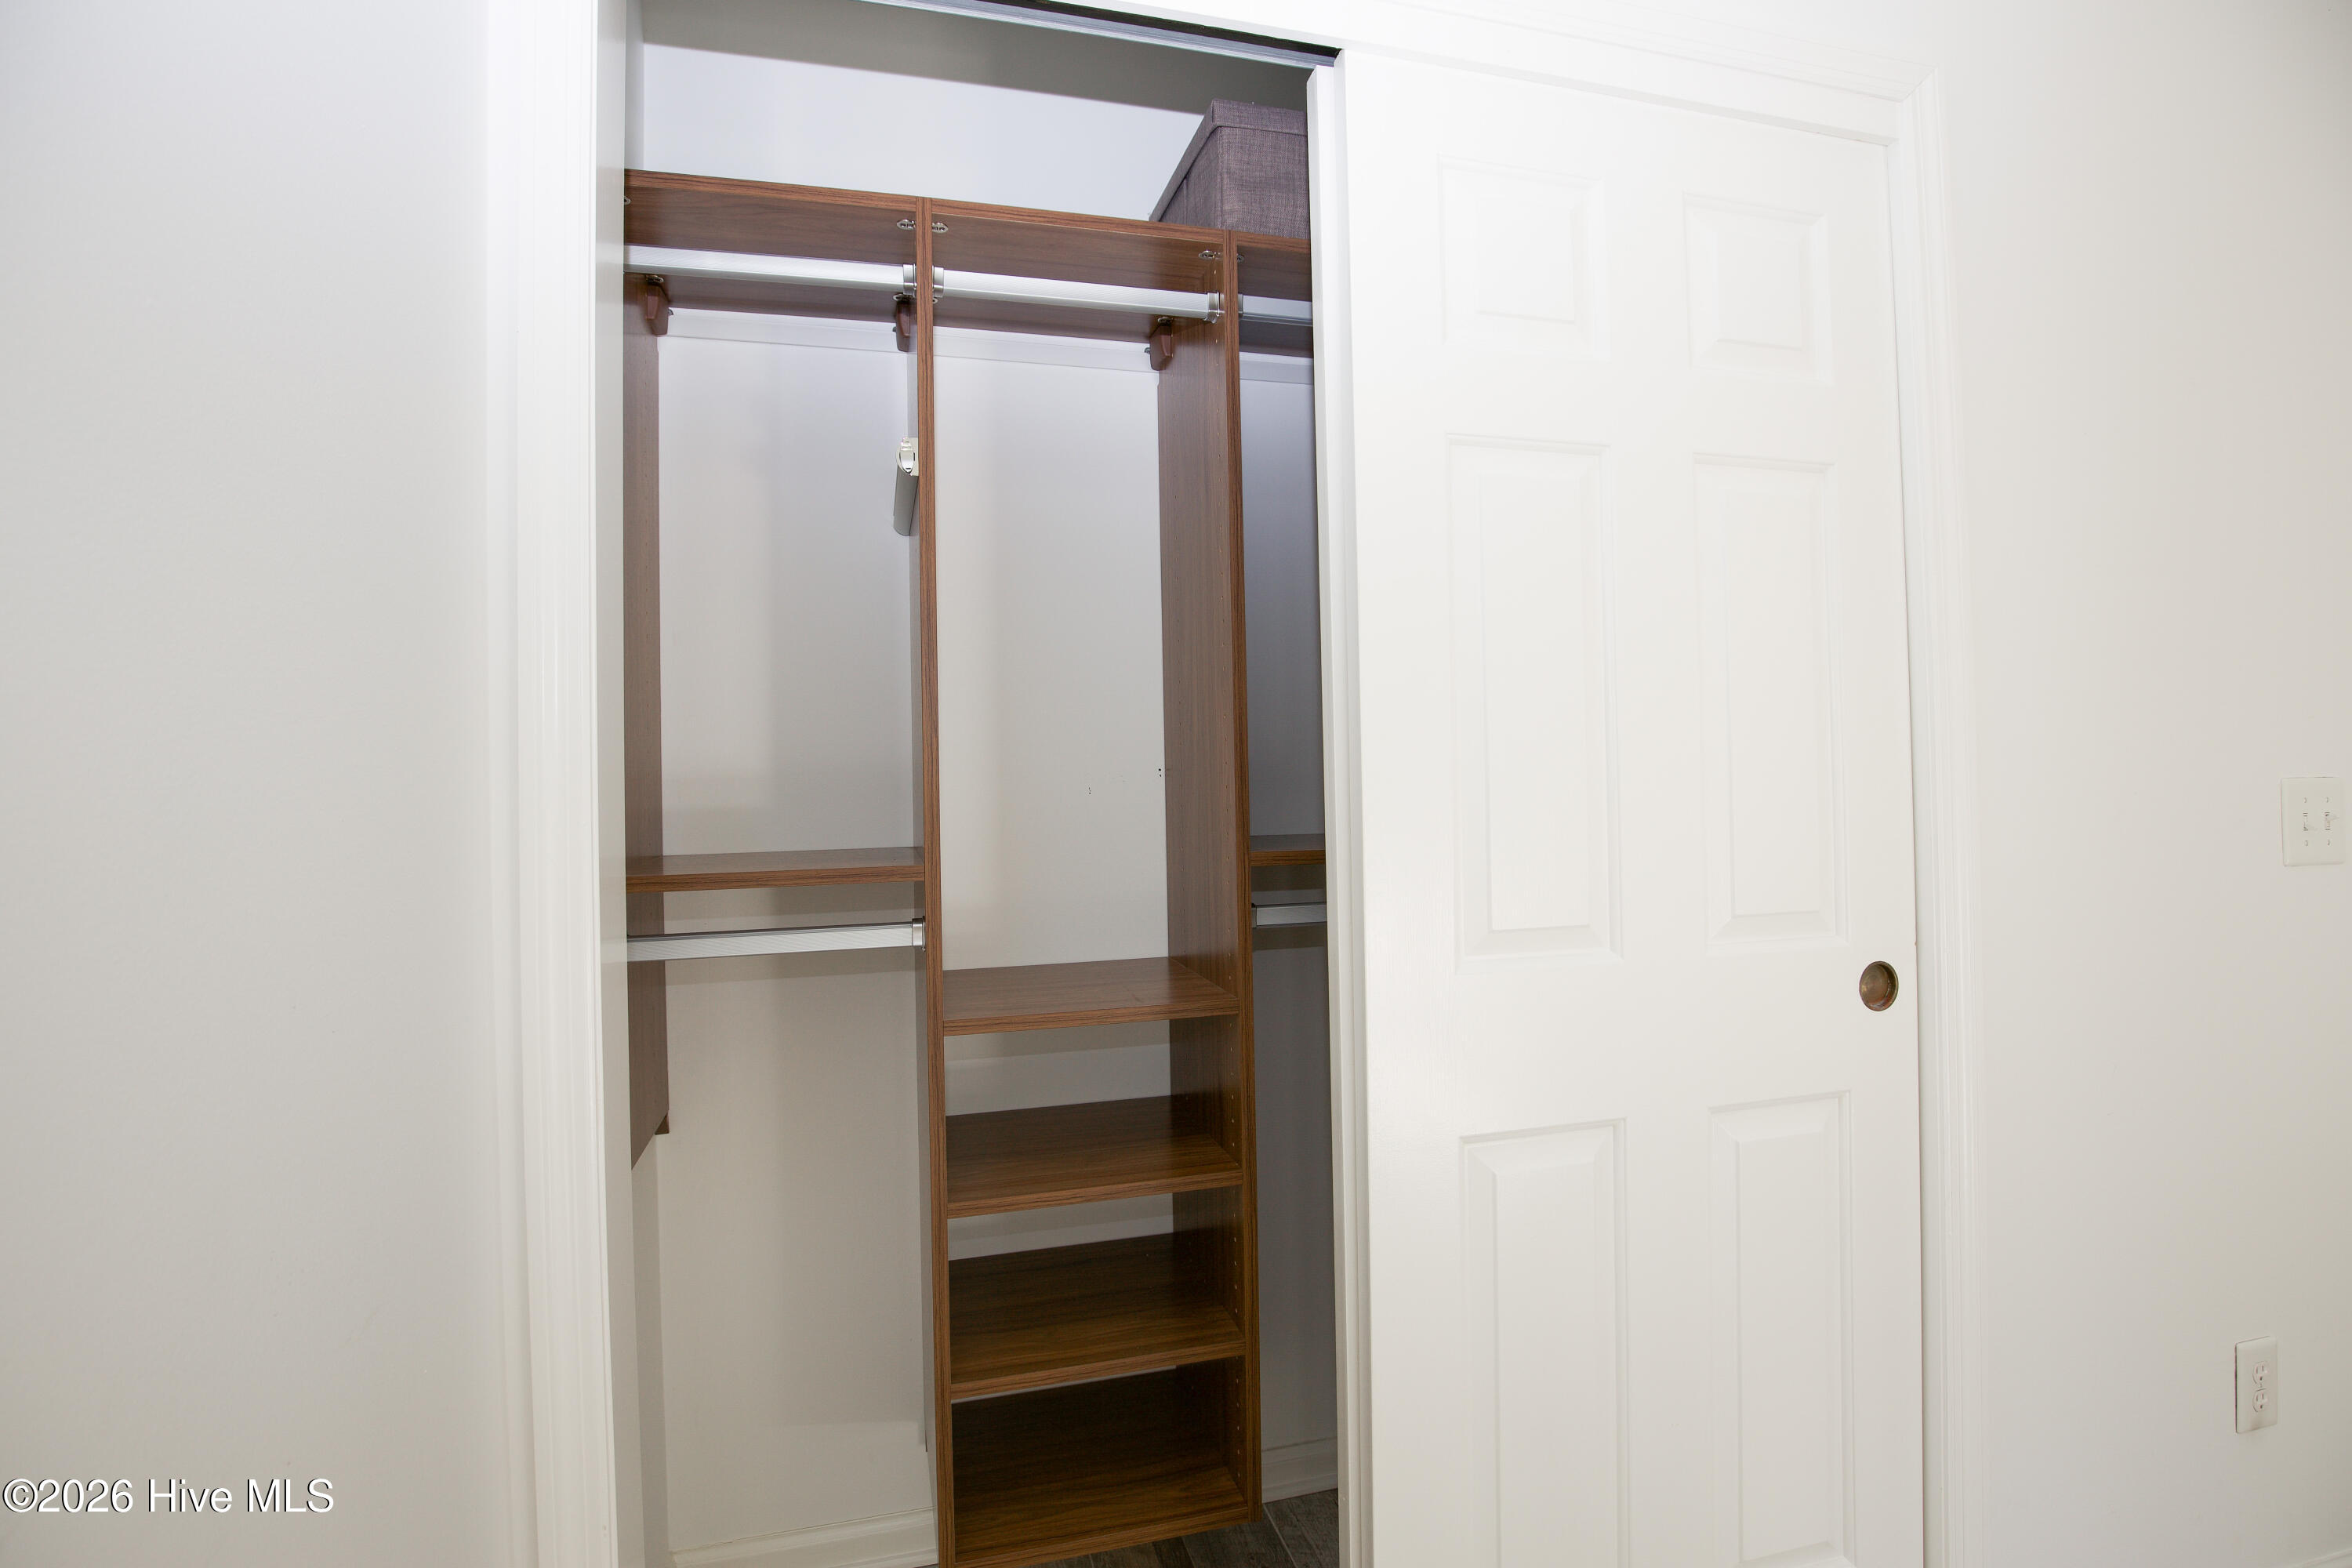
Open closet with dark wood shelving and hanging rods beside a white paneled door.
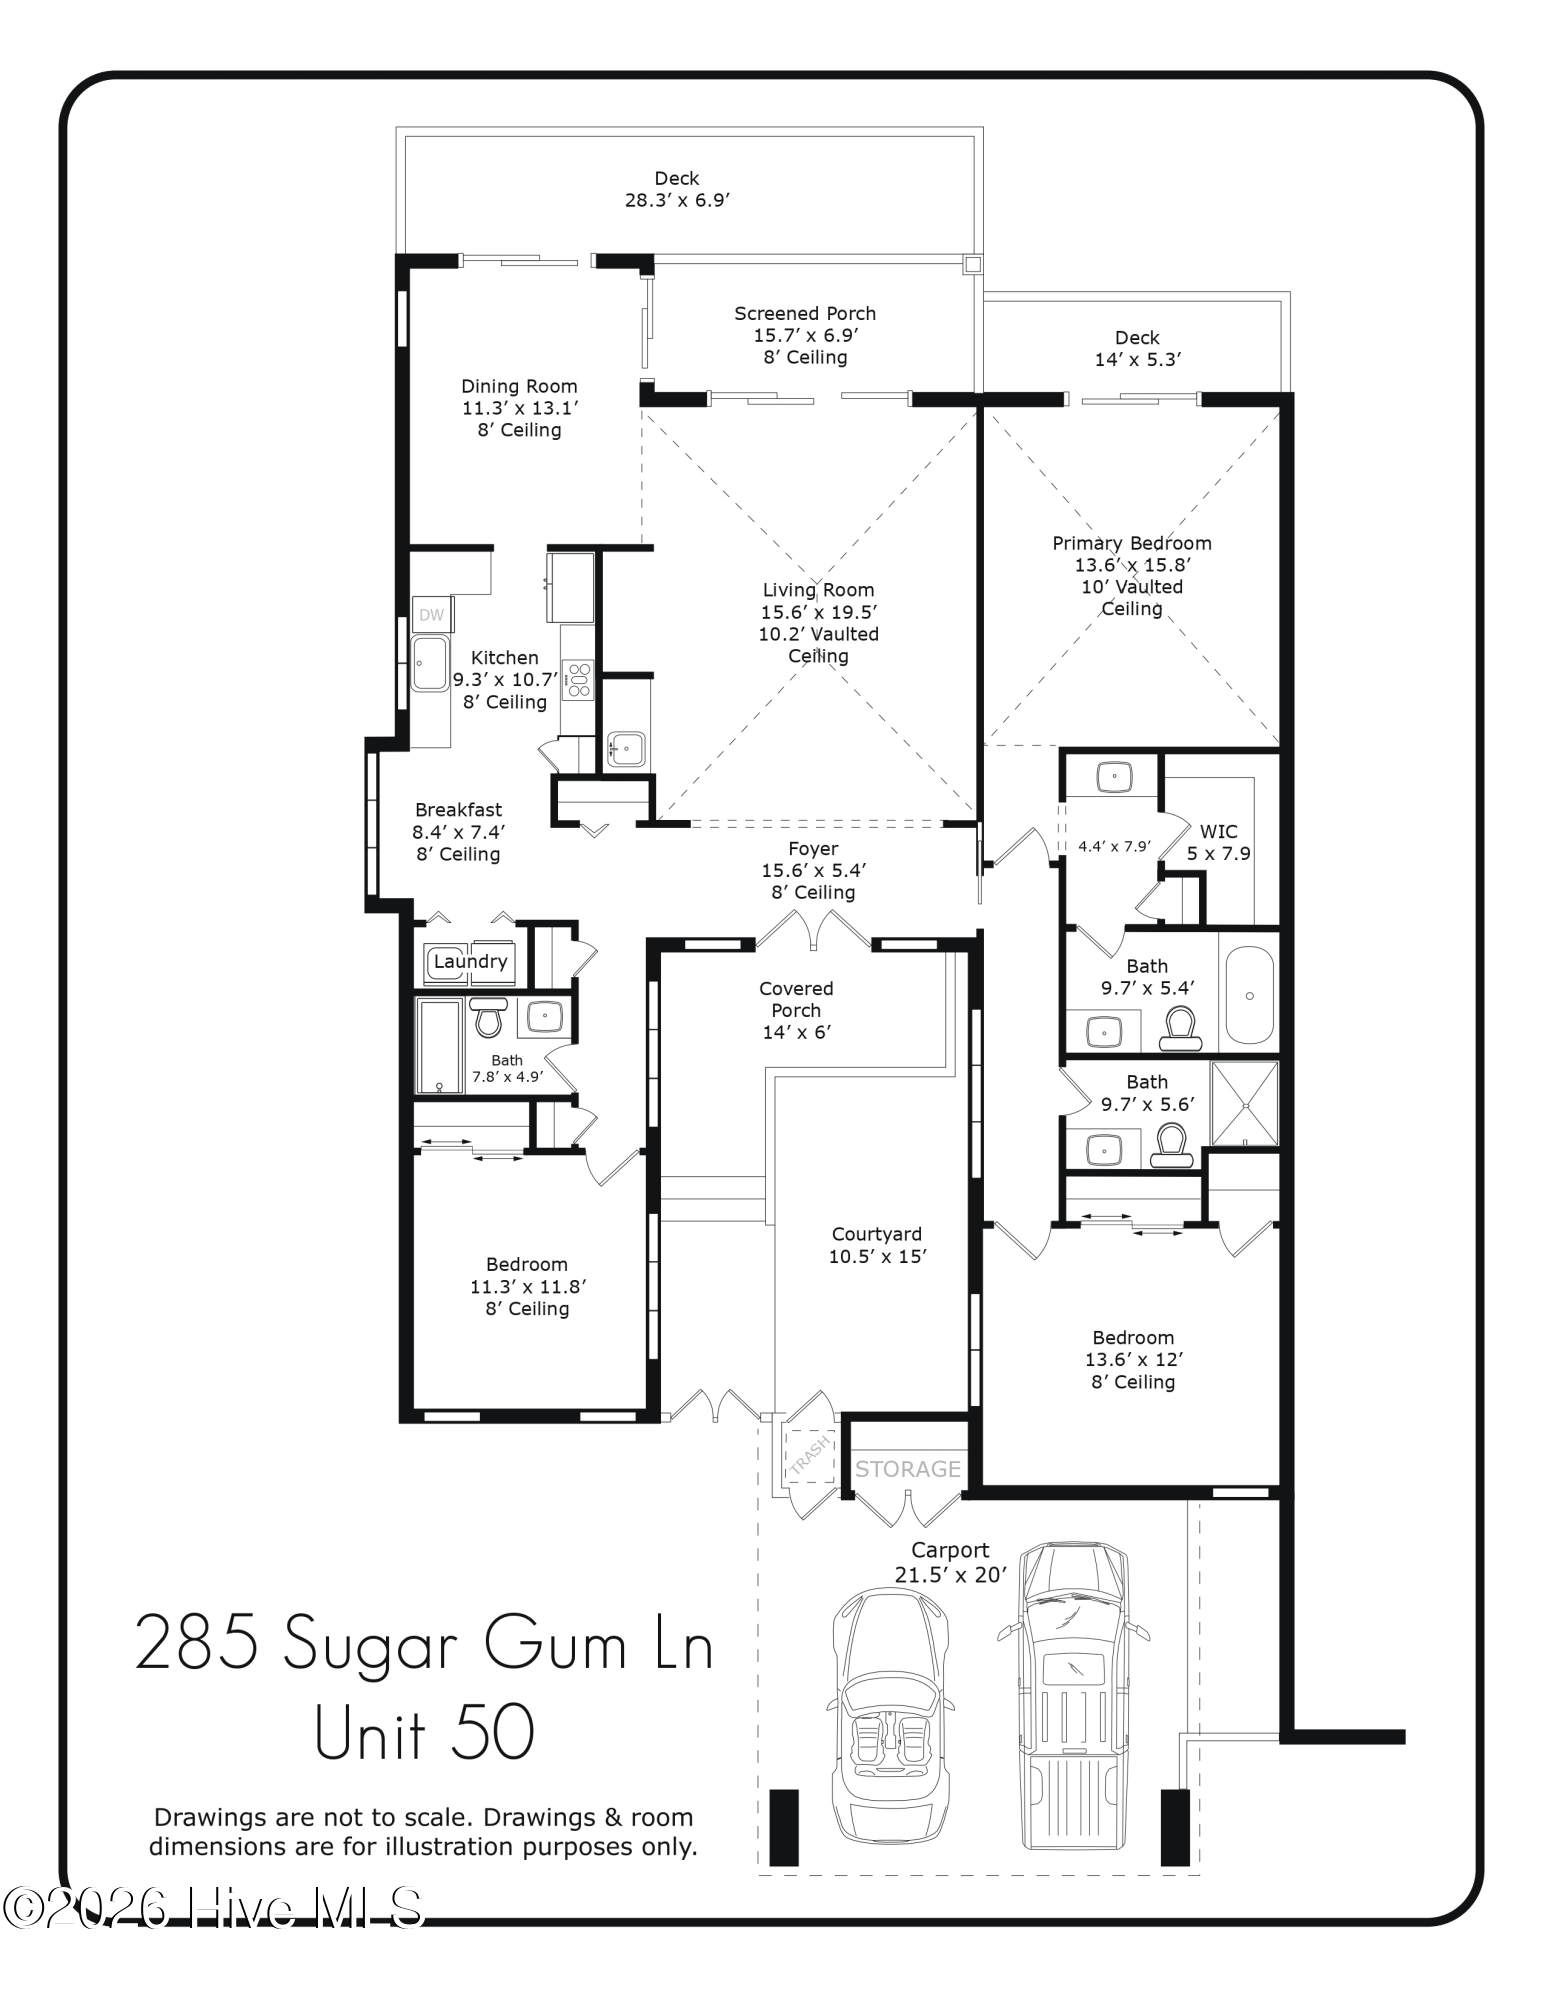
Floor plan for 285 Sugar Gum Lane Unit 50, with three bedrooms and a courtyard.
SEE ALL PHOTOS
Wood-sided home among pine trees, with a raised deck and screened porch.
Condominium entrance with stone walkway, landscaped shrubs, wooded surroundings, and a sign marked 50.
Covered deck with steps and a stone patio beside the home's shingle siding.
Interior double doors open to a sunlit screened porch.
Living room with a white brick fireplace, rich hardwood floors, and sliding doors opening to a wooded deck.
Living room with turquoise chairs, hardwood floors, and bright glass doors.
Living room with white brick fireplace, hardwood floors, built-in bar, and sliding doors to a deck.
Living room with a white brick fireplace, wood floors, built-in bar, and sliding doors to a wooded patio.
Bright kitchen with white cabinets, dark countertops, a window-side sink, and hardwood floors.
Laundry closet with white washer and dryer beneath overhead cabinets, beside a large window.
Bright kitchen with white cabinetry, granite counters, and a sink beneath windows overlooking trees.
Empty room with hardwood floors and sliding glass doors opening onto a wooded deck.
Dining room with a wooden table, china cabinet, and large windows opening onto a wooded deck.
Empty room with hardwood floors, sliding glass doors, and views of pine trees.
Vacant living room with reddish hardwood floors, a wall-mounted TV, and sliding doors to a wooded patio.
Covered porch with bistro table and chairs overlooking a pine-filled yard.
Living room with a white brick fireplace, hardwood floors, and sliding glass doors.
Empty room with wood-look tile flooring, two tall windows, and a modern ceiling light.
Bedroom with a large bed, pale blue patterned quilt, and tall windows overlooking greenery.
Bright empty room with large windows, gray plank flooring, and a modern ceiling light.
Bedroom with a patterned bedspread, large windows, and a television on a stand.
Vacant bedroom with an open closet, gray wood-look flooring, and large windows overlooking a deck.
Bright hallway with dark hardwood floors and tall windows overlooking a stone patio.
Empty bedroom with gray tile flooring, an open closet, and a wall-mounted television.
Bedroom with a desk and monitor beside a white crib, with a patterned bed in the foreground.
Bedroom with a patterned bedspread, a white crib, and a desk with an office chair.
Bathroom with a glass-enclosed shower, tiled floor, and dark wood vanity.
Empty room with wood-look flooring, teal curtains, and sliding glass doors opening to a wooded view.
Bedroom with a blue quilted bed beside sliding glass doors opening to a tree-lined balcony.
Empty room with wood-look flooring, teal curtains, and a sliding glass door to a wooded deck.
Bathroom with a granite countertop, wood vanity, and doorway to a walk-in closet.
Bathroom with open closet doors, built-in shelving, granite vanity, and toilet.
Bathroom with a bathtub, patterned shower curtain, granite vanity, and dark-framed mirror.
Empty room with wood-look flooring, teal curtains, and sliding doors opening onto a wooded deck.
Covered townhouse deck with sliding glass doors overlooking pine trees.
Wooded golf course view from a deck, with pine trees and a glimpse of water.
Rear exterior of a home with a raised screened porch, deck railing, and pine trees.
Condominium entrance with a covered carport, parked car, and pine trees surrounding the driveway.
Aronimink community entrance sign beside a tree-lined road and landscaped grounds.
Bright kitchen with white cabinetry, dark counters, hardwood floors, and large windows overlooking trees.
Open closet with dark wood shelving and hanging rods beside a white paneled door.
Floor plan for 285 Sugar Gum Lane Unit 50, with three bedrooms and a courtyard.
For Sale

285 Sugar Gum Lane Unit 50

285 Sugar Gum Lane Unit 50, Pinehurst, NC 28374

$565,000
MOTIVATED SELLER**ADDITIONAL PRICE IMPROVEMENT**MOVE IN READY TOWNHOME/CONDO!! LAKE & GOLF COURSE VIEWS, along with a PINEHURST CC TRANSFERABLE CHARTER MEMBERSHIP. This turn-key one-level home features 3 BEDROOMS and 3 FULL BATHS, screened in porch to expand your living area, private courtyard, 2 car parking, along with many other features. HOA includes landscaping, carport blown 1xweek, internet & cable. Welcome Home!

3
beds

3
baths

1,862 Sq.Ft. LIVING AREA

4,574 Sq.Ft. lot

Rose Ward

Rose Ward

Features & Amenities

Interior

  • total bedrooms3
  • Total bathrooms3
  • full bathrooms3
  • other interior Features Walk-in Closet(s), Vaulted Ceiling(s), Entrance Foyer, Ceiling Fan(s), Hot Tub, Wet Bar, Blinds/Shades, Cedar Closet(s), Eat-in Kitchen, Walk-In Closet(s)

Area & Lot

  • Status For Sale
  • Living Area1,862 Sq.Ft.
  • Total Area1,862 Sq.Ft.
  • Lot Area4,574 Sq.Ft.
  • MLS® ID100587384
  • TypeTownhouse
  • YEAR BUILT1985
  • NeighborhoodPinehurst
  • Architecture StylesPatio
  • Water FrontageNone
  • View DescriptionGolf Course, Lake
  • Elementary SchoolPinehurst Elementary
  • Middle SchoolSouthern Middle
  • High SchoolPinecrest High
  • School DistrictMoore County Schools

Exterior

  • STORIES1
  • water SourcePublic
  • utilitiesCable Available, Sewer Connected, Water Connected
  • roofComposition
  • parkingAdditional Parking, Asphalt, Paved, Attached Carport
  • HEAT TYPEElectric, Forced Air, Heat Pump
  • AIR CONDITIONINGCentral Air
  • sewerMunicipal Sewer
  • SubstructureCrawl Space
  • Disability FeaturesNone
  • HOA AmenitiesGolf Course, Maintenance Common Areas, Maintenance Roads, Master Insure, Termite Bond, Club Membership, Private Golf Carts Allowed
  • other exterior FeaturesEnd Unit

Financial

  • Sales Price$565,000
  • Real Estate Tax $2,176/yr
  • HOA $5,184/yr
  • Zoning R MF
image

Schedule a Showing

I would love to show you this beautiful property. Please select your preferred date and time below. I will be in touch shortly to confirm your appointment.

Schedule a Showing

We would love to show you our beautiful property. Please select your preferred date and time below. An agent will be in touch shortly to confirm your appointment.

Thank you for your interest in 285 Sugar Gum Lane Unit 50, Pinehurst, NC 28374. We are reviewing your request and will be in touch shortly!

Mortgage Calculator

Estimate your monthly mortgage payment, including the principal and interest, property taxes, and HOA. Adjust the values to generate a more accurate rate.

All estimates are provided for informational purposes only. Actual amounts may vary.
$0,000 Your Payment 20 15 65
$0,000 Your Payment

Pinehurst

Explore

Work With Rose

Buying a home is a big decision. Let an experienced real estate expert guide you every step of the way.

Follow Me on Instagram